
518 Cooney Hollow Rd, Sewickley, PA 15143
Local realty services provided by:ERA Lechner & Associates, Inc.
518 Cooney Hollow Rd,Sewickley, PA 15143
$624,900
- 4 Beds
- 3 Baths
- 3,521 sq. ft.
- Single family
- Active
Listed by: samuel sweny
Office: agresti real estate
MLS#:1771074
Source:PA_WPN
Price summary
- Price:$624,900
- Price per sq. ft.:$177.48
About this home
Nestled on almost 3 private, park-like acres, this stunning 4-bedroom, 2.5 bath home combines serene natural beauty with high-end architectural detail. Surrounded by nature, the outdoor oasis features a breathtaking waterfall with a tranquil pond feature right aside the back patio made for entertaining or relaxing, a private hiking trail with a charming footbridge over a creek bed, scenic boulders and trees and a custom lawn sprinkler system. A brand-new front entry door and windowed surround welcome you into a light-filled foyer featuring soaring cathedral ceilings and natural hardwood floors. Elegant formal living and dining rooms showcase beautiful bay windows overlooking the side yard and natural rock formations. Designed to capture nature views from every angle, the sunroom and expansive breakfast room both feature soaring cathedral ceilings, crisp updates, and front-row seats to the cascading waterfall. The kitchen features freshly updated cabinetry, tile flooring, and a full appliance suite that conveys with the home. Additional main-level spaces include a dedicated home office and half bath—both freshly painted, a flexible mudroom, and a warm family room anchored by high-end luxury vinyl plank flooring. Integrated indoor/outdoor speakers stream music throughout the family room, kitchen, sunroom, master suite, and back patio. Upstairs, you’ll find all-new luxury vinyl plank flooring across the hallway and four sizeable bedrooms. The palatial primary suite serves as a true retreat, featuring double entry doors, a sitting area, a triple-sided fireplace, cathedral ceilings, and direct views of the waterfall. The attached luxury primary bath includes a jetted tub, separate shower, dual vanities, two walk-in closets, and a private water closet equipped with a built-in bidet. The spacious full basement offers direct walkout access to the side yard, a wall of mirrored closets, built-in sump pump with interior French drainage in the storage area, and dedicated heavy-duty wiring ready for spa or specialized equipment. Key Updates & Highlights include a high-end metal "slate" roof (~6 years old); brand-new front entry door and window surround (1 year old), a heated garage, newly drywalled, painted, and finished in 2025. Flooring & Finishes: All-new LVP on 2nd floor (2026); tile in kitchen, breakfast area, mudroom, sunroom, and full baths; hardwood in foyer, office, and powder room. Fresh paint in office, sunroom, kitchen, and powder room....
Contact an agent
Home facts
- Year built:1999
- Subdivision & Development:Chestnut Ridge
- Listing ID #:1771074
- Added:11 day(s) ago
- Updated:September 03, 2026 at 10:03 AM
Rooms and interior
- Bedrooms:4
- Total bathrooms:3
- Full bathrooms:2
- Half bathrooms:1
- Rooms Total:11
- Flooring:Hardwood, Tile, Vinyl
- Basement:Yes
- Basement Description:Full, Walk Out Access
- Living area:3,521 sq. ft.
Heating and cooling
- Cooling:Central Air
- Heating:Gas
- Central air:Yes
Structure and exterior
- Roof:Metal
- Year built:1999
- Building area:3,521 sq. ft.
- Lot area:2.64 Acres
- Architectural Style:Colonial
- Construction Materials:Brick
Utilities
- Water:Public
Finances and disclosures
- Price:$624,900
- Price per sq. ft.:$177.48
- Tax amount:$7,917
Parking
- Total parking spaces:15
- Garage:Yes
 Last Updated September 3, 2026. Information deemed reliable but not guaranteed. Information is provided exclusively for consumers' personal, non-commercial use and may not be used for any purpose other than to identify prospective properties consumers may be interested in purchasing.
New listings near 518 Cooney Hollow Rd
- Open Sat, 12 to 2pmNew
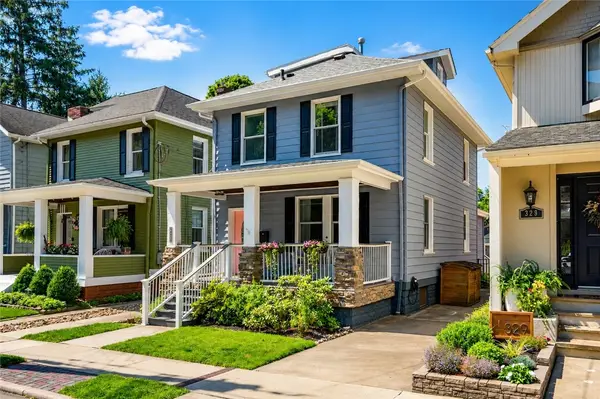 $598,000Active3 beds 2 baths1,767 sq. ft.
327 Nicholas Pl, Sewickley, PA 15143
MLS# 1772769Listed by: COMPASS PENNSYLVANIA, LLC - New
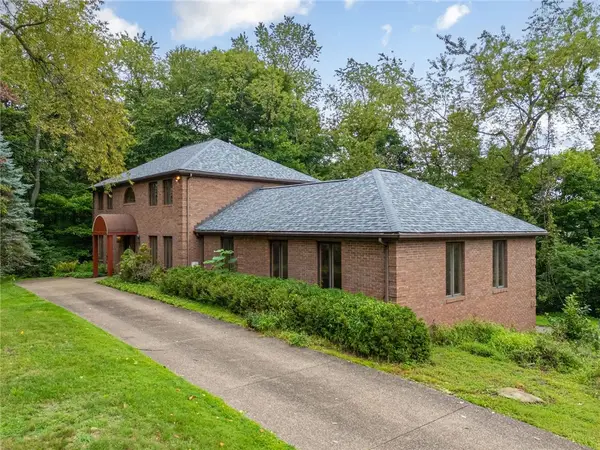 $639,500Active4 beds 3 baths4,153 sq. ft.
5 Fairview St, Sewickley, PA 15143
MLS# 1772683Listed by: PIATT SOTHEBY'S INTERNATIONAL REALTY - Open Sat, 12 to 2pmNew
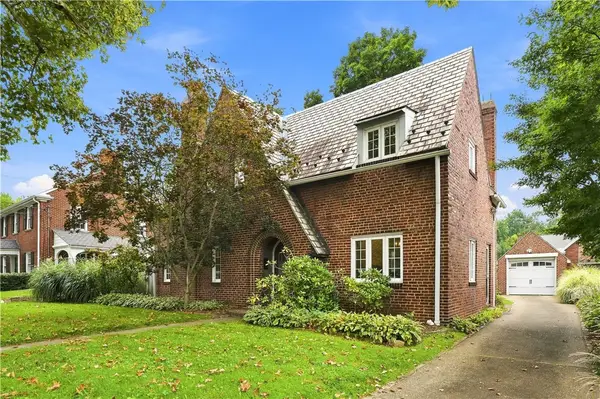 $875,000Active3 beds 3 baths
302 Maple Lane, Sewickley, PA 15143
MLS# 1772560Listed by: PIATT SOTHEBY'S INTERNATIONAL REALTY - New
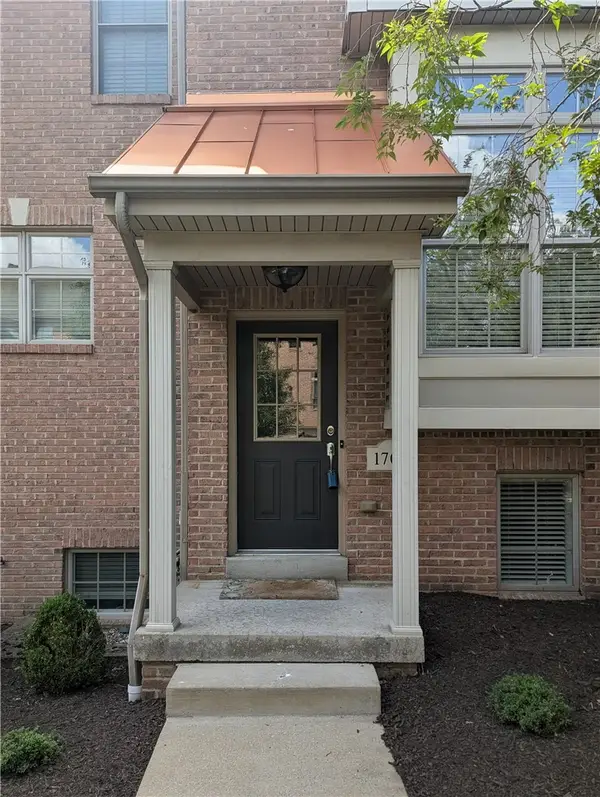 $421,000Active3 beds 3 baths1,773 sq. ft.
1705 Waterleaf Dr, Sewickley, PA 15143
MLS# 1772440Listed by: EXP REALTY LLC - Open Sun, 1 to 4pmNew
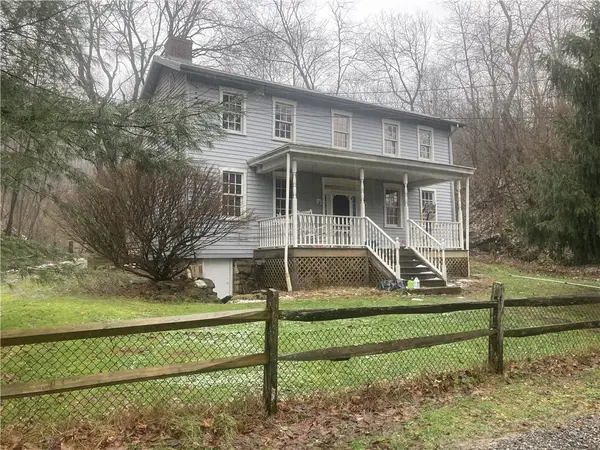 $569,900Active2 beds 2 baths1,600 sq. ft.
2524 Camp Meeting Road, Sewickley, PA 15143
MLS# 1771782Listed by: HOMECOIN.COM 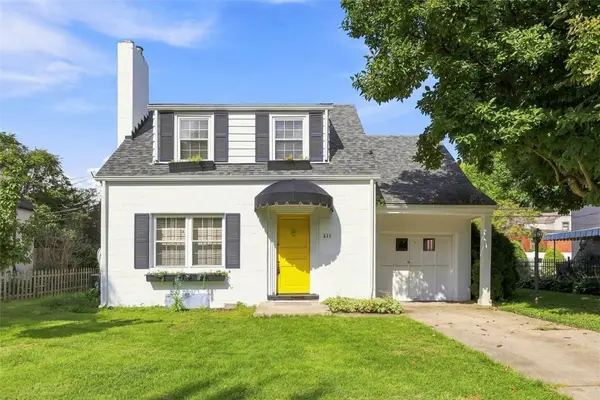 $228,000Pending3 beds 1 baths1,232 sq. ft.
611 Charette Place, Sewickley, PA 15143
MLS# 1771939Listed by: PIATT SOTHEBY'S INTERNATIONAL REALTY- New
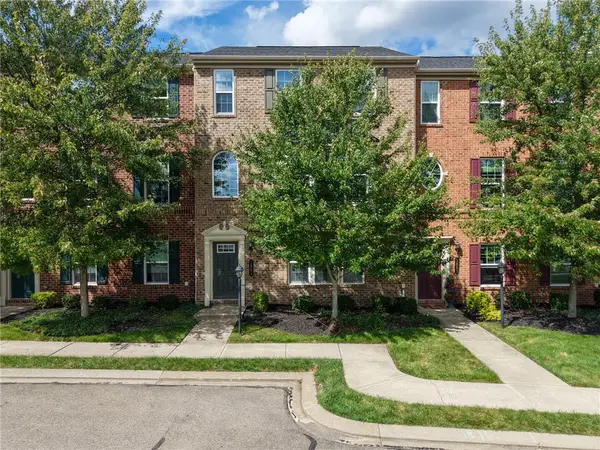 $440,000Active3 beds 3 baths2,028 sq. ft.
1861 Louisville, Sewickley, PA 15143
MLS# 1771636Listed by: BERKSHIRE HATHAWAY THE PREFERRED REALTY 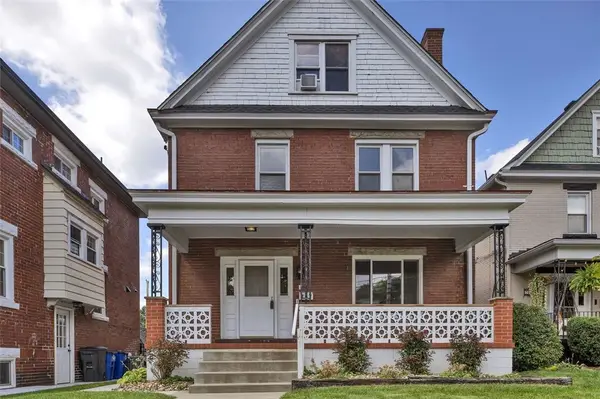 $474,900Pending5 beds 2 baths2,007 sq. ft.
707 Nevin Ave, Sewickley, PA 15143
MLS# 1771280Listed by: COLDWELL BANKER REALTY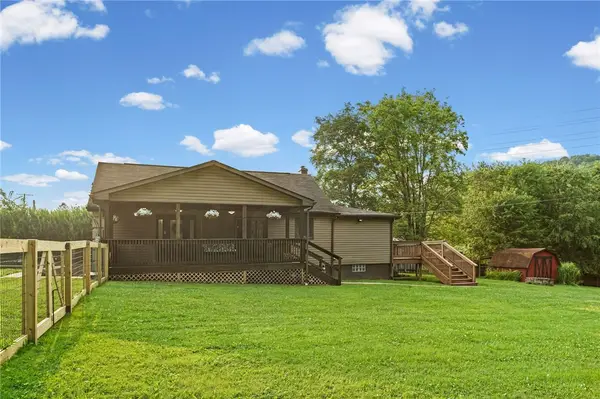 $245,000Pending3 beds 1 baths1,200 sq. ft.
1737 Big Sewickley Creek Rd, Sewickley, PA 15143
MLS# 1771213Listed by: COLDWELL BANKER REALTY


Protect your home and budget from life's surprises with an Assurant Home Warranty, backed by a partner that supports you through every step of homeownership. Explore Plans.
© 2023 - 2026 ERA Franchise Systems LLC. All rights reserved. ERA Franchise Systems LLC fully supports the principles of the Fair Housing Act and the Equal Opportunity Act. ERA, ERA Real Estate powered, and their respective logos are registered service marks of ERA Franchise Systems LLC. Each office is independently owned and operated.