
859 Blackburn Road, Sewickley, PA 15143
Local realty services provided by:ERA Lechner & Associates, Inc.
859 Blackburn Road,Sewickley, PA 15143
$1,999,000
- 7 Beds
- 5 Baths
- 10,312 sq. ft.
- Single family
- Active
Listed by: robyn jones
Office: piatt sotheby's international realty
MLS#:1726536
Source:PA_WPN
Price summary
- Price:$1,999,000
- Price per sq. ft.:$193.85
About this home
The Paddock was commissioned by Adelaide Burguinn and designed by Alden & Harlow, the firm behind the Carnegie Library of Pittsburgh and the Duquesne Club. It is the last of their work still standing in Sewickley Heights.
You feel that before anyone tells you about it. The ceilings run high, the millwork is the kind no budget reproduces today, and the rooms answer one another across the plan the way that firm always drew them. The grand hall once held a twenty-eight-foot Christmas tree with room to spare, which tells you more about the scale than a measurement would. Off it sit the formal dining room, the Morning Room that holds sun most of the day, and the Billiard Room, all of it built when a house was expected to carry a crowd for an evening. More than six bedrooms upstairs.
The grounds are where the name comes from: long lawns, a paddock, a kennel, and old trees that do the work of a fence. You are genuinely private out here and still minutes from Sewickley village, inside Quaker Valley schools, and a clean run into downtown Pittsburgh or the airport.
The sellers have handled the expensive, unglamorous part already. New roof with new gutters and downspouts, a new septic system, and a newly paved asphalt drive. The structure is sound and the envelope is buttoned up. What remains is finish work, and that is the part any buyer would want a hand in anyway.
This is a restoration, and it deserves to be described that way. A house of this age and authorship wants an owner who sees the work as the reason to buy it rather than the obstacle. If that is you, come walk it with me....
Contact an agent
Home facts
- Year built:1900
- Listing ID #:1726536
- Added:535 day(s) ago
- Updated:September 28, 2026 at 10:06 AM
Rooms and interior
- Bedrooms:7
- Total bathrooms:5
- Full bathrooms:5
- Rooms Total:13
- Flooring:Hardwood, Tile
- Kitchen Description:Dishwasher, Disposal, Pantry, Refrigerator
- Basement:Yes
- Basement Description:Full, Interior Entry
- Living area:10,312 sq. ft.
Heating and cooling
- Cooling:Central Air
- Heating:Gas
- Central air:Yes
Structure and exterior
- Roof:Slate
- Year built:1900
- Building area:10,312 sq. ft.
- Lot area:9.64 Acres
- Construction Materials:Frame
Utilities
- Water:Public
Finances and disclosures
- Price:$1,999,000
- Price per sq. ft.:$193.85
- Tax amount:$37,415
Features and amenities
- Laundry features:Dryer, Washer
- Amenities:Security System
Parking
- Total parking spaces:2
- Garage:Yes
 Last Updated September 28, 2026. Information deemed reliable but not guaranteed. Information is provided exclusively for consumers' personal, non-commercial use and may not be used for any purpose other than to identify prospective properties consumers may be interested in purchasing.
New listings near 859 Blackburn Road
- New
 $1,400,000Active4 beds 5 baths4,833 sq. ft.
139 Sebago Lake Drive, Sewickley, PA 15143
MLS# 1776440Listed by: HOWARD HANNA REAL ESTATE SERVICES - New
 $825,000Active4 beds 3 baths3,283 sq. ft.
140 Witherow Rd, Sewickley, PA 15143
MLS# 1775941Listed by: PIATT SOTHEBY'S INTERNATIONAL REALTY - New
 $989,000Active4 beds 3 baths2,687 sq. ft.
1304 Beaver Road, Sewickley, PA 15143
MLS# 1776085Listed by: HOWARD HANNA REAL ESTATE SERVICES - New
 $550,000Active4 beds 2 baths2,012 sq. ft.
515 Hill Street, Sewickley, PA 15143
MLS# 1776059Listed by: COMPASS PENNSYLVANIA, LLC  $675,000Pending4 beds 4 baths
1653 Blackburn Heights Dr, Sewickley, PA 15143
MLS# 1775955Listed by: HOWARD HANNA REAL ESTATE SERVICES- New
 $399,900Active3 beds 1 baths1,557 sq. ft.
604 Charette Place, Sewickley, PA 15143
MLS# 1775908Listed by: HOWARD HANNA REAL ESTATE SERVICES - New
 $679,900Active3 beds 3 baths3,125 sq. ft.
126 Freedom Ln, Sewickley, PA 15143
MLS# 1775800Listed by: BERKSHIRE HATHAWAY THE PREFERRED REALTY - New
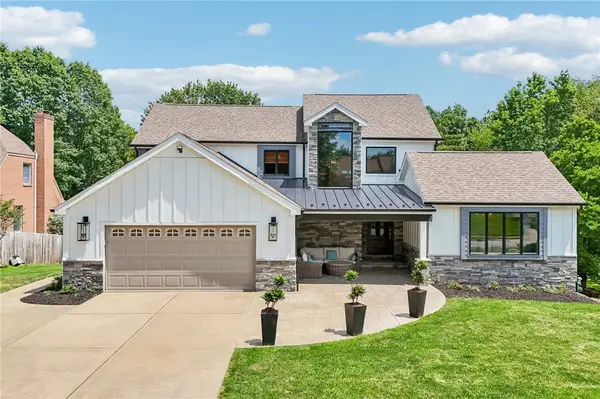 $1,399,000Active6 beds 4 baths5,091 sq. ft.
1711 Sturbridge Drive, Sewickley, PA 15143
MLS# 1775692Listed by: HOWARD HANNA REAL ESTATE SERVICES - New
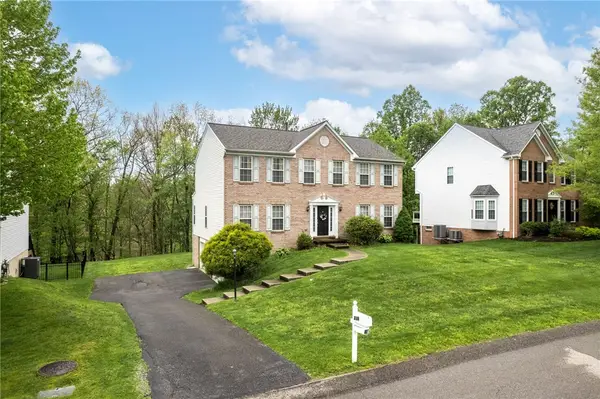 $609,900Active4 beds 3 baths2,876 sq. ft.
238 Gary Dr, Sewickley, PA 15143
MLS# 1775522Listed by: KELLER WILLIAMS REALTY - New
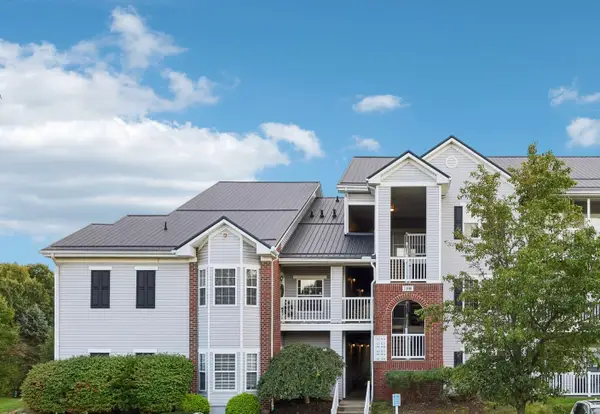 $249,000Active2 beds 2 baths1,281 sq. ft.
1124 Prescott Place, Sewickley, PA 15143
MLS# 1775352Listed by: HOWARD HANNA REAL ESTATE SERVICES


Protect your home and budget from life's surprises with an Assurant Home Warranty, backed by a partner that supports you through every step of homeownership. Explore Plans.
© 2023 - 2026 ERA Franchise Systems LLC. All rights reserved. ERA Franchise Systems LLC fully supports the principles of the Fair Housing Act and the Equal Opportunity Act. ERA, ERA Real Estate powered, and their respective logos are registered service marks of ERA Franchise Systems LLC. Each office is independently owned and operated.