
119 Center St, Shamokin, PA 17872
Local realty services provided by:ERA Byrne Realty
119 Center St,Shamokin, PA 17872
$199,000
- 4 Beds
- 1 Baths
- 1,794 sq. ft.
- Single family
- Active
Listed by: michael hill
Office: teu real estate corporation
MLS#:PANU2003656
Source:BRIGHTMLS
Price summary
- Price:$199,000
- Price per sq. ft.:$110.93
About this home
Welcome to 119 Center st Shamokin (Trevorton road) Just far enough out of town yet close to amenities ! This 1 1/2 story single has LOTS to offer including a first floor remodeled bathroom with a walk in shower and 2 first floor bedrooms. Paved parking in front of a 2 car attached garage WITH a finished room added above it for bonus space or a 5th bedroom (you choose !) The eat in kitchen features a spacious pantry and has been updated. All this AND located in the LINE MOUNTAIN school district. Square footage to be independently verified by the buyer. *** Agents please see directions to locate house *** Zerbe Township off Trevorton Road
Contact an agent
Home facts
- Year built:1950
- Subdivision & Development:SHAMOKIN
- Listing ID #:PANU2003656
- Added:1 day(s) ago
- Updated:September 07, 2026 at 08:49 PM
Rooms and interior
- Bedrooms:4
- Total bathrooms:1
- Full bathrooms:1
- Basement:Yes
- Basement Description:Full
- Living area:1,794 sq. ft.
Heating and cooling
- Heating:Baseboard - Hot Water, Oil
Structure and exterior
- Roof:Shingle
- Year built:1950
- Building area:1,794 sq. ft.
- Lot area:0.17 Acres
- Architectural Style:Cape Cod
- Construction Materials:Aluminum Siding, Block
- Foundation Description:Block
- Levels:2 1/2 Stories
Utilities
- Water:Public
- Sewer:Public Sewer
Finances and disclosures
- Price:$199,000
- Price per sq. ft.:$110.93
- Tax amount:$1,635 (2026)
Features and amenities
- Amenities:Cable TV Available, Electric Available, Phone Available
Parking
- Parking description:Attached Garage, Garage - Front Entry
- Garage:Yes
- Garage spaces:2
New listings near 119 Center St
- New
 $164,900Active6 beds 4 baths2,450 sq. ft.
313-315 S Market Street, Shamokin, PA 17872
MLS# PM-144297Listed by: IRON VALLEY REAL ESTATE - COAL REGION  $119,000Active3 beds 2 baths1,417 sq. ft.
1113 N Shamokin St, SHAMOKIN, PA 17872
MLS# PANU2003636Listed by: TEU REAL ESTATE CORPORATION $32,000Active4 beds 2 baths
116 W Sunbury St, SHAMOKIN, PA 17872
MLS# PANU2003606Listed by: COLDWELL BANKER REALTY $29,000Active3 beds 1 baths1,450 sq. ft.
903 E Chestnut St, SHAMOKIN, PA 17872
MLS# PANU2003604Listed by: COLDWELL BANKER REALTY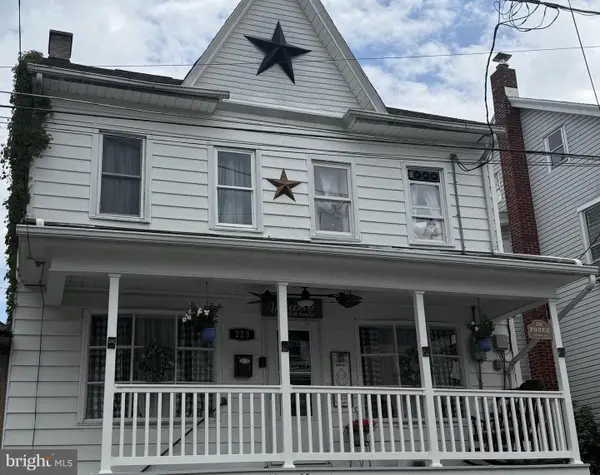 $179,900Active4 beds 3 baths3,504 sq. ft.
223 N Vine St, SHAMOKIN, PA 17872
MLS# PANU2003590Listed by: CENTURY 21 MERTZ & ASSOCIATES $47,900Active4 beds 2 baths1,224 sq. ft.
32 S Franklin St, SHAMOKIN, PA 17872
MLS# PANU2003584Listed by: RAMUS REALTY GROUP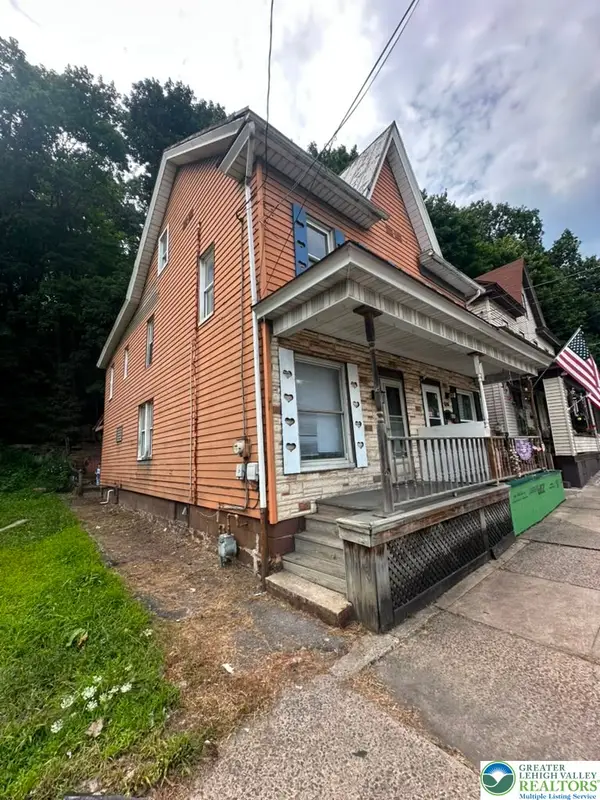 $70,000Active3 beds 1 baths912 sq. ft.
624 2nd Street, Other PA Counties, PA 17872
MLS# 782398Listed by: IRONVALLEY RE OF LEHIGH VALLEY $100,000Active3 beds 1 baths850 sq. ft.
138 S Franklin Street, Other, PA 17872
MLS# 782216Listed by: IRONVALLEY RE OF LEHIGH VALLEY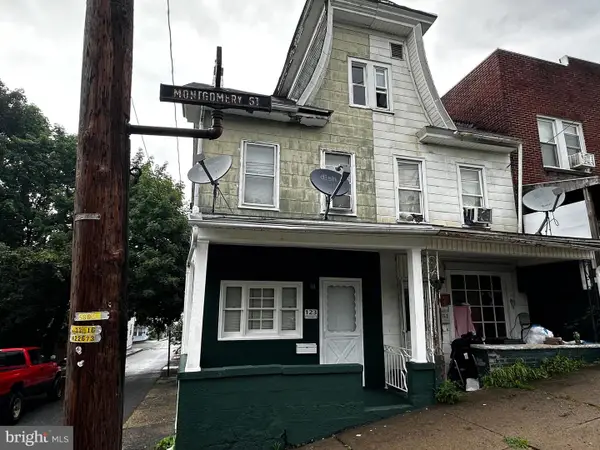 $65,000Active2 beds 1 baths
123 W Montgomery St, SHAMOKIN, PA 17872
MLS# PANU2003558Listed by: PRIORITY ONE REAL ESTATE TEAM, LLC


Protect your home and budget from life's surprises with an Assurant Home Warranty, backed by a partner that supports you through every step of homeownership. Explore Plans.
© 2023 - 2026 ERA Franchise Systems LLC. All rights reserved. ERA Franchise Systems LLC fully supports the principles of the Fair Housing Act and the Equal Opportunity Act. ERA, ERA Real Estate powered, and their respective logos are registered service marks of ERA Franchise Systems LLC. Each office is independently owned and operated.