
400 S Market St, Shamokin, PA 17872
Local realty services provided by:ERA Martin Associates
400 S Market St,Shamokin, PA 17872
$64,985
- 3 Beds
- 1 Baths
- 1,144 sq. ft.
- Townhouse
- Active
Listed by: joseph e hawkins
Office: hawkins real estate company
MLS#:PANU2003504
Source:BRIGHTMLS
Price summary
- Price:$64,985
- Price per sq. ft.:$56.81
About this home
Majority has been renovated within the last year. New
electrical, new windows, new front door, and flooring in every room. Oil heat with brand
new baseboards throughout. Washer/dryer hookup available upstairs or downstairs, your
choice. Attic offers bonus storage, and off-street parking is possible on the side. New front
railing adds curb appeal, Shamokin neighborhood. 1,144 sq ft (buyer to verify). Recent
appraisal of $80,000 available. Priced to move. Schedule your showing today.
Contact an agent
Home facts
- Year built:1900
- Subdivision & Development:UNKNOWN
- Listing ID #:PANU2003504
- Added:47 day(s) ago
- Updated:September 06, 2026 at 01:49 PM
Rooms and interior
- Bedrooms:3
- Total bathrooms:1
- Full bathrooms:1
- Flooring:Luxury Vinyl Plank
- Dining Description:Dining Room
- Bathrooms Description:Bathroom 3
- Bedroom Description:Primary Bedroom
- Basement:Yes
- Basement Description:Partially Finished
- Living area:1,144 sq. ft.
Heating and cooling
- Heating:Baseboard - Hot Water, Oil
Structure and exterior
- Roof:Shingle
- Year built:1900
- Building area:1,144 sq. ft.
- Lot area:0.05 Acres
- Architectural Style:Back-to-Back
- Construction Materials:Vinyl Siding
- Levels:3 Story
Utilities
- Water:Public
- Sewer:Public Sewer
Finances and disclosures
- Price:$64,985
- Price per sq. ft.:$56.81
- Tax amount:$1,300 (2026)
Features and amenities
- Amenities:Electric Available
New listings near 400 S Market St
- New
 $164,900Active6 beds 4 baths2,450 sq. ft.
313-315 S Market Street, Shamokin, PA 17872
MLS# PM-144297Listed by: IRON VALLEY REAL ESTATE - COAL REGION  $119,000Active3 beds 2 baths1,417 sq. ft.
1113 N Shamokin St, SHAMOKIN, PA 17872
MLS# PANU2003636Listed by: TEU REAL ESTATE CORPORATION $32,000Active4 beds 2 baths
116 W Sunbury St, SHAMOKIN, PA 17872
MLS# PANU2003606Listed by: COLDWELL BANKER REALTY $29,000Active3 beds 1 baths1,450 sq. ft.
903 E Chestnut St, SHAMOKIN, PA 17872
MLS# PANU2003604Listed by: COLDWELL BANKER REALTY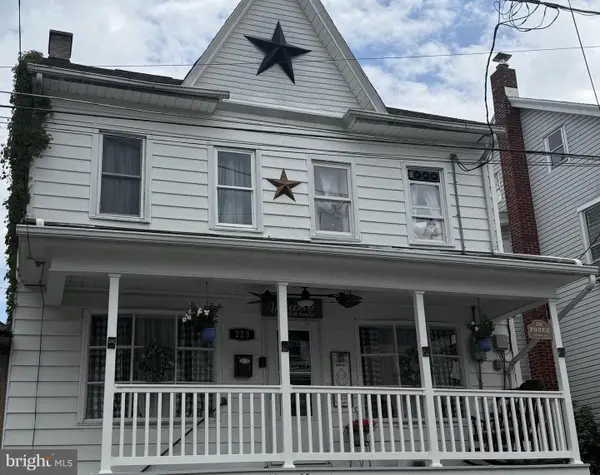 $179,900Active4 beds 3 baths3,504 sq. ft.
223 N Vine St, SHAMOKIN, PA 17872
MLS# PANU2003590Listed by: CENTURY 21 MERTZ & ASSOCIATES $47,900Active4 beds 2 baths1,224 sq. ft.
32 S Franklin St, SHAMOKIN, PA 17872
MLS# PANU2003584Listed by: RAMUS REALTY GROUP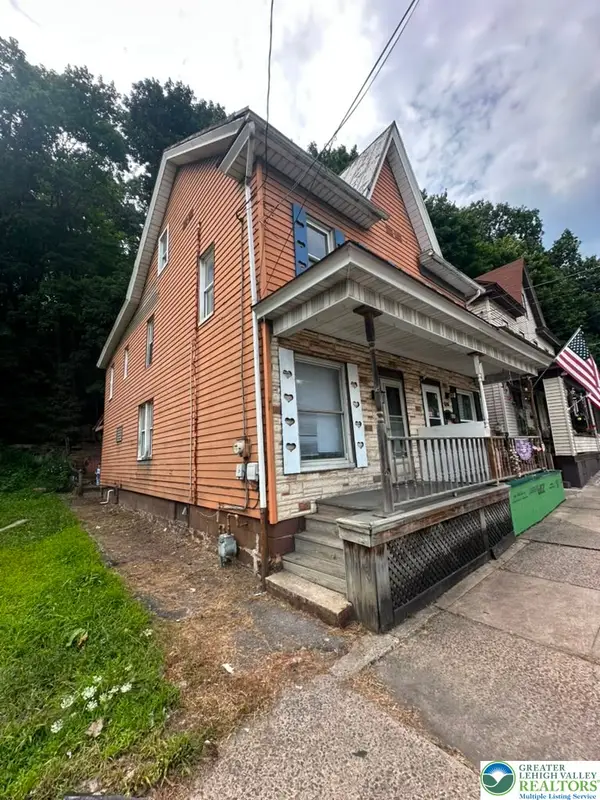 $70,000Active3 beds 1 baths912 sq. ft.
624 2nd Street, Other PA Counties, PA 17872
MLS# 782398Listed by: IRONVALLEY RE OF LEHIGH VALLEY $125,000Active4 beds 2 baths1,500 sq. ft.
100 S Shamokin St, SHAMOKIN, PA 17872
MLS# PANU2003580Listed by: ALLENTOWN CITY REALTY $100,000Active3 beds 1 baths850 sq. ft.
138 S Franklin Street, Other, PA 17872
MLS# 782216Listed by: IRONVALLEY RE OF LEHIGH VALLEY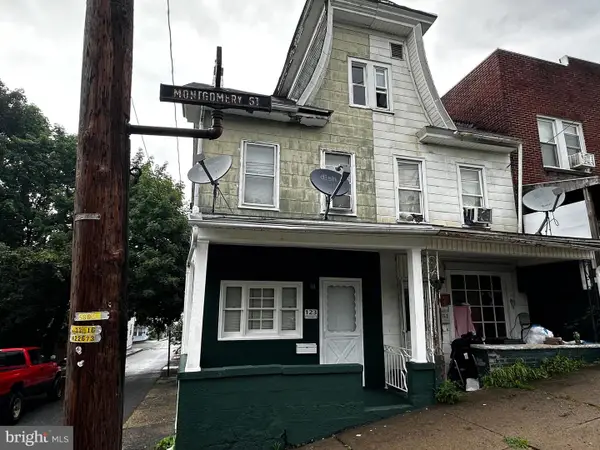 $65,000Active2 beds 1 baths
123 W Montgomery St, SHAMOKIN, PA 17872
MLS# PANU2003558Listed by: PRIORITY ONE REAL ESTATE TEAM, LLC


Protect your home and budget from life's surprises with an Assurant Home Warranty, backed by a partner that supports you through every step of homeownership. Explore Plans.
© 2023 - 2026 ERA Franchise Systems LLC. All rights reserved. ERA Franchise Systems LLC fully supports the principles of the Fair Housing Act and the Equal Opportunity Act. ERA, ERA Real Estate powered, and their respective logos are registered service marks of ERA Franchise Systems LLC. Each office is independently owned and operated.