
11670 W Old Route 56 Highway W, Shelocta, PA 15774
Local realty services provided by:ERA Lechner & Associates, Inc.
11670 W Old Route 56 Highway W,Shelocta, PA 15774
$187,500
- 3 Beds
- 2 Baths
- - sq. ft.
- Single family
- Sold
Listed by: stone williams
Office: re/max real estate specialist
MLS#:1764249
Source:PA_WPN
Sorry, we are unable to map this address
Price summary
- Price:$187,500
About this home
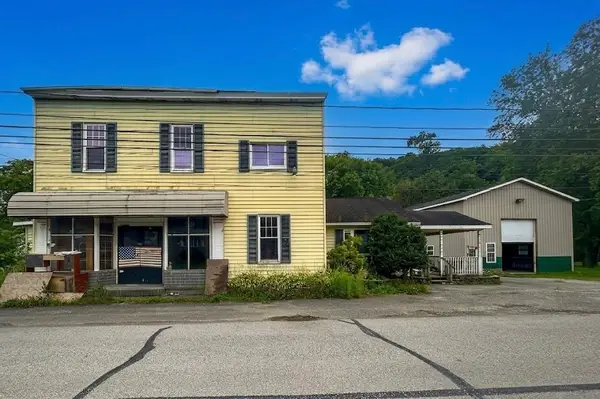
Welcome to your rural retreat! This charming home, situated on a sprawling 4.83-acre lot, offers the ultimate in peace and privacy, nestled in a quiet, undisturbed area. More than just a home, this property is a fantastic investment, with the land featuring a substantial amount of valuable, mature timber that's ready for harvest. Arrive at your quiet sanctuary, where the white-sided home is complemented by mature trees and a spacious front deck with steps. This spot is perfect for enjoying your morning coffee or taking in the serene, natural surroundings. The extensive 4.83-acre lot provides ample space for gardening, recreation, and endless outdoor activities. Step inside to a bright, inviting living area with warm walls and modern, grey wood-grain flooring. This spacious room is a clean slate, waiting for your personal touch. It flows into an open-plan area with sliding glass doors, perfect for creating a cozy home office or a seamless indoor-outdoor transition. The heart of the home features a classic, country-style kitchen. With abundant warm wood cabinets, charming wallpaper,durable countertops, and large, bright appliances (stove and refrigerator included), it’s ready for all your meal prep.Recessed lighting and a ceiling fan ensure a well-lit, comfortable space. Find tranquility in the two bedrooms. One features cozy wood paneling and natural carpet for a rustic, mountain-cabin feel, while the other boasts soft grey-painted paneling and deep purple carpet, offering a unique,stylish touch and a large closet for all your storage needs. Both rooms feature ceiling fans and are filled with natural light from their windows. The home includes a large bathroom with cool blue walls, a dual sink vanity with unique light-blue marble-effect countertops, and a bathtub and shower combo with a safety handrail. The classic patterned tile floor adds a touch of retro charm. Don’t miss this incredible opportunity to own your slice of the countryside, schedule your tour today!...
Contact an agent
Home facts
- Year built:1985
- Listing ID #:1764249
- Added:55 day(s) ago
- Updated:September 04, 2026 at 06:58 AM
Rooms and interior
- Bedrooms:3
- Total bathrooms:2
- Full bathrooms:1
- Half bathrooms:1
- Rooms Total:5
- Flooring:Carpet, Laminate
- Basement:Yes
- Basement Description:Unfinished, Walk Out Access
Heating and cooling
- Cooling:Wall Window Units
- Heating:Oil
Structure and exterior
- Roof:Metal
- Year built:1985
- Architectural Style:Ranch
Utilities
- Water:Well
Finances and disclosures
- Price:$187,500
- Tax amount:$2,998
 Last Updated September 4, 2026. Information deemed reliable but not guaranteed. Information is provided exclusively for consumers' personal, non-commercial use and may not be used for any purpose other than to identify prospective properties consumers may be interested in purchasing.
New listings near 11670 W Old Route 56 Highway W


Protect your home and budget from life's surprises with an Assurant Home Warranty, backed by a partner that supports you through every step of homeownership. Explore Plans.
© 2023 - 2026 ERA Franchise Systems LLC. All rights reserved. ERA Franchise Systems LLC fully supports the principles of the Fair Housing Act and the Equal Opportunity Act. ERA, ERA Real Estate powered, and their respective logos are registered service marks of ERA Franchise Systems LLC. Each office is independently owned and operated.