
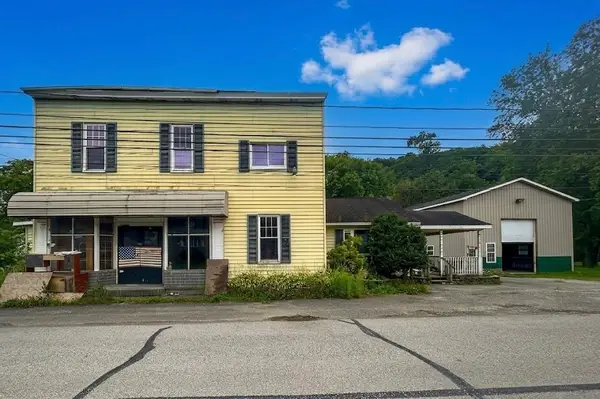
121 Pearl Dr, Shelocta, PA 15774
Local realty services provided by:ERA Johnson Real Estate, Inc.
121 Pearl Dr,Shelocta, PA 15774
$279,900
- 3 Beds
- 3 Baths
- 1,976 sq. ft.
- Single family
- Pending
Listed by: hillary mccullough-elizabeth hutton group
Office: exp realty llc.
MLS#:1769046
Source:PA_WPN
Price summary
- Price:$279,900
- Price per sq. ft.:$141.65
About this home
Nestled at the end of a quiet private drive, 121 Pearl Dr offers the perfect blend of privacy and tranquility. This move-in ready 3-bedroom, 3- bathroom home sits on 1.38 acres of level, scenic land shaded by mature trees. Inside you'll find an inviting kitchen, living and dining rooms awaiting your own personal touch. The spacious primary bedroom features an en-suite bathroom and a double closet. The home offers an attic fan, window a/c and multiple heating sources: hot water baseboards, electric radiant heating, propane heating and a cozy wood burning fireplace in the family room. The finished basement, utility room and integral garage provide ample storage within the home, as well as two options for laundry hook-ups. Outside you will find a private deck, a 2-car detached garage, complete with overhead storage and workshop, and 4 versatile storage sheds. Located just minutes from schools and Keystone Lake, this well-maintained home is waiting for you!
Contact an agent
Home facts
- Year built:1987
- Listing ID #:1769046
- Added:71 day(s) ago
- Updated:October 20, 2026 at 01:55 AM
Rooms and interior
- Bedrooms:3
- Total bathrooms:3
- Full bathrooms:3
- Rooms Total:7
- Flooring:Carpet, Vinyl
- Kitchen Description:Dishwasher, Refrigerator, Stove
- Basement:Yes
- Basement Description:FInished, Walk Out Access
- Living area:1,976 sq. ft.
Heating and cooling
- Cooling:Attic Fan, Wall Units
- Heating:Baseboard, Other
Structure and exterior
- Roof:Asphalt
- Year built:1987
- Building area:1,976 sq. ft.
- Lot area:1.38 Acres
- Construction Materials:Brick
Utilities
- Water:Well
Finances and disclosures
- Price:$279,900
- Price per sq. ft.:$141.65
- Tax amount:$4,283
Features and amenities
- Amenities:Some Electric Appliances
Parking
- Total parking spaces:4
- Garage:Yes
 Last Updated October 20, 2026. Information deemed reliable but not guaranteed. Information is provided exclusively for consumers' personal, non-commercial use and may not be used for any purpose other than to identify prospective properties consumers may be interested in purchasing.
New listings near 121 Pearl Dr


Protect your home and budget from life's surprises with an Assurant Home Warranty, backed by a partner that supports you through every step of homeownership. Explore Plans.
© 2023 - 2026 ERA Franchise Systems LLC. All rights reserved. ERA Franchise Systems LLC fully supports the principles of the Fair Housing Act and the Equal Opportunity Act. ERA, ERA Real Estate powered, and their respective logos are registered service marks of ERA Franchise Systems LLC. Each office is independently owned and operated.