
112 W Penn Street, Shenandoah, PA 17976
Local realty services provided by:ERA One Source Realty
112 W Penn Street,Shenandoah Boro, PA 17976
$75,000
- 3 Beds
- 1 Baths
- - sq. ft.
- Townhouse
- Sold
Listed by: caroline spears
Office: real estate of america
MLS#:780068
Source:PA_LVAR
Sorry, we are unable to map this address
Price summary
- Price:$75,000
About this home
Welcome to this beautifully renovated home. Featuring artistic design lighting and wall covering. The front door opens onto hardwood flooring and is currently set up as a dining room. French doors then open to the living room with decorative lighting in the walls. Here is where you also find a wall mounted propane heater and a pellet stove that work great as supplemental heat while saving on electric. As we make our way through the living room we come to another set of French doors. These open into the kitchen which has been completely remodeled with new appliances, cabinets, and sink. There are 2 larger bedrooms on the second floor, and the attic is also renovated as a bedroom, with new carpet and baseboard heater to remain toasty warm in the winter. The updated bathroom on the 2nd floor contains a stand-in shower, washer and propane clothes dryer. Out back we find a privacy fenced in deck perfect for entertaining, grilling, or just enjoying the mountain air. As you leave the deck you find a small grassy knoll with shrubs and a small tree. This property is just waiting for a new owner to come and put on the finishing touches. Welcome to this beautifully renovated home. Featuring artistic design lighting and wall covering. The front door opens onto hardwood flooring and is currently set up as a dining room. French doors then open to the living room with decorative lighting in the walls. Here is where you also find a wall mounted propane heater and a pellet stove that work great as supplemental heat while saving on electric. As we make our way through the living room we come to another set of French doors. These open into the kitchen which has been completely remodeled with new appliances, cabinets, and sink. There are 2 larger bedrooms on the second floor, and the attic is also renovated as a bedroom, with new carpet and baseboard heater to remain toasty warm in the winter. The updated bathroom on the 2nd floor contains a stand-in shower, washer and propane clothes dryer. Out back we find a privacy fenced in deck perfect for entertaining, grilling, or just enjoying the mountain air. As you leave the deck you find a small grassy knoll with shrubs and a small tree. This property is just waiting for a new owner to come and put on the finishing touches....
Contact an agent
Home facts
- Year built:1900
- Subdivision & Development:Not in Development
- Listing ID #:780068
- Added:65 day(s) ago
- Updated:September 06, 2026 at 06:14 AM
Rooms and interior
- Bedrooms:3
- Total bathrooms:1
- Full bathrooms:1
- Rooms Total:6
- Flooring:Carpet, Hardwood, Luxury Vinyl, Luxury Vinyl Plank
- Dining Description:Dining Area, Separate Formal Dining Room
- Kitchen Description:Dishwasher, Electric Cook Top
- Basement Description:Block
Heating and cooling
- Cooling:Ceiling Fans, Wall Window Units
- Heating:Baseboard, Pellet Stove, Propane
Structure and exterior
- Roof:Asphalt, Fiberglass, Rubber
- Year built:1900
- Architectural Style:Colonial
- Construction Materials:Brick, Vinyl Siding
- Foundation Description:Block
- Levels:3 or More Stories
Schools
- High school:Shenandoah Borough
- Middle school:Shenandoah Borough
- Elementary school:Shenandoah Borough
Utilities
- Water:Public
- Sewer:Public Sewer
Finances and disclosures
- Price:$75,000
- Tax amount:$2,426
Features and amenities
- Appliances:Dishwasher, Electric Cooktop, Electric Water Heater, Washer
- Laundry features:Gas Dryer Hookup, Washer
Parking
- Parking description:No Garage
New listings near 112 W Penn Street
- New
 $650,000Active-- beds -- baths4,356 sq. ft.
34 N Main Street, Shenandoah, PA 17976
MLS# PM-144517Listed by: IRON VALLEY REAL ESTATE - COAL REGION - New
 $149,999Active5 beds 2 baths1,665 sq. ft.
195 Ohio Avenue, Shenandoah, PA 17976
MLS# 26-4526Listed by: FUENTES REAL ESTATE GROUP, LLC - New
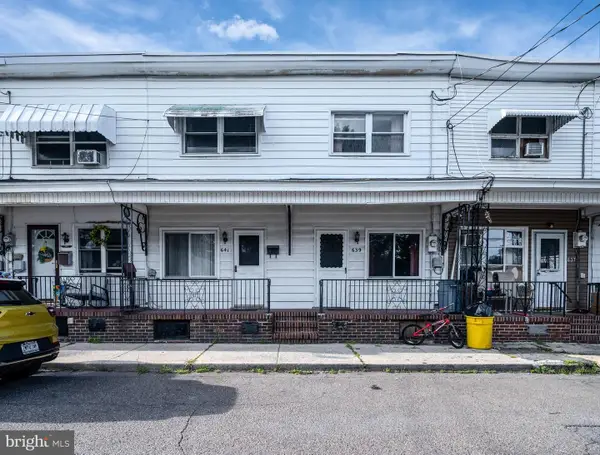 $120,000Active6 beds 2 baths
639-641 W Coal St, SHENANDOAH, PA 17976
MLS# PASK2029168Listed by: RAMUS REALTY GROUP  $12,499Pending3 beds 1 baths972 sq. ft.
93 Schuylkill Avenue, Shenandoah, PA 17976
MLS# PM-144221Listed by: WILKINS & ASSOCIATES REAL ESTATE, INC.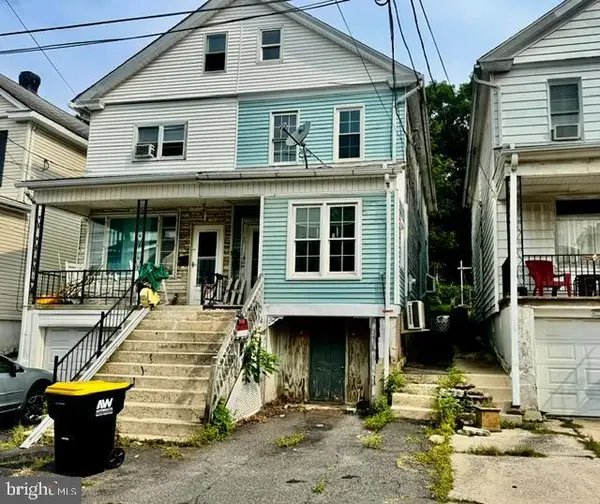 $60,000Active3 beds 1 baths1,230 sq. ft.
155 S Schuylkill Ave, SHENANDOAH, PA 17976
MLS# PASK2029076Listed by: REALTY WORLD-WE GET RESULTS $197,900Active5 beds 3 baths1,456 sq. ft.
110 Laurel Street, Shenandoah, PA 17976
MLS# 26-4157Listed by: WYCHOCK REAL ESTATE, LLC $125,000Active3 beds 2 baths1,060 sq. ft.
199 Pennsylvania Ave, SHENANDOAH, PA 17976
MLS# PASK2029014Listed by: REALTY WORLD-WE GET RESULTS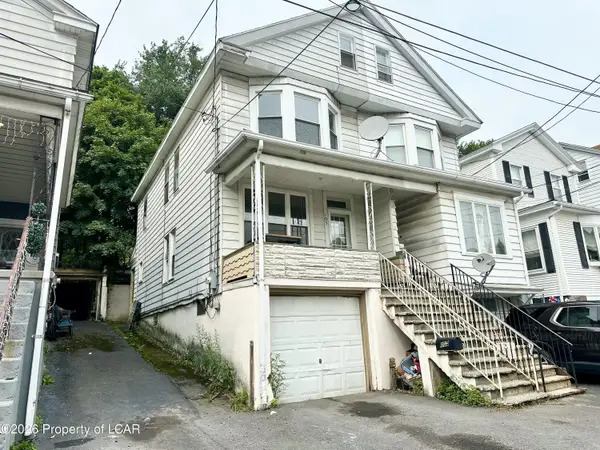 $134,000Active5 beds 2 baths1,652 sq. ft.
105 Schuylkill Avenue, Shenandoah, PA 17976
MLS# 26-4089Listed by: PECORA REALTOR, P.C.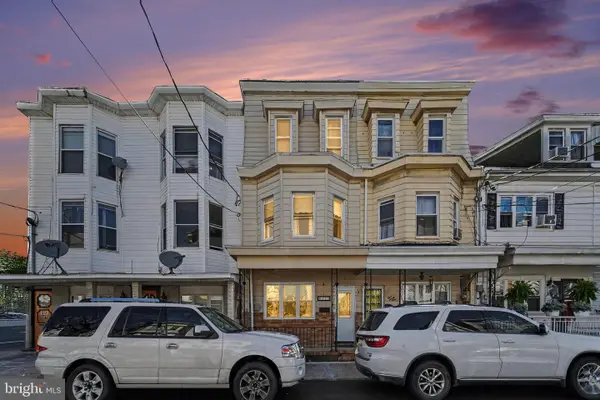 $114,900Pending4 beds 2 baths2,070 sq. ft.
123 N Jardin St, SHENANDOAH, PA 17976
MLS# PASK2028814Listed by: IRON VALLEY REAL ESTATE KEYSTONE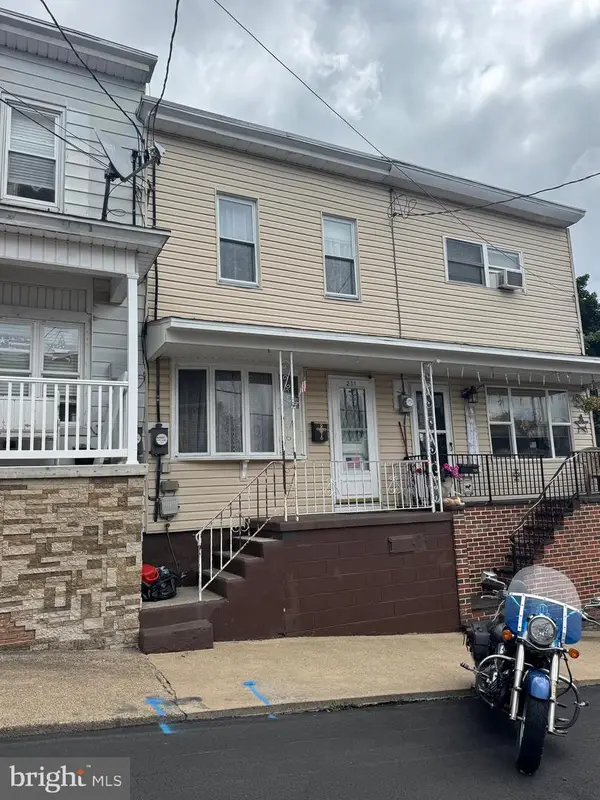 $33,000Pending2 beds 2 baths936 sq. ft.
211 N Catherine St, SHENANDOAH, PA 17976
MLS# PASK2028730Listed by: IRON VALLEY REAL ESTATE KEYSTONE


Protect your home and budget from life's surprises with an Assurant Home Warranty, backed by a partner that supports you through every step of homeownership. Explore Plans.
© 2023 - 2026 ERA Franchise Systems LLC. All rights reserved. ERA Franchise Systems LLC fully supports the principles of the Fair Housing Act and the Equal Opportunity Act. ERA, ERA Real Estate powered, and their respective logos are registered service marks of ERA Franchise Systems LLC. Each office is independently owned and operated.