
120 Swatara Rd, Shenandoah, PA 17976
Local realty services provided by:ERA Martin Associates
120 Swatara Rd,Shenandoah, PA 17976
$129,900
- 4 Beds
- 1 Baths
- 1,848 sq. ft.
- Single family
- Pending
Listed by: bobbie jo c knight
Office: iron valley real estate keystone
MLS#:PASK2028062
Source:BRIGHTMLS
Price summary
- Price:$129,900
- Price per sq. ft.:$70.29
About this home
Welcome to this charming twin home in Shenandoah Heights, beautifully renovated in 2017,with new windows, walls and fixtures, kitchen and bath vinyl siding and more ... offers a perfect blend of traditional style and modern comfort. With 3 spacious bedrooms and a full bath on the 2nd floor ..An oversized eat in kitchen.... Nice large deck off the kitchen, which leads to a cute yard with 6ft vinyl privacy fence .. the lovely finished attic has a great space for extra living area and ton of storage .. super efficient gas heat .
Contact an agent
Home facts
- Year built:1924
- Subdivision & Development:SHENANDOAH HEIGHTS
- Listing ID #:PASK2028062
- Added:51 day(s) ago
- Updated:August 21, 2026 at 08:27 AM
Rooms and interior
- Bedrooms:4
- Total bathrooms:1
- Full bathrooms:1
- Basement:Yes
- Basement Description:Poured Concrete
- Living area:1,848 sq. ft.
Heating and cooling
- Cooling:Ceiling Fan(s)
- Heating:Oil, Radiator
Structure and exterior
- Roof:Architectural Shingle
- Year built:1924
- Building area:1,848 sq. ft.
- Lot area:0.04 Acres
- Architectural Style:Traditional
- Construction Materials:Vinyl Siding
- Foundation Description:Block, Concrete Perimeter
- Levels:3 Story
Utilities
- Water:Public
- Sewer:Public Sewer
Finances and disclosures
- Price:$129,900
- Price per sq. ft.:$70.29
- Tax amount:$1,245 (2025)
Parking
- Parking description:On Street
New listings near 120 Swatara Rd
- New
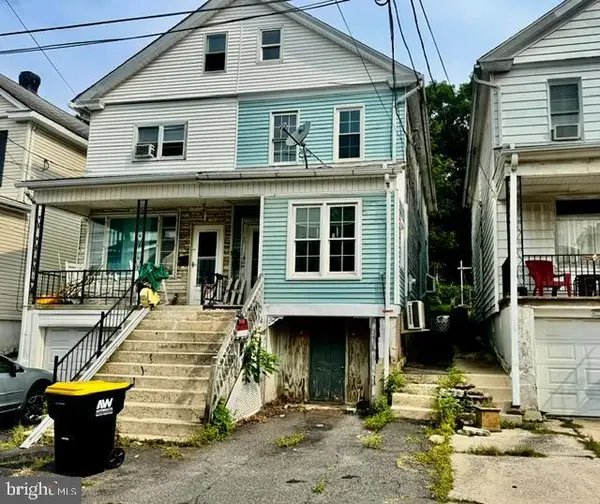 $60,000Active3 beds 1 baths1,230 sq. ft.
155 S Schuylkill Ave, SHENANDOAH, PA 17976
MLS# PASK2029076Listed by: REALTY WORLD-WE GET RESULTS - New
 $79,900Active1 beds 2 baths1,307 sq. ft.
15 Gilbert Street, Shenandoah, PA 17976
MLS# 26-4180Listed by: MIRACLE REAL ESTATE, LLC - New
 $197,900Active5 beds 3 baths1,456 sq. ft.
110 Laurel Street, Shenandoah, PA 17976
MLS# 26-4157Listed by: WYCHOCK REAL ESTATE, LLC - New
 $90,000Active3 beds 2 baths1,386 sq. ft.
530 Centre Street, Shenandoah, PA 17976
MLS# 26-4109Listed by: PECORA REALTOR, P.C. - New
 $155,000Active3 beds 2 baths1,060 sq. ft.
199 Pennsylvania Ave, SHENANDOAH, PA 17976
MLS# PASK2029014Listed by: REALTY WORLD-WE GET RESULTS - New
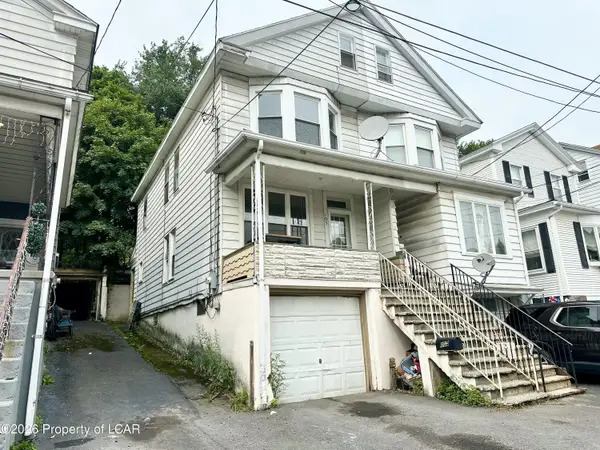 $139,000Active5 beds 2 baths1,652 sq. ft.
105 Schuylkill Avenue, Shenandoah, PA 17976
MLS# 26-4089Listed by: PECORA REALTOR, P.C. 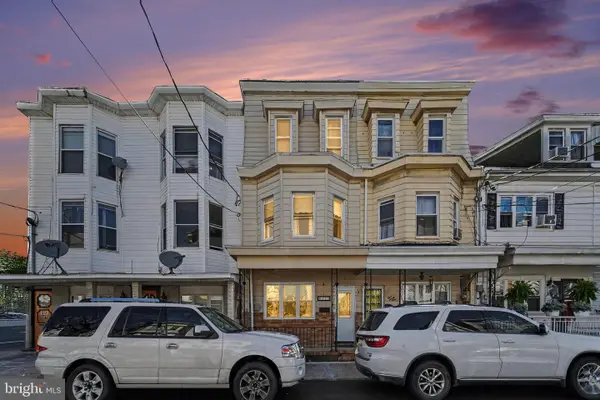 $114,900Active4 beds 2 baths2,070 sq. ft.
123 N Jardin St, SHENANDOAH, PA 17976
MLS# PASK2028814Listed by: IRON VALLEY REAL ESTATE KEYSTONE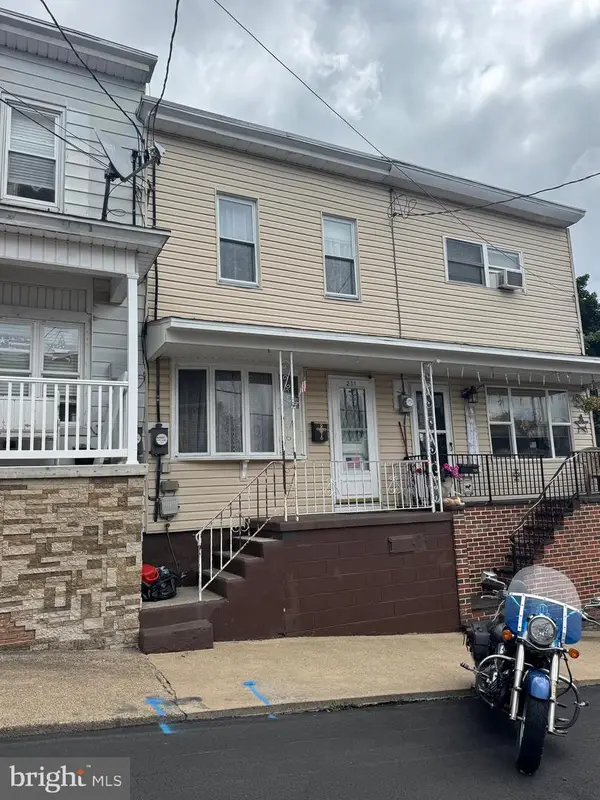 $33,000Pending2 beds 2 baths936 sq. ft.
211 N Catherine St, SHENANDOAH, PA 17976
MLS# PASK2028730Listed by: IRON VALLEY REAL ESTATE KEYSTONE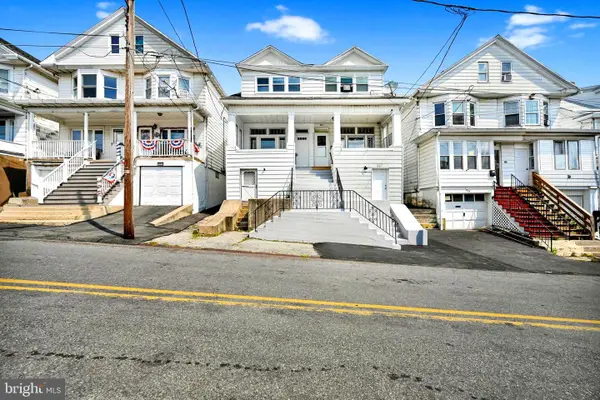 $137,900Active4 beds 1 baths1,260 sq. ft.
205 S Schuylkill Ave, SHENANDOAH, PA 17976
MLS# PASK2028698Listed by: SAUNDERS REAL ESTATE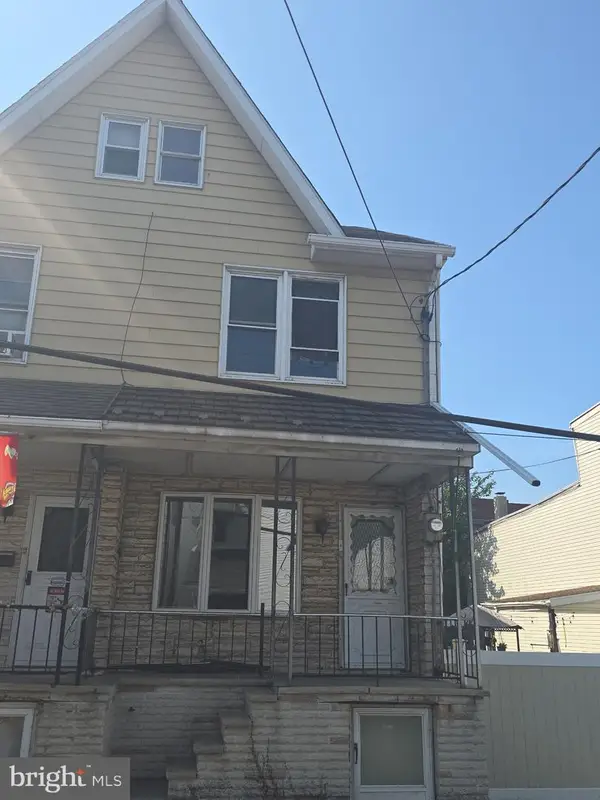 $65,000Active3 beds 3 baths1,555 sq. ft.
216 W Centre St, SHENANDOAH, PA 17976
MLS# PASK2028686Listed by: IRON VALLEY REAL ESTATE COAL REGION


Protect your home and budget from life's surprises with an Assurant Home Warranty, backed by a partner that supports you through every step of homeownership. Explore Plans.
© 2023 - 2026 ERA Franchise Systems LLC. All rights reserved. ERA Franchise Systems LLC fully supports the principles of the Fair Housing Act and the Equal Opportunity Act. ERA, ERA Real Estate powered, and their respective logos are registered service marks of ERA Franchise Systems LLC. Each office is independently owned and operated.