
700 E Centre St, Shenandoah, PA 17976
Local realty services provided by:ERA OakCrest Realty, Inc.
700 E Centre St,Shenandoah, PA 17976
$200,000
- 3 Beds
- 1 Baths
- 1,715 sq. ft.
- Single family
- Active
Upcoming open houses
- Sat, Nov 2111:00 am - 01:00 pm
Listed by: nichole killeen
Office: mullen realty associates
MLS#:PASK2030570
Source:BRIGHTMLS
Price summary
- Price:$200,000
- Price per sq. ft.:$116.62
About this home
Room to gather, space to create, and a yard made for everything from quiet afternoons to lively weekends—this well-maintained three-bedroom, one-bath house brings together generous living areas, four parking spaces, versatile outbuildings, and an expansive outdoor setting close to woods and trails. A main-floor bedroom and bathroom, finished basement, enclosed sunroom, and multiple covered outdoor areas add flexibility from top to bottom.
The open-concept living room features wide-plank flooring, ceiling fans, and natural light flowing toward the kitchen. It is an inviting setting for conversation, movie nights, or relaxing at the end of the day. Nearby, the dining area adds distinctive character with a brick accent wall, modern light fixture, and sliding glass doors leading to the covered deck.
Wraparound cabinetry and generous counter space give the spacious kitchen plenty of room for ingredients, cookware, and everyday essentials. A double-basin sink supports meal preparation and cleanup, while bright ceiling lighting illuminates the workspace. Its connection to the main living area keeps conversation flowing while dinner comes together—because the cook should not have to miss the best stories.
French doors introduce the enclosed sunroom, where oversized windows and a ceiling fan create a bright transition between the house and yard. This adaptable space could become a sitting area, reading retreat, or hobby room, with direct yard access making outdoor comings and goings especially convenient.
One bedroom and the full bathroom are located on the main floor. The featured bedroom includes two windows, soft natural light, and a ceiling fan, while the bathroom offers a double-sink vanity, expansive mirrors, and stylish tile accents. With two sinks, overlapping morning routines may finally call a truce.
Downstairs, the finished basement significantly expands the possibilities. Wood-paneled walls, recessed lighting, direct stair access, and an open layout provide space for recreation, entertainment, hobbies, or casual gatherings. A dedicated workspace includes a built-in workbench, pegboard storage, and bright overhead lighting for tools, crafts, or hands-on projects. Ample storage helps keep household items organized, and a few hidden compartments add an unexpected element of fun. Finding them could become the home’s first unofficial scavenger hunt.
Outdoor living has an equally strong presence. Sliding glass doors open to a covered deck with exposed beams and wide-plank flooring, extending the dining area into the fresh air. The elevated deck offers a sheltered setting for meals, conversation, or time spent enjoying the hillside backdrop. An enclosed porch provides another connection to the expansive grassy yard, where there is room for gardening, games, gatherings, or simply more breathing space. Nearby woods and trails add even more appeal for those who enjoy spending time outdoors.
A long driveway, carport coverage, and four parking spaces make daily arrivals and hosting easier. The two-car oversized garage is joined by a large outbuilding and an oversized workshop bay, creating valuable space for vehicles, equipment, supplies, projects, and storage. The wide driveway provides access across the property, while the combination of garage space, workshop capacity, covered parking, and open yard makes this an especially versatile offering.
The house itself is not located on leased land. The garages and yard are situated on Reading Anthracite property, and a bill of sale will be required to transfer the leased-land portion. The current owner pays $181.03 for the leased land.
With open living and dining areas, a spacious kitchen, main-floor bedroom and bathroom, finished basement, sunroom, covered deck, ample storage, exceptional parking, and a great yard near woods and trails, this property offers room for daily routines and favorite pastimes alike. Schedule your private showing today and discover every space....
Contact an agent
Home facts
- Year built:1965
- Subdivision & Development:SHENANDOAH VALLEY
- Listing ID #:PASK2030570
- Updated:November 19, 2026 at 09:44 PM
Rooms and interior
- Bedrooms:3
- Total bathrooms:1
- Full bathrooms:1
- Basement:Yes
- Basement Description:Combination
- Living area:1,715 sq. ft.
Heating and cooling
- Cooling:Window Unit(s)
- Heating:Baseboard - Hot Water, Oil
Structure and exterior
- Year built:1965
- Building area:1,715 sq. ft.
- Lot area:0.1 Acres
- Architectural Style:Bi-level
- Construction Materials:Combination
- Foundation Description:Block
- Levels:1 1/2 Story
Utilities
- Water:Public
- Sewer:Public Sewer
Finances and disclosures
- Price:$200,000
- Price per sq. ft.:$116.62
- Tax amount:$2,363 (2026)
Parking
- Parking description:Attached Carport, Detached Garage, Garage - Front Entry
- Garage:Yes
- Garage spaces:4
New listings near 700 E Centre St
- New
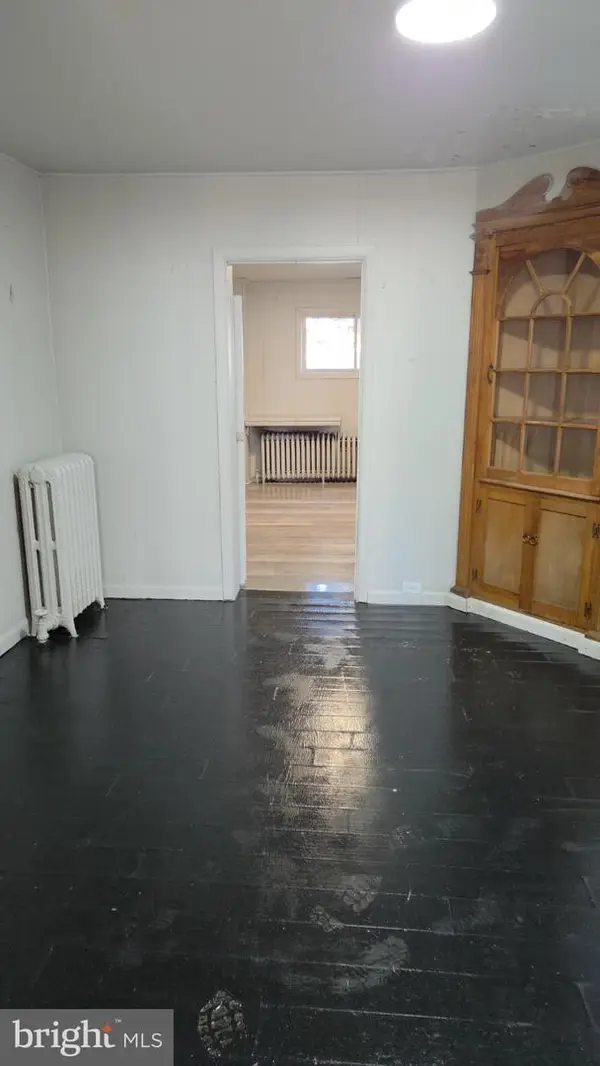 $130,000Active3 beds 1 baths1,400 sq. ft.
315 S West St, SHENANDOAH, PA 17976
MLS# PASK2030604Listed by: JRHELLER.COM LLC 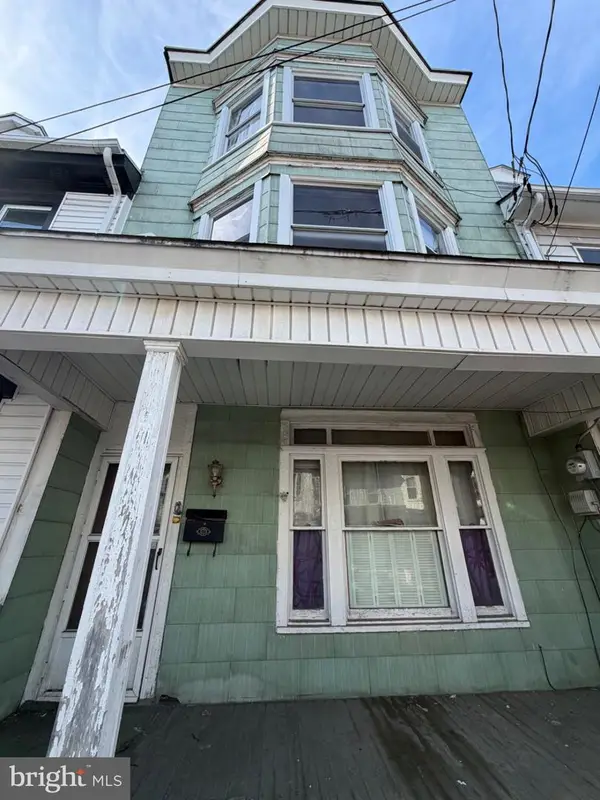 $95,000Active5 beds 3 baths
28 S Jardin St, SHENANDOAH, PA 17976
MLS# PASK2030424Listed by: RAMUS REALTY GROUP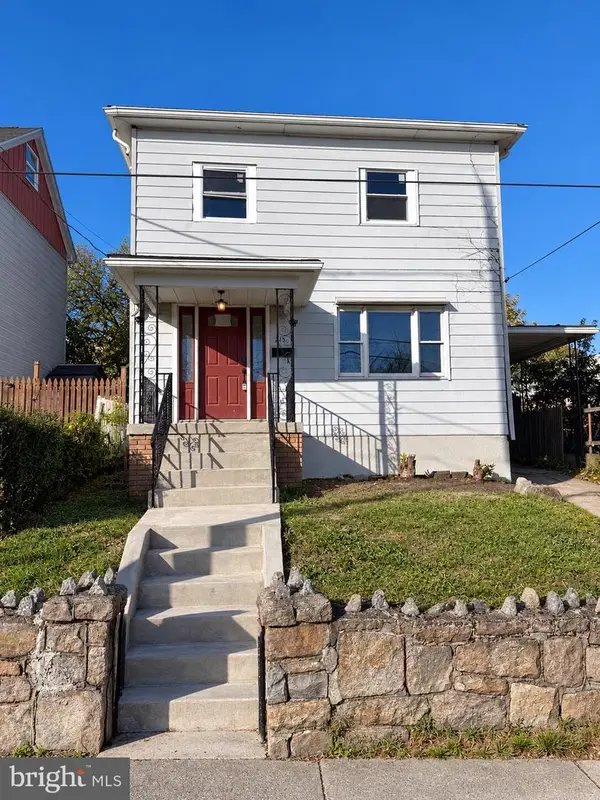 $179,900Active3 beds 2 baths2,120 sq. ft.
215 Pennsylvania Ave, SHENANDOAH, PA 17976
MLS# PASK2030422Listed by: BEYCOME BROKERAGE REALTY LLC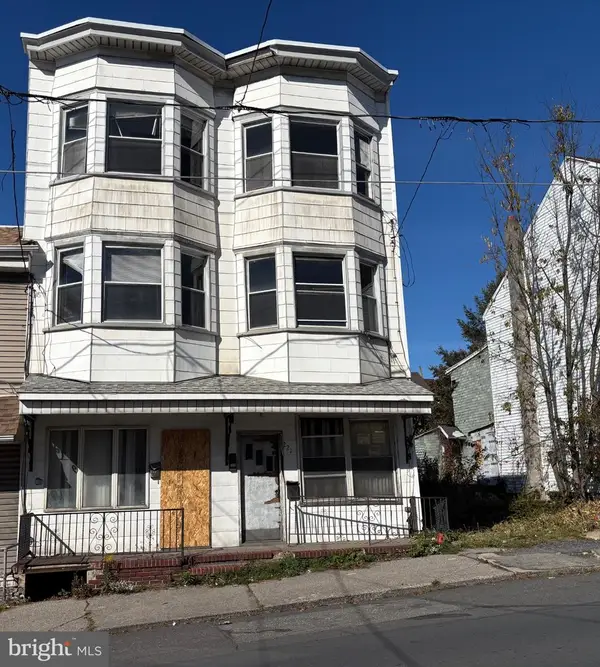 $89,900Active7 beds -- baths3,338 sq. ft.
223 W Centre St, SHENANDOAH, PA 17976
MLS# PASK2030366Listed by: BHHS HOMESALE REALTY - SCHUYLKILL HAVEN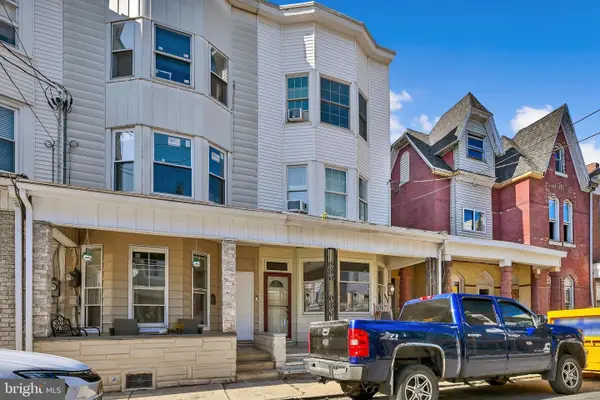 $169,900Active6 beds 3 baths2,568 sq. ft.
16 S White St, SHENANDOAH, PA 17976
MLS# PASK2030172Listed by: IRON VALLEY REAL ESTATE OF BERKS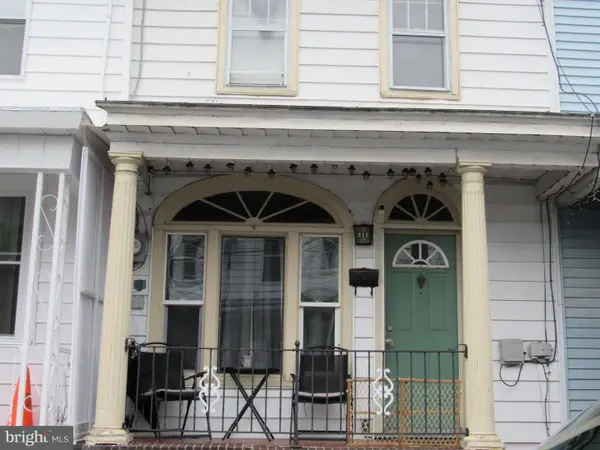 $60,000Pending3 beds 1 baths775 sq. ft.
212 N Gilbert St, SHENANDOAH, PA 17976
MLS# PASK2030344Listed by: BHHS HOMESALE REALTY - SCHUYLKILL HAVEN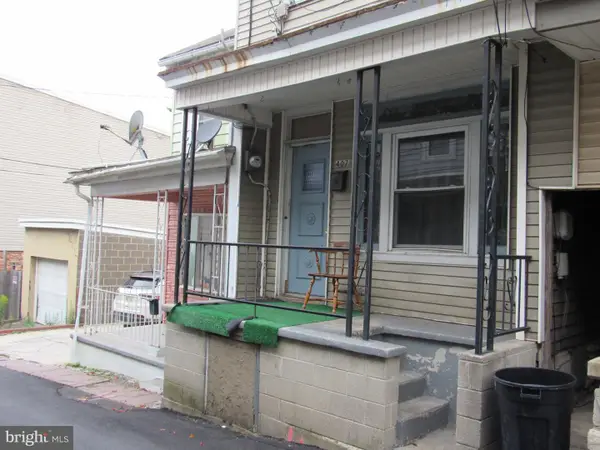 $67,000Pending4 beds 1 baths1,503 sq. ft.
407 W Atlantic St, SHENANDOAH, PA 17976
MLS# PASK2030280Listed by: BHHS HOMESALE REALTY - SCHUYLKILL HAVEN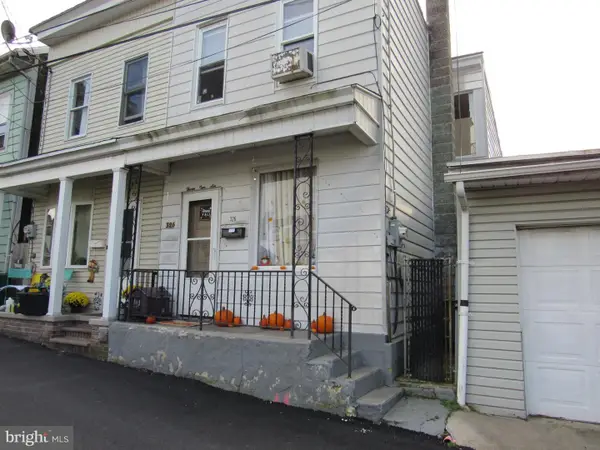 $50,000Pending3 beds 1 baths1,179 sq. ft.
326 W Atlantic St, SHENANDOAH, PA 17976
MLS# PASK2030282Listed by: BHHS HOMESALE REALTY - SCHUYLKILL HAVEN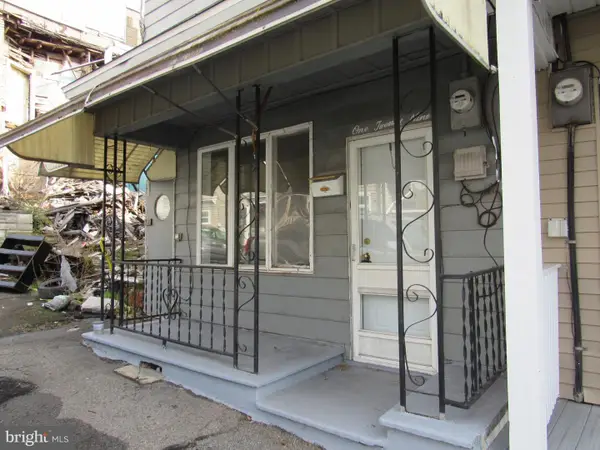 $50,000Active3 beds 1 baths1,048 sq. ft.
129 N Chestnut St, SHENANDOAH, PA 17976
MLS# PASK2030284Listed by: BHHS HOMESALE REALTY - SCHUYLKILL HAVEN


Protect your home and budget from life's surprises with an Assurant Home Warranty, backed by a partner that supports you through every step of homeownership. Explore Plans.
© 2023 - 2026 ERA Franchise Systems LLC. All rights reserved. ERA Franchise Systems LLC fully supports the principles of the Fair Housing Act and the Equal Opportunity Act. ERA, ERA Real Estate powered, and their respective logos are registered service marks of ERA Franchise Systems LLC. Each office is independently owned and operated.