
203 Grayson Cir, Shippensburg, PA 17257
Local realty services provided by:O'BRIEN REALTY ERA POWERED
203 Grayson Cir,Shippensburg, PA 17257
$395,000
- 4 Beds
- 3 Baths
- 2,398 sq. ft.
- Single family
- Active
Listed by: matthew t kessler
Office: lehigh valley just listed, llc.
MLS#:PAFL2038060
Source:BRIGHTMLS
Price summary
- Price:$395,000
- Price per sq. ft.:$164.72
About this home
Wow, check out this super spacious open concept Bi- Level home!! Many custom features! Come on in to the open concept, living room, dining room and modern kitchen! Off to the right you have two bedrooms in a full bathroom. The primary master suite is off to the left side of the home, offering privacy and plenty of space! Come out onto the deck and check out the fenced in yard with custom artificial grass for easy maintenance in the backyard! Downstairs, you have a spacious family room, another full bathroom and your fourth bedroom! Don’t forget the extra large two car garage, which is very deep in Offer. There’s plenty of space for workshop storage or whatever you might like.! this gorgeous home shows very well and is ready for your custom touches!!
Contact an agent
Home facts
- Year built:2008
- Subdivision & Development:FIELDCREST
- Listing ID #:PAFL2038060
- Added:1 day(s) ago
- Updated:October 04, 2026 at 01:58 PM
Rooms and interior
- Bedrooms:4
- Total bathrooms:3
- Full bathrooms:3
- Flooring:Carpet, Ceramic Tile, Hardwood
- Dining Description:Combination Kitchen/Dining, Dining Area, Dining Room
- Bathrooms Description:Bathroom 2, Primary Bath(s), Primary Bathroom
- Kitchen Description:Breakfast Area, Built-In Microwave, Carpet, Dishwasher, Disposal, Exhaust Fan, Kitchen - Eat-In, Kitchen - Island, Oven/Range - Electric, Pantry, Recessed Lighting, Refrigerator, Stove, Water Heater
- Bedroom Description:Carpet, Primary Bedroom, Walk In Closet(s)
- Basement:Yes
- Basement Description:Daylight, Full, Fully Finished, Heated, Walkout Level, Windows
- Living area:2,398 sq. ft.
Heating and cooling
- Cooling:Central A/C, Heat Pump(s)
- Heating:Central, Electric, Heat Pump(s)
Structure and exterior
- Roof:Architectural Shingle
- Year built:2008
- Building area:2,398 sq. ft.
- Lot area:0.39 Acres
- Lot Features:Front Yard, Irregular, Landscaping, Rear Yard, SideYard(s), Suburban
- Architectural Style:Bi-level
- Construction Materials:Brick, Vinyl Siding
- Exterior Features:Deck(s), Patio(s)
- Foundation Description:Concrete Perimeter
- Levels:2 Stories
Utilities
- Water:Public
- Sewer:Public Sewer
Finances and disclosures
- Price:$395,000
- Price per sq. ft.:$164.72
- Tax amount:$4,294 (2026)
Features and amenities
- Laundry features:Dryer - Front Loading, Dryer In Unit, Washer - Front Loading, Washer In Unit
- Amenities:200+ Amp Service, Attic, Carpet, Ceiling Fan(s), Recessed Lighting
- Pool features:Above Ground, Fenced
Parking
- Parking description:Attached Garage, Built In, Concrete Driveway, Garage - Side Entry, Garage Door Opener, Off Street, Oversized
- Garage:Yes
- Garage spaces:2
New listings near 203 Grayson Cir
- Coming Soon
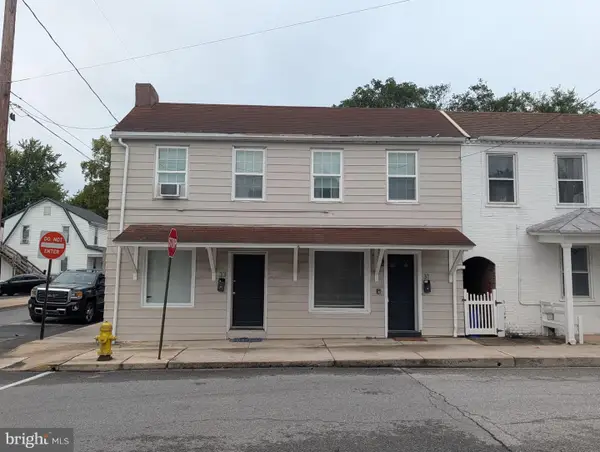 $195,000Coming Soon2 beds -- baths2,040 sq. ft.
31 N Penn St, SHIPPENSBURG, PA 17257
MLS# PACB2059172Listed by: REALTY ONE GROUP GOLDEN KEY - Coming Soon
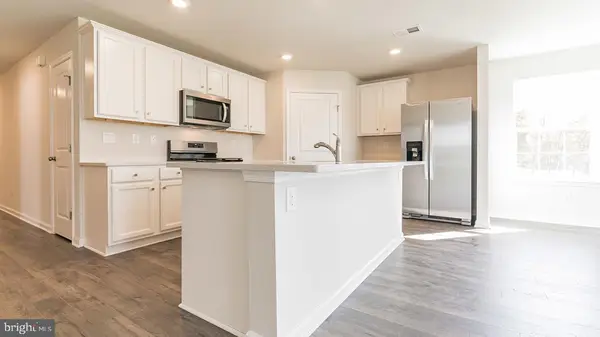 $359,990Coming Soon4 beds 3 baths1,906 sq. ft.
317 Edison Drive, SHIPPENSBURG, PA 17257
MLS# PAFL2035730Listed by: D.R. HORTON REALTY OF PENNSYLVANIA - Coming Soon$359,990Coming Soon4 beds 3 baths1,906 sq. ft.
317 Edison Drive, SHIPPENSBURG, PA 17257
MLS# PAFL2035730Listed by: D.R. HORTON REALTY OF PENNSYLVANIA - Coming Soon$359,990Coming Soon4 beds 3 baths1,906 sq. ft.
317 Edison Drive, SHIPPENSBURG, PA 17257
MLS# PAFL2035730Listed by: D.R. HORTON REALTY OF PENNSYLVANIA - Coming Soon$359,990Coming Soon4 beds 3 baths1,906 sq. ft.
317 Edison Drive, SHIPPENSBURG, PA 17257
MLS# PAFL2035730Listed by: D.R. HORTON REALTY OF PENNSYLVANIA - New
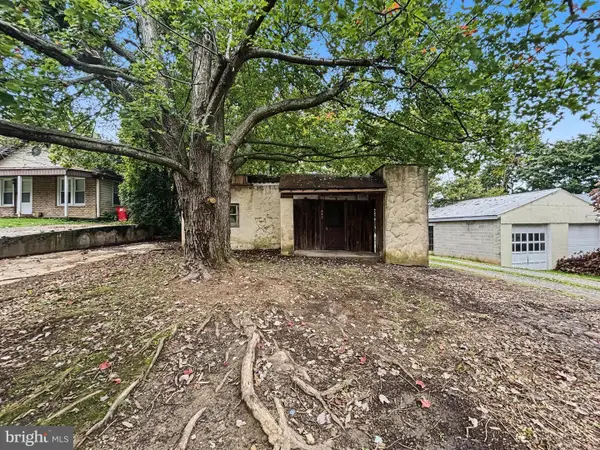 $65,000Active2 beds 1 baths715 sq. ft.
442 Earl St N, SHIPPENSBURG, PA 17257
MLS# PACB2059060Listed by: RE/MAX REALTY AGENCY, INC. - Open Sun, 12:30 to 2:45pmNew
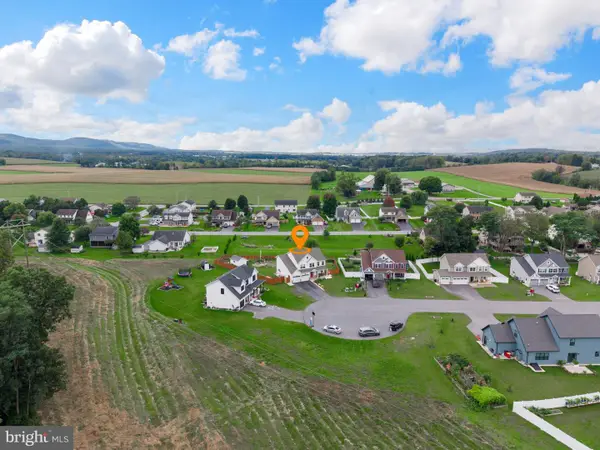 $449,900Active4 beds 3 baths2,403 sq. ft.
1905 Edgewood Dr, SHIPPENSBURG, PA 17257
MLS# PACB2059024Listed by: GHIMIRE HOMES - New
 $109,900Active3 beds -- baths1,584 sq. ft.
150 Rustic Dr, SHIPPENSBURG, PA 17257
MLS# PACB2058884Listed by: COLDWELL BANKER REALTY - New
 $329,900Active4 beds 3 baths1,788 sq. ft.
272 Pattison Drive Dr, SHIPPENSBURG, PA 17257
MLS# PAFL2037966Listed by: REALTY ONE GROUP LANDMARK


Protect your home and budget from life's surprises with an Assurant Home Warranty, backed by a partner that supports you through every step of homeownership. Explore Plans.
© 2023 - 2026 ERA Franchise Systems LLC. All rights reserved. ERA Franchise Systems LLC fully supports the principles of the Fair Housing Act and the Equal Opportunity Act. ERA, ERA Real Estate powered, and their respective logos are registered service marks of ERA Franchise Systems LLC. Each office is independently owned and operated.