
31 Byers Rd, Shippensburg, PA 17257
Local realty services provided by:Pagoda Realty ERA Powered
31 Byers Rd,Shippensburg, PA 17257
$390,000
- 3 Beds
- 3 Baths
- 3,390 sq. ft.
- Single family
- Pending
Listed by: rhea r foust
Office: samson properties
MLS#:PACB2057310
Source:BRIGHTMLS
Price summary
- Price:$390,000
- Price per sq. ft.:$115.04
About this home
Appealing ranch home with walkout basement sits on large lot, partially fenced. Spacious floorplan, generous sized rooms and large lower level with game/family room, bar, kitchenette, bath and storage room. Newer Trex deck over private lower level patio overlooking the backyard. Several baths were remodeled recently, kitchen cabinets were just installed as were all new kitchen appliances including a Drawer Microwave and Quartz counters. Laundry is also equipped. Heating fuel is propane; 500 gal owned tank beneath ground rear of house; basement is heated with a brick-based ETS heat storage system from Adams Electric which is more cost effective then baseboard electric. The property has an underground dog fence new owner will just need a collar. The pool table is negotiable. Kitchen appliances stay in BOTH kitchens except counter microwave in lower level kitchen.
Contact an agent
Home facts
- Year built:1974
- Subdivision & Development:NONE AVAILABLE
- Listing ID #:PACB2057310
- Added:49 day(s) ago
- Updated:September 27, 2026 at 04:41 AM
Rooms and interior
- Bedrooms:3
- Total bathrooms:3
- Full bathrooms:3
- Rooms Total:13
- Dining Description:Combination Kitchen/Dining, Dining Area, Dining Room
- Bathrooms Description:Bathroom 1, Bathroom 2, Bathroom 3, Primary Bath(s)
- Kitchen Description:2nd Kitchen, Built-In Microwave, Built-Ins, Carpet, Dishwasher, Disposal, Kitchen - Country, Kitchen - Island, Oven/Range - Electric, Refrigerator, Upgraded Countertops, Water Dispenser, Wet/Dry Bar
- Bedroom Description:Carpet, Entry Level Bedroom
- Basement:Yes
- Basement Description:Connecting Stairway, Full, Fully Finished, Outside Entrance
- Living area:3,390 sq. ft.
Heating and cooling
- Cooling:Heat Pump(s)
- Heating:90% Forced Air, Baseboard - Electric, Electric, Heat Pump(s), Propane - Owned, Wall Unit
Structure and exterior
- Roof:Metal
- Year built:1974
- Building area:3,390 sq. ft.
- Lot area:0.88 Acres
- Architectural Style:Ranch/Rambler
- Construction Materials:Brick
- Exterior Features:Sidewalks
- Foundation Description:Active Radon Mitigation, Block
- Levels:2 Stories
Schools
- High school:SHIPPENSBURG AREA
Utilities
- Water:Well
- Sewer:Septic Exists
Finances and disclosures
- Price:$390,000
- Price per sq. ft.:$115.04
- Tax amount:$2,822 (2016)
Features and amenities
- Laundry features:Dryer, Dryer In Unit, Laundry, Washer, Washer In Unit
- Amenities:200+ Amp Service, Bar, Built-Ins, Carpet, Ceiling Fan(s), Water Treat System, Wet/Dry Bar
Parking
- Parking description:Asphalt Driveway, Attached Garage, Garage - Front Entry, Garage Door Opener, Inside Access
- Garage:Yes
- Garage spaces:2
New listings near 31 Byers Rd
- Coming Soon
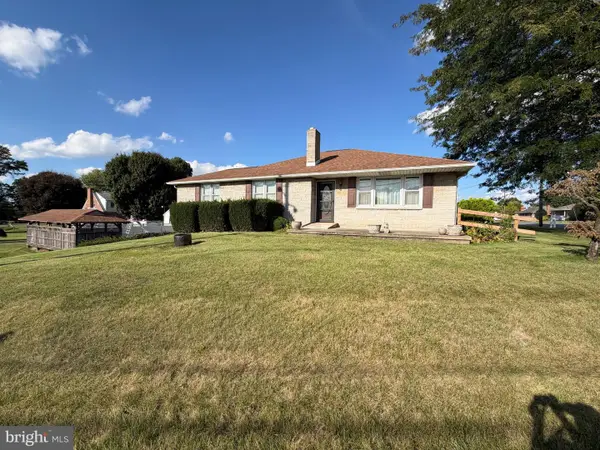 $279,000Coming Soon3 beds 2 baths1,494 sq. ft.
29 Mount Rock Rd, SHIPPENSBURG, PA 17257
MLS# PAFL2037800Listed by: HURLEY REAL ESTATE & AUCTIONS - Coming Soon
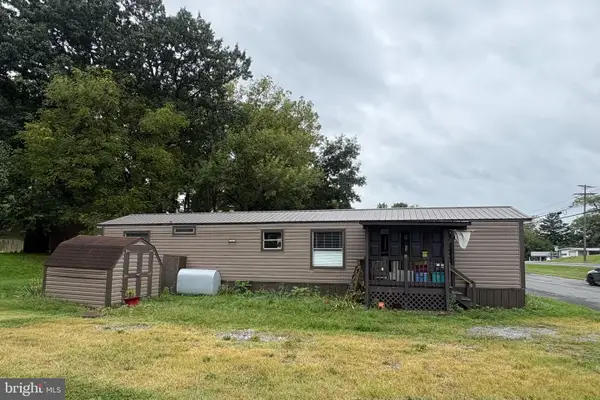 $45,000Coming Soon2 beds 1 baths980 sq. ft.
7500 Molly Pitcher Hwy #70, SHIPPENSBURG, PA 17257
MLS# PAFL2037808Listed by: BERKSHIRE HATHAWAY HOMESERVICES HOMESALE REALTY - Coming Soon
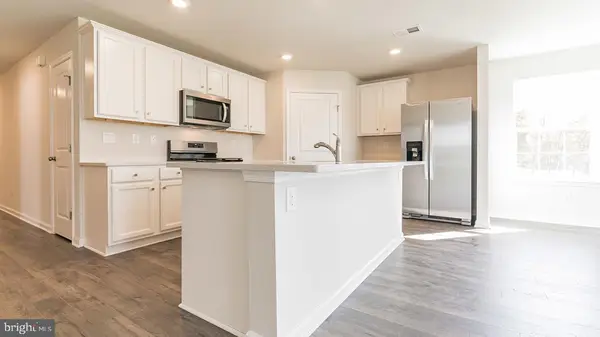 $359,990Coming Soon4 beds 3 baths1,906 sq. ft.
317 Edison Drive, SHIPPENSBURG, PA 17257
MLS# PAFL2035730Listed by: D.R. HORTON REALTY OF PENNSYLVANIA - Coming Soon$359,990Coming Soon4 beds 3 baths1,906 sq. ft.
317 Edison Drive, SHIPPENSBURG, PA 17257
MLS# PAFL2035730Listed by: D.R. HORTON REALTY OF PENNSYLVANIA - Coming Soon$359,990Coming Soon4 beds 3 baths1,906 sq. ft.
317 Edison Drive, SHIPPENSBURG, PA 17257
MLS# PAFL2035730Listed by: D.R. HORTON REALTY OF PENNSYLVANIA - Coming Soon$359,990Coming Soon4 beds 3 baths1,906 sq. ft.
317 Edison Drive, SHIPPENSBURG, PA 17257
MLS# PAFL2035730Listed by: D.R. HORTON REALTY OF PENNSYLVANIA - New
 $289,990Active3 beds 3 baths1,819 sq. ft.
233 Central Way, SHIPPENSBURG, PA 17257
MLS# PAFL2037940Listed by: IRON VALLEY REAL ESTATE OF CENTRAL PA - New
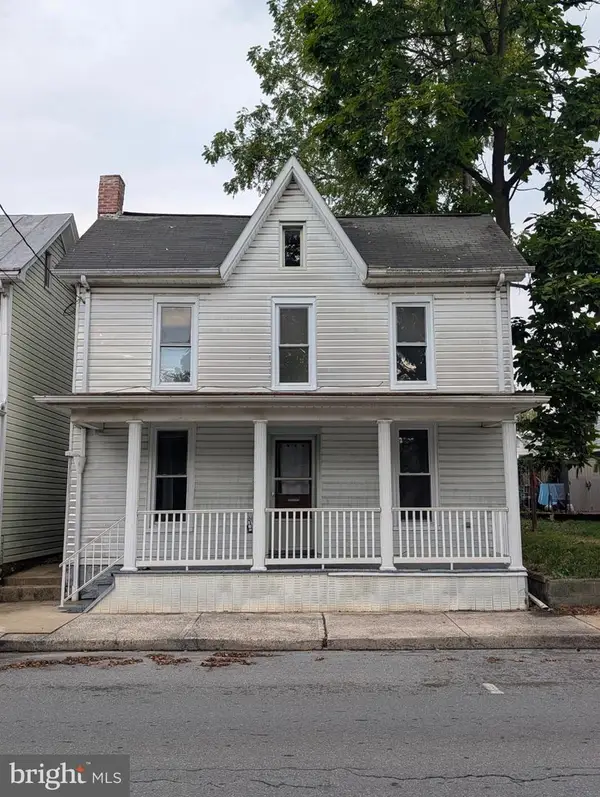 $99,900Active3 beds 1 baths1,272 sq. ft.
343 E Orange St, SHIPPENSBURG, PA 17257
MLS# PACB2058714Listed by: REALTY ONE GROUP GOLDEN KEY - New
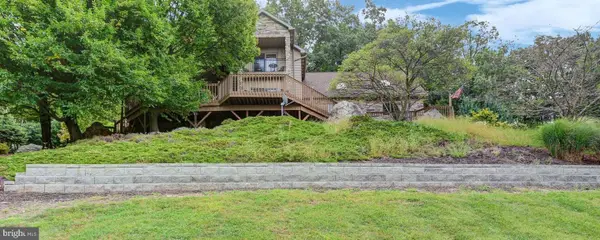 $975,000Active3 beds 3 baths3,161 sq. ft.
3035 Stillhouse Hollow Rd, SHIPPENSBURG, PA 17257
MLS# PAFL2037634Listed by: COLDWELL BANKER REALTY - Open Wed, 5 to 7pmNew
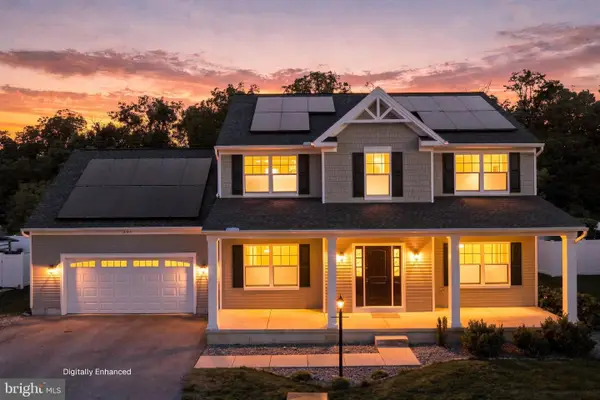 $435,000Active4 beds 3 baths2,136 sq. ft.
304 Lexington Ln, SHIPPENSBURG, PA 17257
MLS# PACB2058730Listed by: BERKSHIRE HATHAWAY HOMESERVICES HOMESALE REALTY


Protect your home and budget from life's surprises with an Assurant Home Warranty, backed by a partner that supports you through every step of homeownership. Explore Plans.
© 2023 - 2026 ERA Franchise Systems LLC. All rights reserved. ERA Franchise Systems LLC fully supports the principles of the Fair Housing Act and the Equal Opportunity Act. ERA, ERA Real Estate powered, and their respective logos are registered service marks of ERA Franchise Systems LLC. Each office is independently owned and operated.