
327 Franklin Way, Shippensburg, PA 17257
Local realty services provided by:ERA Central Realty Group
327 Franklin Way,Shippensburg, PA 17257
$300,000
- 2 Beds
- 2 Baths
- 1,450 sq. ft.
- Townhouse
- Active
Listed by: craig l schellhase
Office: re/max realty agency, inc.
MLS#:PAFL2037340
Source:BRIGHTMLS
Price summary
- Price:$300,000
- Price per sq. ft.:$206.9
- Monthly HOA dues:$120
About this home
End townhouse unit in Thornwood Village with 2 bedrooms and 2 baths. Comfortable open-living area with spacious rooms, separate laundry area, and plenty of storage space. Enjoy relaxing on the front and back porches with wonderful landscaping surrounding the home. But no concern for the lawn care and snow removal, as that is covered in the HOA, as well as shingle replacement or siding replacement as needed. A wonderful community setting with walking paths and limited traffic patterns. Easily access the 2 car garage for safe travels or additional storage. Built in 2017, you will find this is maintenance free living at it's finest.
Contact an agent
Home facts
- Year built:2017
- Subdivision & Development:THORNWOOD VILLAGE
- Listing ID #:PAFL2037340
- Added:47 day(s) ago
- Updated:October 18, 2026 at 01:52 PM
Rooms and interior
- Bedrooms:2
- Total bathrooms:2
- Full bathrooms:2
- Dining Description:Combination Kitchen/Dining
- Kitchen Description:Dishwasher, Oven/Range - Electric, Refrigerator
- Living area:1,450 sq. ft.
Heating and cooling
- Cooling:Central A/C
- Heating:Electric, Heat Pump(s)
Structure and exterior
- Roof:Architectural Shingle
- Year built:2017
- Building area:1,450 sq. ft.
- Lot area:0.14 Acres
- Architectural Style:Ranch/Rambler
- Construction Materials:Brick, Vinyl Siding
- Exterior Features:Porch(es), Sidewalks
- Foundation Description:Slab
- Levels:1 Story
Utilities
- Water:Public
- Sewer:Public Sewer
Finances and disclosures
- Price:$300,000
- Price per sq. ft.:$206.9
- Tax amount:$5,000 (2026)
Features and amenities
- Laundry features:Dryer - Electric, Washer
- Amenities:120/240V, 200+ Amp Service
Parking
- Parking description:Attached Garage, Garage - Front Entry, Garage Door Opener
- Garage:Yes
- Garage spaces:2
New listings near 327 Franklin Way
- Coming Soon
 $254,500Coming Soon3 beds 1 baths1,288 sq. ft.
37 Newville Rd, SHIPPENSBURG, PA 17257
MLS# PACB2059648Listed by: KELLER WILLIAMS KEYSTONE REALTY - Coming Soon
 $449,000Coming Soon4 beds 3 baths2,756 sq. ft.
130 Park Pl W, SHIPPENSBURG, PA 17257
MLS# PAFL2038352Listed by: BERKSHIRE HATHAWAY HOMESERVICES HOMESALE REALTY - Coming SoonOpen Sun, 11am to 1pm
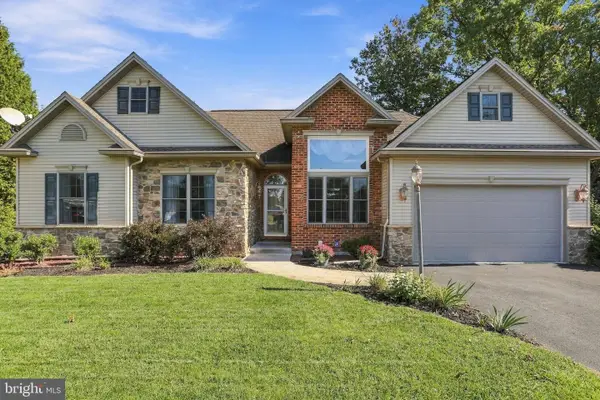 $395,000Coming Soon3 beds 2 baths1,850 sq. ft.
321 Chestnut Cir, SHIPPENSBURG, PA 17257
MLS# PACB2059542Listed by: BERKSHIRE HATHAWAY HOMESERVICES HOMESALE REALTY - Coming Soon
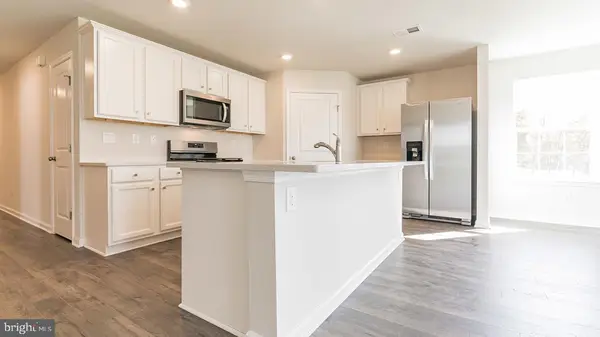 $359,990Coming Soon4 beds 3 baths1,906 sq. ft.
317 Edison Drive, SHIPPENSBURG, PA 17257
MLS# PAFL2035730Listed by: D.R. HORTON REALTY OF PENNSYLVANIA - Coming Soon$359,990Coming Soon4 beds 3 baths1,906 sq. ft.
317 Edison Drive, SHIPPENSBURG, PA 17257
MLS# PAFL2035730Listed by: D.R. HORTON REALTY OF PENNSYLVANIA - Coming Soon$359,990Coming Soon4 beds 3 baths1,906 sq. ft.
317 Edison Drive, SHIPPENSBURG, PA 17257
MLS# PAFL2035730Listed by: D.R. HORTON REALTY OF PENNSYLVANIA - Coming Soon$359,990Coming Soon4 beds 3 baths1,906 sq. ft.
317 Edison Drive, SHIPPENSBURG, PA 17257
MLS# PAFL2035730Listed by: D.R. HORTON REALTY OF PENNSYLVANIA - New
 $129,900Active3 beds 2 baths1,296 sq. ft.
100 Rustic Dr, SHIPPENSBURG, PA 17257
MLS# PACB2059594Listed by: IRON VALLEY REAL ESTATE OF CENTRAL PA - New
 $268,500Active3 beds 3 baths1,356 sq. ft.
143 S Seneca St, SHIPPENSBURG, PA 17257
MLS# PACB2059584Listed by: REAL ESTATE INNOVATIONS  $214,000Pending3 beds 3 baths1,238 sq. ft.
207 Baker And Russell Dr, SHIPPENSBURG, PA 17257
MLS# PAFL2038298Listed by: IRON VALLEY REAL ESTATE OF CHAMBERSBURG


Protect your home and budget from life's surprises with an Assurant Home Warranty, backed by a partner that supports you through every step of homeownership. Explore Plans.
© 2023 - 2026 ERA Franchise Systems LLC. All rights reserved. ERA Franchise Systems LLC fully supports the principles of the Fair Housing Act and the Equal Opportunity Act. ERA, ERA Real Estate powered, and their respective logos are registered service marks of ERA Franchise Systems LLC. Each office is independently owned and operated.