
332 Franklin Way, Shippensburg, PA 17257
Local realty services provided by:ERA OakCrest Realty, Inc.
332 Franklin Way,Shippensburg, PA 17257
$270,000
- 2 Beds
- 2 Baths
- - sq. ft.
- Townhouse
- Sold
Listed by: carly patla
Office: iron valley real estate of chambersburg
MLS#:PAFL2036806
Source:BRIGHTMLS
Sorry, we are unable to map this address
Price summary
- Price:$270,000
- Monthly HOA dues:$120
About this home
Enjoy the ease of single-level, low maintenance living in this beautifully maintained (like new) townhome. Located in the desirable Thornwood Village.
The open-concept floor plan offers a comfortable and inviting layout perfect for both everyday living and entertaining. At the heart of the home is the spacious kitchen featuring a center island, generous workspace, and an effortless flow into the main living area.
The primary suite provides a peaceful retreat with a private en-suite bath. A second bedroom and full bath offer comfortable accommodations for guests, while also providing the flexibility for a home office or hobby space.
One of the homes stand out features is the brand-new, spacious covered rear patio, complete with a ceiling fan and plenty of privacy-the ideal setting for morning coffee, outdoor dining, or simply relaxing and enjoying the fresh air. A conveniently located laundry area adds to the homes ease and functionality.
The HOA makes carefree living even easier by taking care of the exterior maintenance, lawn care, and snow removal, giving you more time to enjoy life!
Conveniently located near shopping, dining, medical facilities and major commuter routes, this move in ready home shows like new and offers the perfect combination of comfort, convenience, and low maintenance living. A true stunner! A home that truly allows you to live!...
Contact an agent
Home facts
- Year built:2023
- Subdivision & Development:THORNWOOD VILLAGE
- Listing ID #:PAFL2036806
- Added:45 day(s) ago
- Updated:September 26, 2026 at 10:51 AM
Rooms and interior
- Bedrooms:2
- Total bathrooms:2
- Full bathrooms:2
- Kitchen Description:Built-In Microwave, Dishwasher, Disposal, Exhaust Fan, Refrigerator, Stainless Steel Appliances, Stove, Water Heater
Heating and cooling
- Cooling:Central A/C
- Heating:Electric, Heat Pump(s)
Structure and exterior
- Year built:2023
- Architectural Style:Ranch/Rambler
- Construction Materials:Brick, Vinyl Siding
- Foundation Description:Slab
- Levels:1 Story
Utilities
- Water:Public
- Sewer:Public Sewer
Finances and disclosures
- Price:$270,000
- Tax amount:$2,600 (2022)
Features and amenities
- Laundry features:Dryer, Washer
Parking
- Parking description:Attached Garage, Garage - Front Entry, Garage Door Opener
- Garage:Yes
- Garage spaces:1
New listings near 332 Franklin Way
- Coming Soon
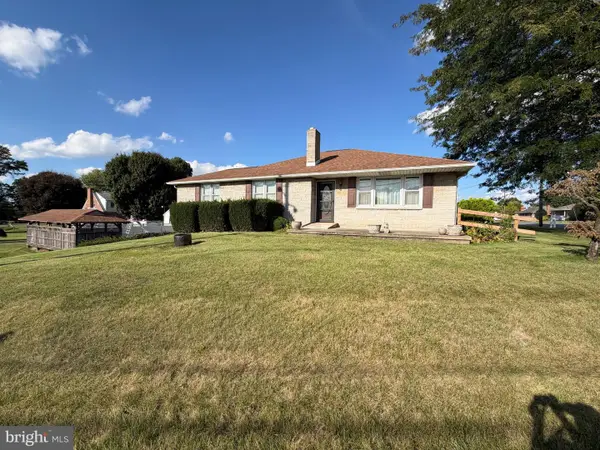 $279,000Coming Soon3 beds 2 baths1,494 sq. ft.
29 Mount Rock Rd, SHIPPENSBURG, PA 17257
MLS# PAFL2037800Listed by: HURLEY REAL ESTATE & AUCTIONS - Coming Soon
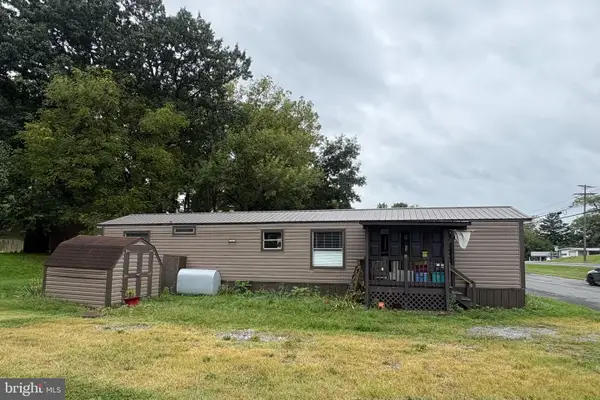 $45,000Coming Soon2 beds 1 baths980 sq. ft.
7500 Molly Pitcher Hwy #70, SHIPPENSBURG, PA 17257
MLS# PAFL2037808Listed by: BERKSHIRE HATHAWAY HOMESERVICES HOMESALE REALTY - Coming Soon
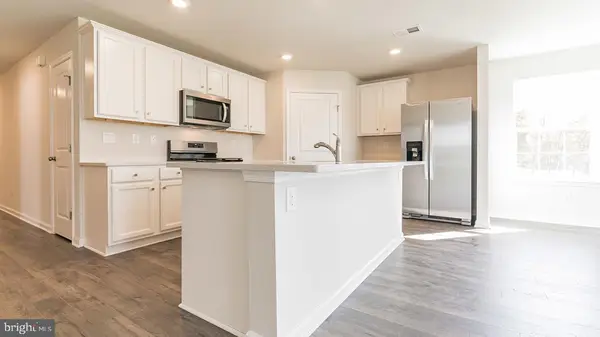 $359,990Coming Soon4 beds 3 baths1,906 sq. ft.
317 Edison Drive, SHIPPENSBURG, PA 17257
MLS# PAFL2035730Listed by: D.R. HORTON REALTY OF PENNSYLVANIA - Coming Soon$359,990Coming Soon4 beds 3 baths1,906 sq. ft.
317 Edison Drive, SHIPPENSBURG, PA 17257
MLS# PAFL2035730Listed by: D.R. HORTON REALTY OF PENNSYLVANIA - Coming Soon$359,990Coming Soon4 beds 3 baths1,906 sq. ft.
317 Edison Drive, SHIPPENSBURG, PA 17257
MLS# PAFL2035730Listed by: D.R. HORTON REALTY OF PENNSYLVANIA - Coming Soon$359,990Coming Soon4 beds 3 baths1,906 sq. ft.
317 Edison Drive, SHIPPENSBURG, PA 17257
MLS# PAFL2035730Listed by: D.R. HORTON REALTY OF PENNSYLVANIA - New
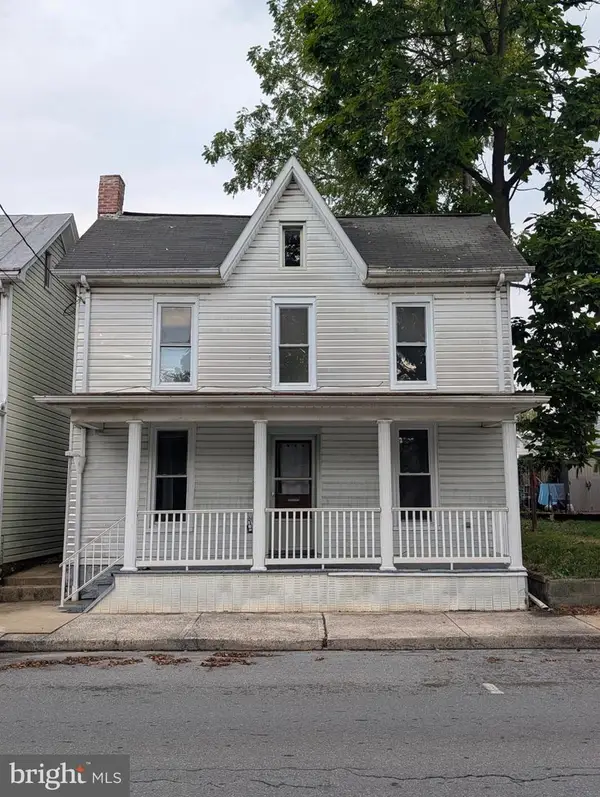 $99,900Active3 beds 1 baths1,272 sq. ft.
343 E Orange St, SHIPPENSBURG, PA 17257
MLS# PACB2058714Listed by: REALTY ONE GROUP GOLDEN KEY - New
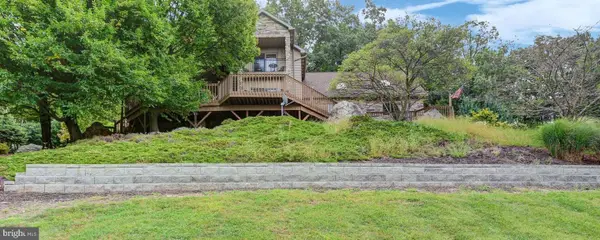 $975,000Active3 beds 3 baths3,161 sq. ft.
3035 Stillhouse Hollow Rd, SHIPPENSBURG, PA 17257
MLS# PAFL2037634Listed by: COLDWELL BANKER REALTY - Open Wed, 5 to 7pmNew
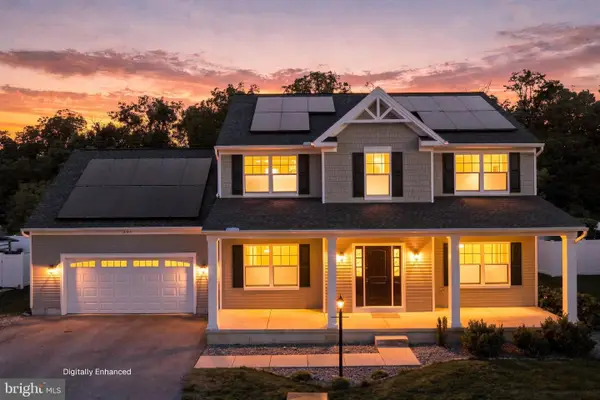 $435,000Active4 beds 3 baths2,136 sq. ft.
304 Lexington Ln, SHIPPENSBURG, PA 17257
MLS# PACB2058730Listed by: BERKSHIRE HATHAWAY HOMESERVICES HOMESALE REALTY - New
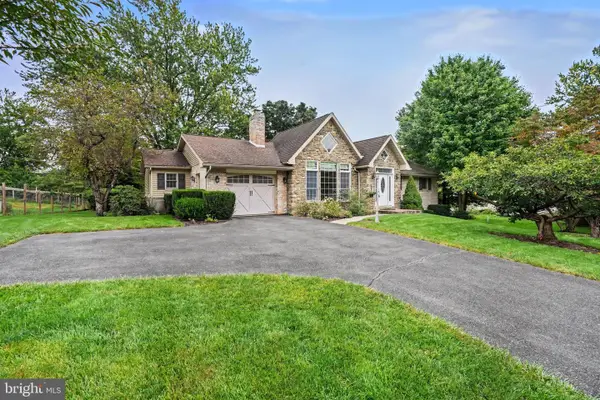 $369,000Active3 beds 3 baths2,791 sq. ft.
9892 Mccreary Rd, SHIPPENSBURG, PA 17257
MLS# PAFL2037796Listed by: LAWYERS REALTY, LLC


Protect your home and budget from life's surprises with an Assurant Home Warranty, backed by a partner that supports you through every step of homeownership. Explore Plans.
© 2023 - 2026 ERA Franchise Systems LLC. All rights reserved. ERA Franchise Systems LLC fully supports the principles of the Fair Housing Act and the Equal Opportunity Act. ERA, ERA Real Estate powered, and their respective logos are registered service marks of ERA Franchise Systems LLC. Each office is independently owned and operated.