
112 W Green Street, Shiremanstown, PA 17011
Local realty services provided by:ERA Central Realty Group
112 W Green Street,Shiremanstown, PA 17011
$346,000
- 3 Beds
- 3 Baths
- - sq. ft.
- Single family
- Sold
Listed by: jennifer debernardis, caroline aronson
Office: coldwell banker realty
MLS#:PACB2056428
Source:BRIGHTMLS
Sorry, we are unable to map this address
Price summary
- Price:$346,000
About this home
Welcome to 112 W Green Street, a beautifully updated ranch home in the highly desirable Mechanicsburg Area School District. Offering 3 bedrooms, 2.5 bathrooms, and thoughtfully updated living spaces, this home blends timeless charm with modern convenience. The heart of the home is the stunning chef’s kitchen, featuring quartz countertops, a classic tile backsplash, stainless steel appliances, and bright white cabinetry. Filled with abundant natural light, the inviting interior creates a warm and airy atmosphere throughout. Eat in dining with an open flow to the welcoming family room.The finished lower-level rec room provides the perfect space for entertaining guests, hosting game days, or enjoying cozy family movie nights, offering additional flexible living space to fit your lifestyle. Major updates provide peace of mind, with the roof, HVAC system, and water heater all replaced during the current owner’s ownership. Outside, you’ll find a level, fully fenced backyard complete with a beautiful paver patio, ideal for outdoor dining, relaxing, or summer gatherings, as well as a storage shed for added convenience. A one-car garage adds even more functionality. Perfectly situated in a highly walkable location. Whether you’re looking for move-in-ready living or a home in an unbeatable location, 112 W Green Street is one you won’t want to miss....
Contact an agent
Home facts
- Year built:1963
- Subdivision & Development:NONE AVAILABLE
- Listing ID #:PACB2056428
- Added:52 day(s) ago
- Updated:September 03, 2026 at 05:55 AM
Rooms and interior
- Bedrooms:3
- Total bathrooms:3
- Full bathrooms:2
- Half bathrooms:1
- Dining Description:Dining Area, Dining Room
- Bathrooms Description:Full Bath, Half Bath, Primary Bath(s)
- Kitchen Description:Built-Ins, Carpet, Pantry, Recessed Lighting, Stainless Steel Appliances, Upgraded Countertops
- Bedroom Description:Carpet, Primary Bedroom, Walk In Closet(s)
- Basement:Yes
- Basement Description:Full, Fully Finished, Interior Access
Heating and cooling
- Cooling:Central A/C
- Heating:Electric, Forced Air, Heat Pump(s), Oil
Structure and exterior
- Year built:1963
- Architectural Style:Ranch/Rambler
- Construction Materials:Brick
- Exterior Features:Patio(s)
- Foundation Description:Permanent
- Levels:1 Story
Schools
- High school:MECHANICSBURG AREA
Utilities
- Water:Public
- Sewer:Public Sewer
Finances and disclosures
- Price:$346,000
- Tax amount:$3,994 (2025)
Features and amenities
- Laundry features:Laundry
- Amenities:100 Amp Service, Attic, Built-Ins, Carpet, Ceiling Fan(s), Chair Railings, Recessed Lighting
Parking
- Parking description:Attached Garage, Garage - Front Entry, Off Street, On Street
- Garage:Yes
- Garage spaces:1
New listings near 112 W Green Street
- New
 $335,000Active3 beds 2 baths2,032 sq. ft.
320 Belaire Dr, SHIREMANSTOWN, PA 17011
MLS# PACB2057534Listed by: KELLER WILLIAMS REALTY  $254,900Active4 beds 2 baths1,292 sq. ft.
418 E Main Street, SHIREMANSTOWN, PA 17011
MLS# PACB2057438Listed by: COLDWELL BANKER REALTY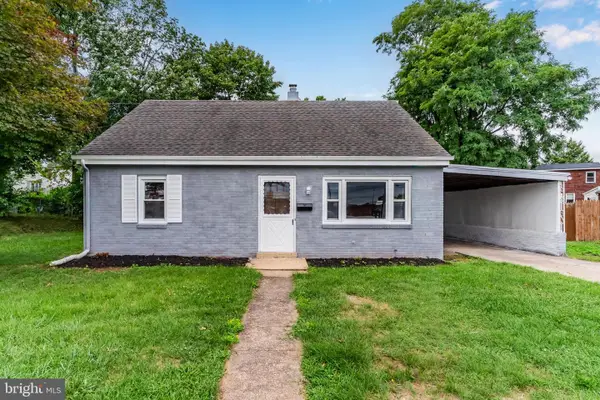 $320,000Active3 beds 3 baths1,402 sq. ft.
602 Saint Johns Rd, SHIREMANSTOWN, PA 17011
MLS# PACB2056924Listed by: KELLER WILLIAMS OF CENTRAL PA $200,000Pending3 beds 2 baths1,184 sq. ft.
201 E Main St, SHIREMANSTOWN, PA 17011
MLS# PACB2056304Listed by: KELLER WILLIAMS KEYSTONE REALTY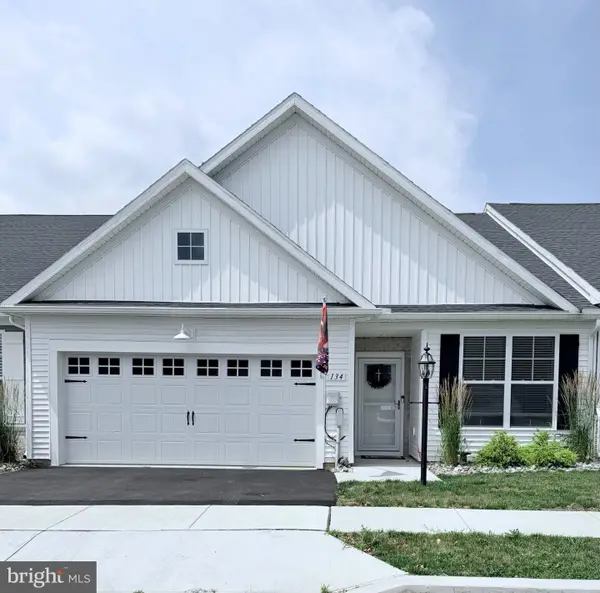 $385,000Active2 beds 2 baths1,742 sq. ft.
134 Stephenson Rd, CAMP HILL, PA 17011
MLS# PACB2056290Listed by: STEPHEN FLEMING REALTY


Protect your home and budget from life's surprises with an Assurant Home Warranty, backed by a partner that supports you through every step of homeownership. Explore Plans.
© 2023 - 2026 ERA Franchise Systems LLC. All rights reserved. ERA Franchise Systems LLC fully supports the principles of the Fair Housing Act and the Equal Opportunity Act. ERA, ERA Real Estate powered, and their respective logos are registered service marks of ERA Franchise Systems LLC. Each office is independently owned and operated.