
12 Essex Circle Dr, Shrewsbury, PA 17361
Local realty services provided by:ERA Central Realty Group
12 Essex Circle Dr,Shrewsbury, PA 17361
$310,500
- 3 Beds
- 2 Baths
- - sq. ft.
- Single family
- Sold
Listed by: kathryn e klenk
Office: keller williams legacy
MLS#:PAYK2108894
Source:BRIGHTMLS
Sorry, we are unable to map this address
Price summary
- Price:$310,500
About this home
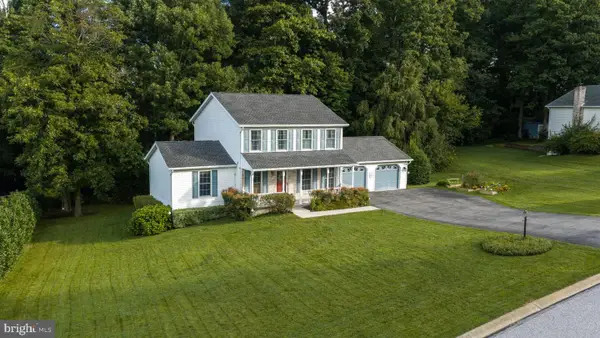
Welcome to 12 Essex Cir a beautifully updated raised rancher in the heart of Shrewsbury. Situated in one of the quietest, most desirable pockets of the development, this well-cared-for home offers the perfect blend of comfort, space, and convenience. Step inside to find 3 bedrooms and 1.5 baths, freshly updated and thoughtfully maintained throughout. The living room is anchored by an electric fireplace that serves as a true statement piece, the perfect focal point for cozy evenings and gatherings alike. The finished basement adds valuable extra living space, ideal for a family room, home office, gym, or playroom. Outside, the extra-large lot offers generous room to spread out, with a back patio and porch ready for entertaining, relaxing, or simply enjoying the outdoors. Two sheds provide ample storage, and RV owners will love the dedicated RV pad with hookup conveniently located at the back of the larger shed. Recent updates include a newer roof, newer siding, and a newer HVAC system, providing peace of mind and energy efficiency for years to come. This home has truly been cared for with all the extras. Located in prime Shrewsbury, this home offers easy access to Route 83, plus all the shopping, parks, and amenities Shrewsbury has to offer....
Contact an agent
Home facts
- Year built:1971
- Subdivision & Development:NONE AVAILABLE
- Listing ID #:PAYK2108894
- Added:44 day(s) ago
- Updated:October 04, 2026 at 06:05 AM
Rooms and interior
- Bedrooms:3
- Total bathrooms:2
- Full bathrooms:1
- Half bathrooms:1
- Flooring:Carpet, Luxury Vinyl Plank
- Basement:Yes
- Basement Description:Dirt Floor, Full, Fully Finished, Improved, Outside Entrance, Walkout Level, Workshop
Heating and cooling
- Cooling:Central A/C
- Heating:Central, Natural Gas
Structure and exterior
- Roof:Architectural Shingle
- Year built:1971
- Architectural Style:Ranch/Rambler
- Construction Materials:Aluminum Siding
- Exterior Features:Awning(s), Deck(s), Outbuilding(s), Patio(s)
- Foundation Description:Block
- Levels:1 Story
Schools
- High school:SUSQUEHANNOCK
- Middle school:SOUTHERN
Utilities
- Water:Public
- Sewer:Public Sewer
Finances and disclosures
- Price:$310,500
- Tax amount:$4,083 (2026)
New listings near 12 Essex Circle Dr
- New
 $425,000Active3 beds 3 baths2,122 sq. ft.
73 Woodland Dr, SHREWSBURY, PA 17361
MLS# PAYK2112600Listed by: WHITETAIL PROPERTIES REAL ESTATE, LLC - New
 $365,000Active3 beds 2 baths1,752 sq. ft.
12 Winchester Rd, SHREWSBURY, PA 17361
MLS# PAYK2112430Listed by: BERKSHIRE HATHAWAY HOMESERVICES HOMESALE REALTY - New
 $499,000Active4 beds 5 baths4,014 sq. ft.
24 S Main St, SHREWSBURY, PA 17361
MLS# PAYK2111806Listed by: VALKENET BROKERAGE, LLC.  $359,900Active4 beds 2 baths1,876 sq. ft.
37 Lisburn Ave, SHREWSBURY, PA 17361
MLS# PAYK2111700Listed by: HOWARD HANNA REAL ESTATE SERVICES-YORK $449,900Active4 beds 3 baths2,756 sq. ft.
571 E Tolna Rd, SHREWSBURY, PA 17361
MLS# PAYK2111714Listed by: COLDWELL BANKER REALTY $379,900Active3 beds 2 baths1,648 sq. ft.
13 Foxtail Ct, SHREWSBURY, PA 17361
MLS# PAYK2111424Listed by: CORE PARTNERS REALTY $300,000Pending3 beds 4 baths2,032 sq. ft.
50 Messina Ct, SHREWSBURY, PA 17361
MLS# PAYK2109504Listed by: HOWARD HANNA REAL ESTATE SERVICES $317,000Pending3 beds 2 baths1,752 sq. ft.
84 Crosswind Dr, SHREWSBURY, PA 17361
MLS# PAYK2110694Listed by: HOWARD HANNA REAL ESTATE SERVICES $278,000Active2 beds 2 baths1,128 sq. ft.
39 Clearview Dr, SHREWSBURY, PA 17361
MLS# PAYK2111004Listed by: CUMMINGS & CO. REALTORS $345,000Pending3 beds 3 baths1,726 sq. ft.
3 Gatewood Dr, SHREWSBURY, PA 17361
MLS# PAYK2110498Listed by: PRIME HOME REAL ESTATE, LLC


Protect your home and budget from life's surprises with an Assurant Home Warranty, backed by a partner that supports you through every step of homeownership. Explore Plans.
© 2023 - 2026 ERA Franchise Systems LLC. All rights reserved. ERA Franchise Systems LLC fully supports the principles of the Fair Housing Act and the Equal Opportunity Act. ERA, ERA Real Estate powered, and their respective logos are registered service marks of ERA Franchise Systems LLC. Each office is independently owned and operated.