
12 Virginia Ave, Shrewsbury, PA 17361
Local realty services provided by:ERA Valley Realty
12 Virginia Ave,Shrewsbury, PA 17361
$349,900
- 4 Beds
- 2 Baths
- 1,954 sq. ft.
- Single family
- Active
Listed by: sherry lease
Office: house broker realty llc.
MLS#:PAYK2114336
Source:BRIGHTMLS
Price summary
- Price:$349,900
- Price per sq. ft.:$179.07
About this home
Space, charm, and a convenient location! Situated on a beautiful .42-acre corner lot in Shrewsbury, this spacious 4-bedroom, 1.5-bath home offers plenty of room inside and out! The main level features hardwood and tile flooring, a spacious living room, a separate den, a formal dining room, and a large eat-in kitchen with abundant cabinetry and counter space. Upstairs, you'll find four generously sized bedrooms, including a primary bedroom with a walk-in closet, and a full bathroom with a double vanity. The basement has been professionally waterproofed and offers a fireplace, plenty of storage, and convenient exterior access. Additional features include gas heat and a newer water heater. Outside, enjoy a spacious yard with mature landscaping, multiple patio areas perfect for entertaining, and an oversized two-car garage. Conveniently located just minutes from I-83, making commuting to York, Harrisburg, and Maryland a breeze. Don't miss your opportunity to make this home your own!
Contact an agent
Home facts
- Year built:1978
- Subdivision & Development:NONE AVAILABLE
- Listing ID #:PAYK2114336
- Added:1 day(s) ago
- Updated:October 29, 2026 at 01:47 AM
Rooms and interior
- Bedrooms:4
- Total bathrooms:2
- Full bathrooms:1
- Half bathrooms:1
- Flooring:Hardwood
- Dining Description:Combination Kitchen/Dining, Dining Room, Formal/Separate Dining Room
- Kitchen Description:Dishwasher, Oven/Range - Electric, Refrigerator
- Basement:Yes
- Basement Description:Full, Water Proofing System
- Living area:1,954 sq. ft.
Heating and cooling
- Cooling:Window Unit(s)
- Heating:Hot Water, Natural Gas
Structure and exterior
- Roof:Architectural Shingle, Shingle
- Year built:1978
- Building area:1,954 sq. ft.
- Lot area:0.42 Acres
- Lot Features:Front Yard, Level, Rear Yard, SideYard(s), Suburban
- Architectural Style:Colonial
- Construction Materials:Brick
- Exterior Features:Patio(s), Porch(es)
- Foundation Description:Block
- Levels:2 Stories
Utilities
- Water:Public
- Sewer:Public Sewer
Finances and disclosures
- Price:$349,900
- Price per sq. ft.:$179.07
- Tax amount:$4,874 (2026)
Parking
- Parking description:Asphalt Driveway, Attached Garage, Garage - Front Entry, Oversized
- Garage:Yes
- Garage spaces:2
New listings near 12 Virginia Ave
- New
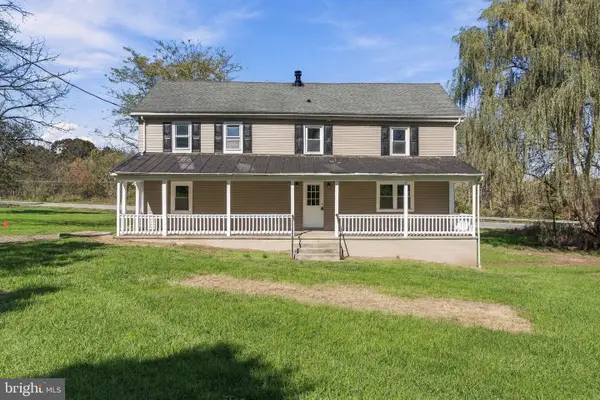 $409,900Active5 beds 3 baths2,440 sq. ft.
745 E Tolna Rd, SHREWSBURY, PA 17361
MLS# PAYK2114028Listed by: COLDWELL BANKER REALTY - New
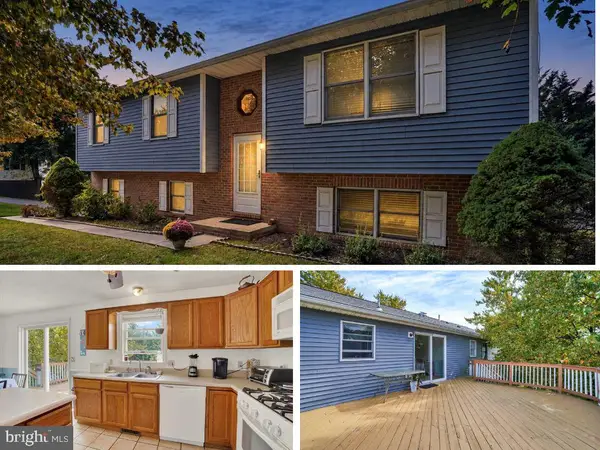 $350,000Active3 beds 3 baths1,736 sq. ft.
65 Woodland Dr, SHREWSBURY, PA 17361
MLS# PAYK2102152Listed by: KELLER WILLIAMS FLAGSHIP 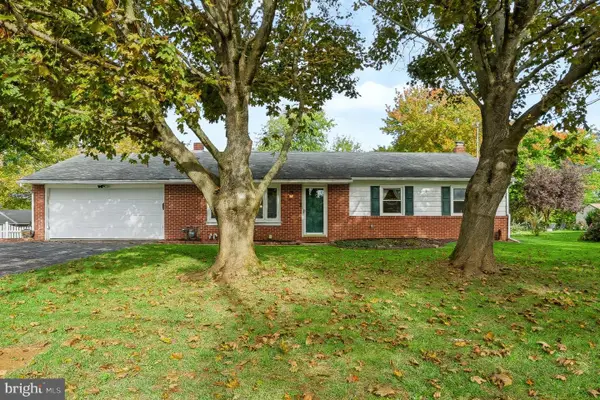 $349,900Pending3 beds 2 baths2,254 sq. ft.
3 Virginia Ave, SHREWSBURY, PA 17361
MLS# PAYK2113676Listed by: COLDWELL BANKER REALTY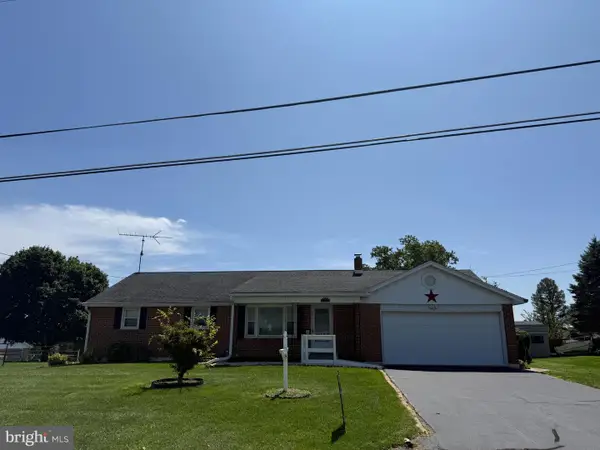 $290,000Active3 beds 2 baths1,958 sq. ft.
112 E Clearview Dr, SHREWSBURY, PA 17361
MLS# PAYK2113646Listed by: KELLER WILLIAMS KEYSTONE REALTY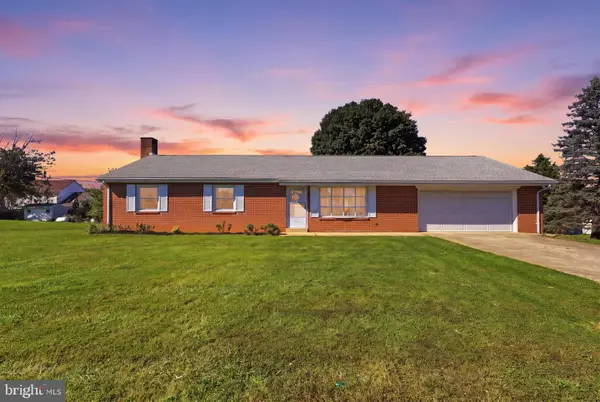 $349,900Pending3 beds 2 baths2,284 sq. ft.
19 Plank Rd, SHREWSBURY, PA 17361
MLS# PAYK2113124Listed by: HOUSE BROKER REALTY LLC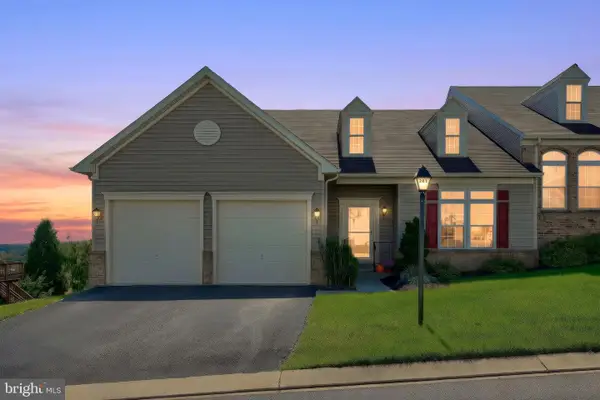 $410,000Pending3 beds 4 baths3,320 sq. ft.
261 Prospect Cir #7, SHREWSBURY, PA 17361
MLS# PAYK2112860Listed by: CUMMINGS & CO. REALTORS $349,900Pending3 beds 2 baths1,752 sq. ft.
12 Winchester Rd, SHREWSBURY, PA 17361
MLS# PAYK2112430Listed by: BERKSHIRE HATHAWAY HOMESERVICES HOMESALE REALTY $475,000Active13 beds -- baths4,014 sq. ft.
24 S Main St, SHREWSBURY, PA 17361
MLS# PAYK2113042Listed by: HAWKSTONE REAL ESTATE LLC $349,900Active4 beds 2 baths1,876 sq. ft.
37 Lisburn Ave, SHREWSBURY, PA 17361
MLS# PAYK2111700Listed by: HOWARD HANNA REAL ESTATE SERVICES-YORK


Protect your home and budget from life's surprises with an Assurant Home Warranty, backed by a partner that supports you through every step of homeownership. Explore Plans.
© 2023 - 2026 ERA Franchise Systems LLC. All rights reserved. ERA Franchise Systems LLC fully supports the principles of the Fair Housing Act and the Equal Opportunity Act. ERA, ERA Real Estate powered, and their respective logos are registered service marks of ERA Franchise Systems LLC. Each office is independently owned and operated.