
222 Martha Lane, Sierra View, PA 18610
Local realty services provided by:ERA One Source Realty
222 Martha Lane,Tunkhannock Twp, PA 18610
$535,000
- 4 Beds
- 4 Baths
- 3,024 sq. ft.
- Single family
- Active
Listed by: brian c. mitchell
Office: freeby lai real estate
MLS#:782453
Source:PA_LVAR
Price summary
- Price:$535,000
- Price per sq. ft.:$176.92
About this home
Four bedrooms. Three and a half baths. Two primary suites. One fenced acre. No HOA. Roof, well pump, and water heater all brand new. That combination is hard to find in Blakeslee. The roof went on in June 2026. Three of the most expensive systems in any house, already handled before you walk in the door. Inside, the kitchen features white cabinetry, a stone backsplash, stainless appliances, and a peninsula with bar seating that opens straight into the family room, where a gas fireplace anchors the space. Off the two-story entry sit a formal living room and dining room, both with bay windows that pull in light all afternoon. Built in 2002. 3,024 square feet across three levels. The first-floor primary suite includes a walk-in closet, double vanity, separate shower, and a jacuzzi tub set under an arched window. Upstairs, a second primary suite, two more bedrooms, and a bonus room that works as a home office, playroom, or whatever the space needs to be, plus a walk-up finished attic on top of that. Main-level laundry. This one gives you room to add your own touches. Paint and light fixtures are your call. Everything underneath them is solid. Outside, the full acre is cleared, graded, seeded, and fenced front to back. Raised garden beds already planted. Fruit trees, grape vines, and kiwi berries producing. Flower gardens with bulbs, roses, and hydrangeas. Attached two-car garage and a matching shed. Location does a lot of the work here. Pocono Raceway and its race weekends and concerts sit just a few minutes away. Camelback, Great Wolf, and Kalahari water parks are 15 to 20 minutes out. The Pocono Premium Outlets,Target, Home Depot, and BJ's are about 25 minutes toward Stroudsburg. One of the largest ShopRite grocery stores around is only 10 minutes from the door. Minutes to I-80 and Route 115. Come walk it and you'll understand why homes like this don't sit in Blakeslee. Schedule your private tour today....
Contact an agent
Home facts
- Year built:2002
- Subdivision & Development:Not in Development
- Listing ID #:782453
- Added:53 day(s) ago
- Updated:October 03, 2026 at 03:49 PM
Rooms and interior
- Bedrooms:4
- Total bathrooms:4
- Full bathrooms:3
- Half bathrooms:1
- Rooms Total:7
- Flooring:Tile, Vinyl
- Dining Description:Dining Area, Entrance Foyer
- Kitchen Description:Electric Oven, Electric Range, Microwave
- Basement Description:Slab
- Living area:3,024 sq. ft.
Heating and cooling
- Cooling:Ceiling Fans
- Heating:Baseboard, Electric
Structure and exterior
- Roof:Asphalt, Fiberglass
- Year built:2002
- Building area:3,024 sq. ft.
- Lot area:1.05 Acres
- Architectural Style:Colonial
- Construction Materials:Vinyl Siding
- Exterior Features:Fence, Patio
- Foundation Description:Slab
- Levels:3 or More Stories
Utilities
- Water:Well
- Sewer:Septic Tank
Finances and disclosures
- Price:$535,000
- Price per sq. ft.:$176.92
- Tax amount:$6,025
Features and amenities
- Appliances:Electric Oven, Electric Water Heater, Microwave, Washer
- Laundry features:Electric Dryer Hookup, Main Level, Washer
Parking
- Parking description:Driveway, Garage
- Garage:Yes
- Garage spaces:2
New listings near 222 Martha Lane
- New
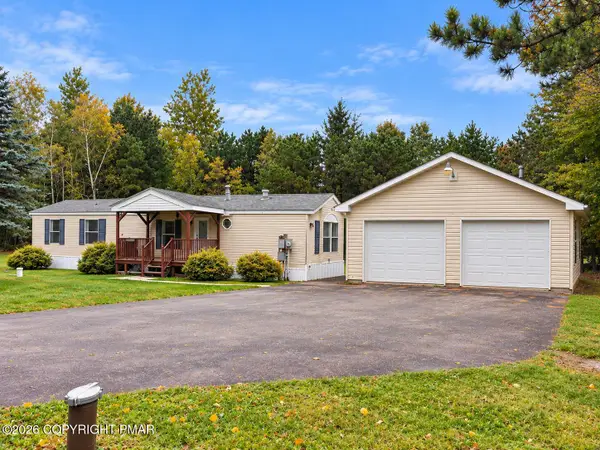 $189,900Active2 beds 2 baths980 sq. ft.
227 Flame Drive, Blakeslee, PA 18610
MLS# PM-145180Listed by: SMART WAY AMERICA REALTY - New
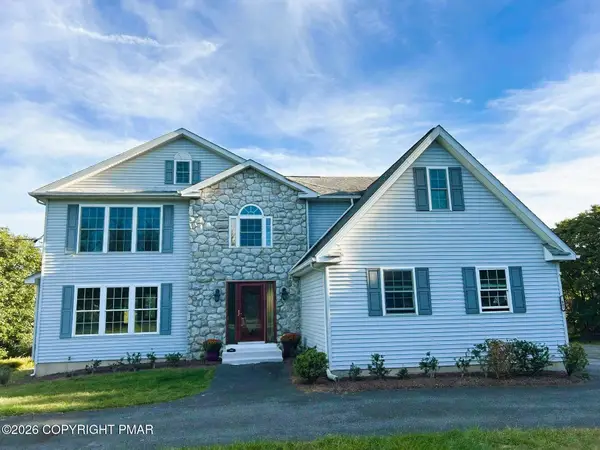 $429,000Active4 beds 3 baths2,116 sq. ft.
2607 Ramon Drive, Blakeslee, PA 18610
MLS# PM-145184Listed by: SELL YOUR HOME SERVICES - New
 $995,000Active5 beds 6 baths5,884 sq. ft.
1329 Grand Mesa Drive, Effort, PA 18330
MLS# PM-145100Listed by: REAL OF PENNSYLVANIA-BRODHEADSVILLE - New
 $42,000Active1.06 Acres
15 Cascade Drive, Effort, PA 18330
MLS# PM-145096Listed by: AT YOUR SERVICE REALTY 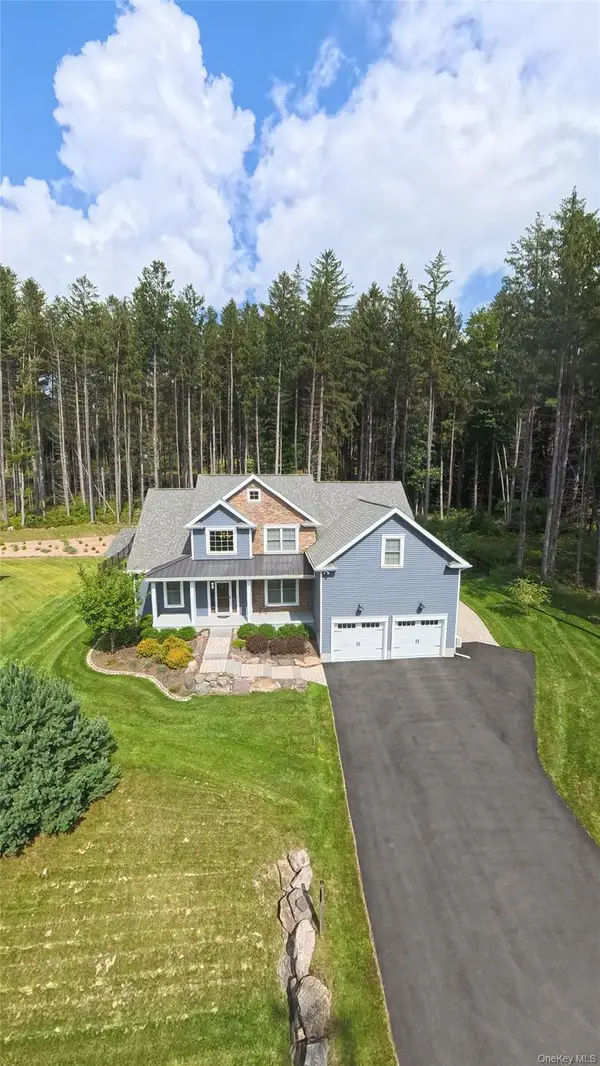 $549,000Active7 beds 5 baths3,779 sq. ft.
142 Lexington Lane, Call Listing Agent, PA 18610
MLS# 1042892Listed by: ACTION SIBADAN REAL ESTATE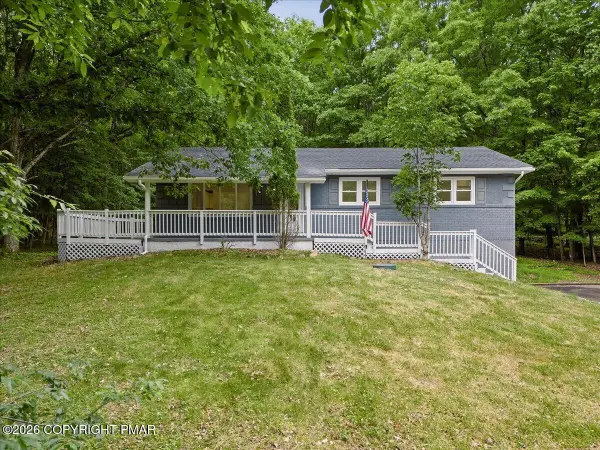 $365,000Pending3 beds 3 baths2,304 sq. ft.
117 Jennifer Lane, Effort, PA 18330
MLS# PM-144584Listed by: REDSTONE RUN REALTY, LLC - STROUDSBURG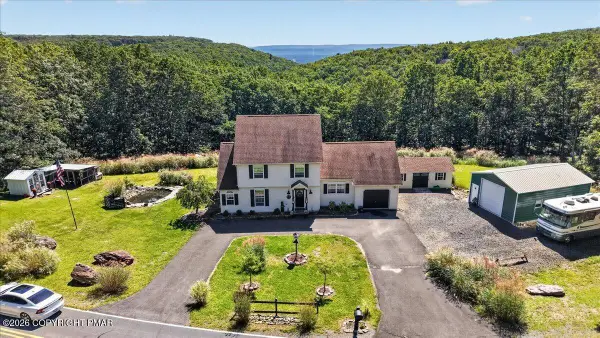 $429,900Active3 beds 3 baths1,966 sq. ft.
151 Colleen Drive, Blakeslee, PA 18610
MLS# PM-144569Listed by: COLDWELL BANKER REAL ESTATE SERVICES, LLC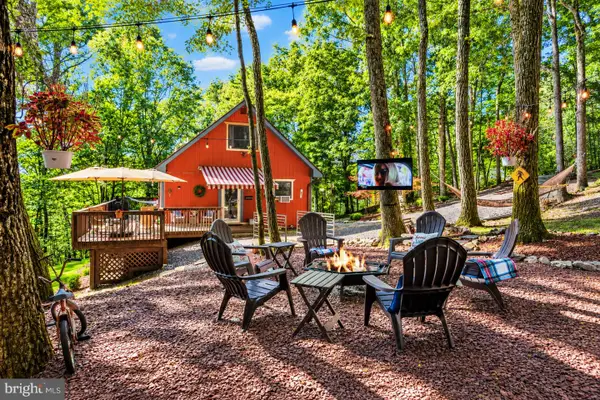 $399,999Active4 beds 3 baths1,681 sq. ft.
175 Deer Trail Dr, SAYLORSBURG, PA 18353
MLS# PAMR2007390Listed by: KELLER WILLIAMS REAL ESTATE - BETHLEHEM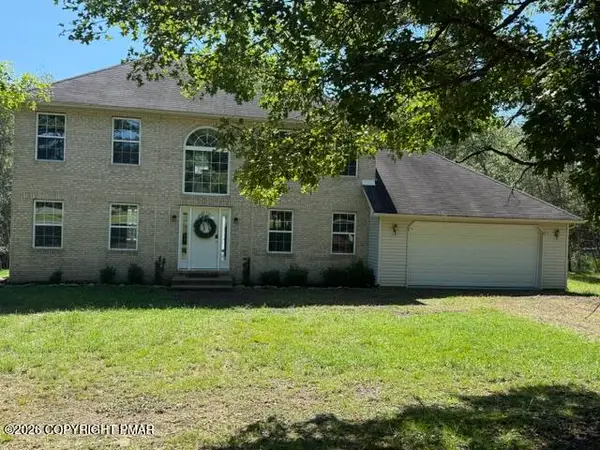 $335,000Pending3 beds 3 baths1,817 sq. ft.
109 Colleen Drive, Blakeslee, PA 18610
MLS# PM-144540Listed by: SMART WAY AMERICA REALTY $499,900Active4 beds 3 baths2,268 sq. ft.
1109 N Rocky Mountain Drive, Effort, PA 18330
MLS# PM-144208Listed by: REALTY EXECUTIVES - STROUDSBURG


Protect your home and budget from life's surprises with an Assurant Home Warranty, backed by a partner that supports you through every step of homeownership. Explore Plans.
© 2023 - 2026 ERA Franchise Systems LLC. All rights reserved. ERA Franchise Systems LLC fully supports the principles of the Fair Housing Act and the Equal Opportunity Act. ERA, ERA Real Estate powered, and their respective logos are registered service marks of ERA Franchise Systems LLC. Each office is independently owned and operated.