
111 Day Lily Dr, Sinking Spring, PA 19608
Local realty services provided by:ERA Byrne Realty
111 Day Lily Dr,Sinking Spring, PA 19608
$420,000
- 3 Beds
- 2 Baths
- - sq. ft.
- Single family
- Sold
Listed by: thomas degler
Office: coldwell banker realty
MLS#:PABK2074356
Source:BRIGHTMLS
Sorry, we are unable to map this address
Price summary
- Price:$420,000
- Monthly HOA dues:$230
About this home
Peaceful Living in a Premier 55+ Neighborhood
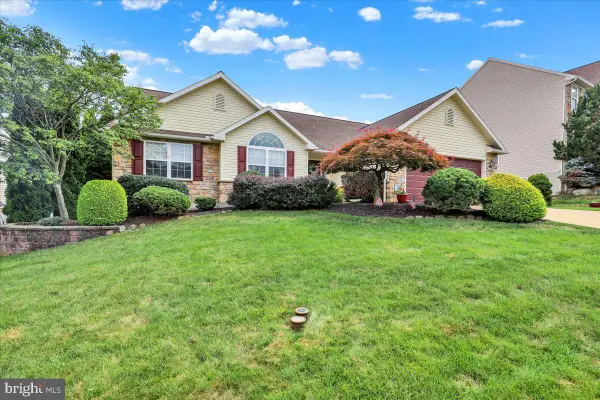
Located in the desirable Lily Field community, this one-of-a-kind Ranch-style home offers comfort and convenience throughout. It’s the only model like it in the community. The floor plan includes 3 bedrooms, 2 baths, full basement for added storage, a spacious living room, and a formal dining room. the layout is ideal for everyday living. Beautiful Brazilian cherry hardwood, soft carpet, and tile flooring enhance each space. A gas fireplace and vaulted ceilings add warmth and openness. The kitchen boasts granite countertops, sunny breakfast nook and plenty of storage. The primary suite features a vaulted ceiling, double sinks, a walk in shower, and a generous walk in closet. Homeowner fee cover’s lawn care, snow removal, clubhouse access, and upkeep of common areas. Enjoy scenic walking paths, manicured landscaping, and a covered patio ideal for relaxing outdoors. Make this yours today!
Contact an agent
Home facts
- Year built:2005
- Subdivision & Development:LILYFIELD
- Listing ID #:PABK2074356
- Added:48 day(s) ago
- Updated:August 15, 2026 at 05:56 AM
Rooms and interior
- Bedrooms:3
- Total bathrooms:2
- Full bathrooms:2
- Flooring:Carpet, Hardwood, Tile/Brick
- Kitchen Description:Dishwasher, Microwave, Oven/Range - Gas, Refrigerator
- Basement:Yes
- Basement Description:Poured Concrete, Sump Pump, Unfinished
Heating and cooling
- Cooling:Central A/C
- Heating:Forced Air, Natural Gas
Structure and exterior
- Roof:Architectural Shingle
- Year built:2005
- Architectural Style:Ranch/Rambler
- Construction Materials:Vinyl Siding
- Foundation Description:Concrete Perimeter
- Levels:1 Story
Utilities
- Water:Public
- Sewer:Public Sewer
Finances and disclosures
- Price:$420,000
- Tax amount:$8,114 (2025)
Features and amenities
- Laundry features:Dryer
Parking
- Parking description:Asphalt Driveway, Attached Garage, Garage - Front Entry, Garage Door Opener
- Garage:Yes
- Garage spaces:2
New listings near 111 Day Lily Dr
- New
 $280,000Active3 beds 2 baths1,050 sq. ft.
583 Columbia Ave, SINKING SPRING, PA 19608
MLS# PABK2076796Listed by: IRON VALLEY REAL ESTATE OF BERKS - New
 $439,900Active3 beds 2 baths1,804 sq. ft.
2506 Simon Dr, SINKING SPRING, PA 19608
MLS# PABK2076764Listed by: KELLER WILLIAMS PLATINUM REALTY - WYOMISSING 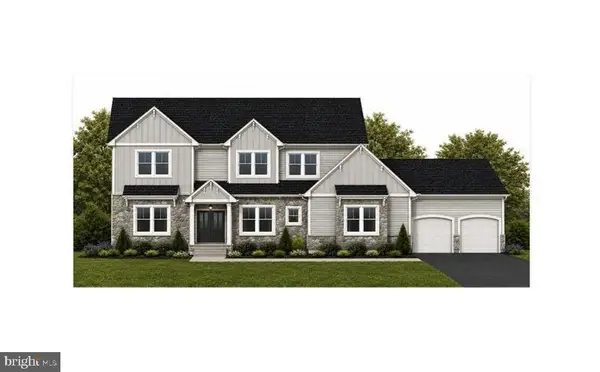 $969,000Pending5 beds 5 baths3,866 sq. ft.
6 Ligaro Way #17, SINKING SPRING, PA 19608
MLS# PABK2076642Listed by: KELLER WILLIAMS PLATINUM REALTY - WYOMISSING- New
 $439,900Active3 beds 3 baths2,422 sq. ft.
2401 John Henry Dr, SINKING SPRING, PA 19608
MLS# PABK2076578Listed by: RE/MAX OF READING - Open Mon, 5:30 to 6:30pm
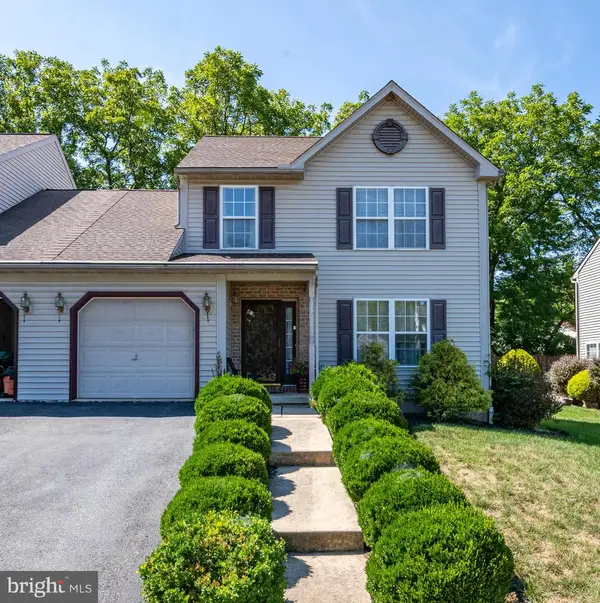 $314,900Pending3 beds 3 baths1,857 sq. ft.
738 Maria Ave, SINKING SPRING, PA 19608
MLS# PABK2076396Listed by: RE/MAX OF READING 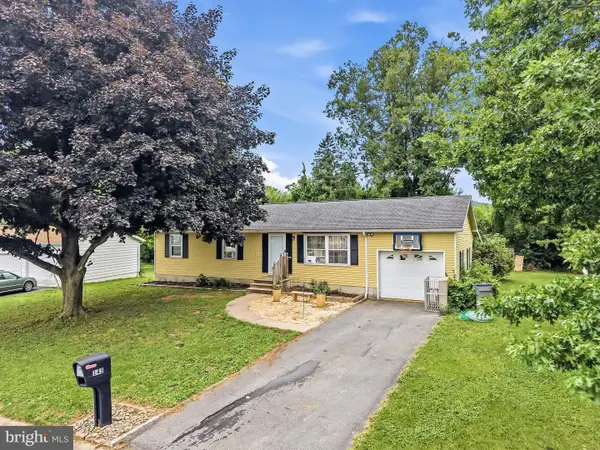 $289,999Active3 beds 2 baths1,248 sq. ft.
143 Aspen Ave, SINKING SPRING, PA 19608
MLS# PABK2076484Listed by: SPRINGER REALTY GROUP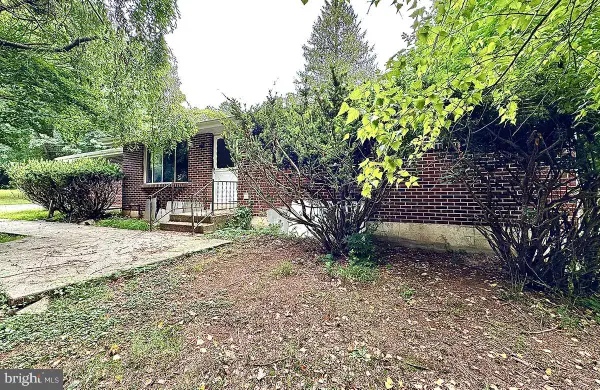 $700,000Pending3 beds 1 baths960 sq. ft.
420 Chapel Hill Rd, SINKING SPRING, PA 19608
MLS# PABK2076410Listed by: RE/MAX OF READING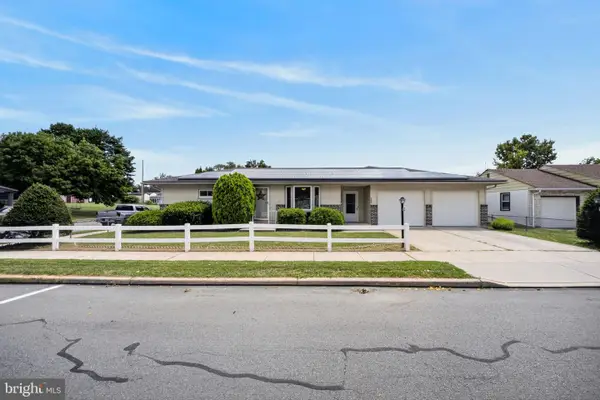 $309,900Pending2 beds 2 baths1,172 sq. ft.
205 Elwyn Ave, SINKING SPRING, PA 19608
MLS# PABK2076104Listed by: KELLER WILLIAMS REALTY GROUP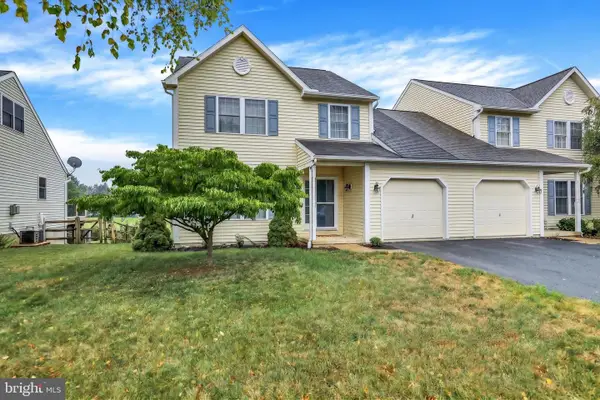 $324,900Active3 beds 2 baths1,608 sq. ft.
12 Michigan Dr, READING, PA 19608
MLS# PABK2075690Listed by: COLDWELL BANKER REALTY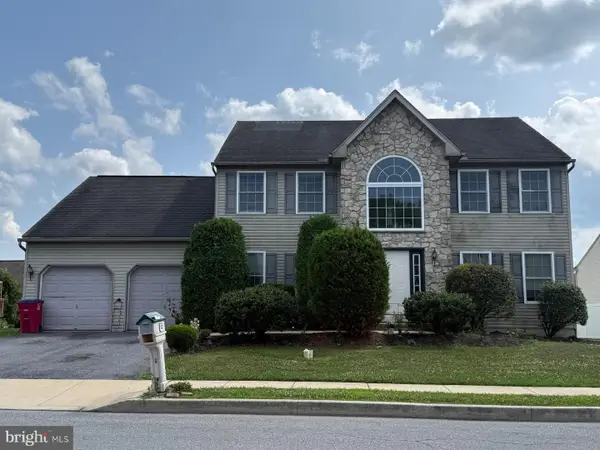 $440,000Active5 beds 4 baths2,815 sq. ft.
215 N Sandy Ln, SINKING SPRING, PA 19608
MLS# PABK2075620Listed by: UNITED REAL ESTATE STRIVE 212


Protect your home and budget from life's surprises with an Assurant Home Warranty, backed by a partner that supports you through every step of homeownership. Explore Plans.
© 2023 - 2026 ERA Franchise Systems LLC. All rights reserved. ERA Franchise Systems LLC fully supports the principles of the Fair Housing Act and the Equal Opportunity Act. ERA, ERA Real Estate powered, and their respective logos are registered service marks of ERA Franchise Systems LLC. Each office is independently owned and operated.