
1721 Acorn Dr, Sinking Spring, PA 19608
Local realty services provided by:ERA Valley Realty
1721 Acorn Dr,Sinking Spring, PA 19608
$330,000
- 3 Beds
- 2 Baths
- 1,593 sq. ft.
- Single family
- Pending
Listed by: charles james velazquez
Office: united real estate strive 212
MLS#:PABK2077054
Source:BRIGHTMLS
Price summary
- Price:$330,000
- Price per sq. ft.:$207.16
About this home
Welcome to this well maintained home offering comfort, convenience and an ideal location. You are just minutes from restaurants, shopping, and grocery stores. Situated in a sought after school district this home is a wonderful opportunity for anyone looking for comfort, accessibility and a great place to call home.
Roof replaced in 2022
New Windows in 2022
New HVAC 2018
Floors in 2024.
Contact an agent
Home facts
- Year built:1988
- Subdivision & Development:GRINGS HILL ESTATE
- Listing ID #:PABK2077054
- Added:59 day(s) ago
- Updated:October 18, 2026 at 08:11 AM
Rooms and interior
- Bedrooms:3
- Total bathrooms:2
- Full bathrooms:1
- Half bathrooms:1
- Basement:Yes
- Basement Description:Fully Finished
- Living area:1,593 sq. ft.
Heating and cooling
- Cooling:Central A/C
- Heating:90% Forced Air, Natural Gas
Structure and exterior
- Roof:Architectural Shingle
- Year built:1988
- Building area:1,593 sq. ft.
- Lot area:0.14 Acres
- Architectural Style:A-Frame
- Construction Materials:Aluminum Siding, Vinyl Siding
- Foundation Description:Block, Concrete Perimeter
- Levels:2 Stories
Schools
- High school:GOVERNOR MIFFLIN
Utilities
- Water:Public
- Sewer:Public Sewer
Finances and disclosures
- Price:$330,000
- Price per sq. ft.:$207.16
- Tax amount:$4,429 (2025)
Parking
- Parking description:Attached Garage, Garage - Front Entry
- Garage:Yes
- Garage spaces:2
New listings near 1721 Acorn Dr
- Coming Soon
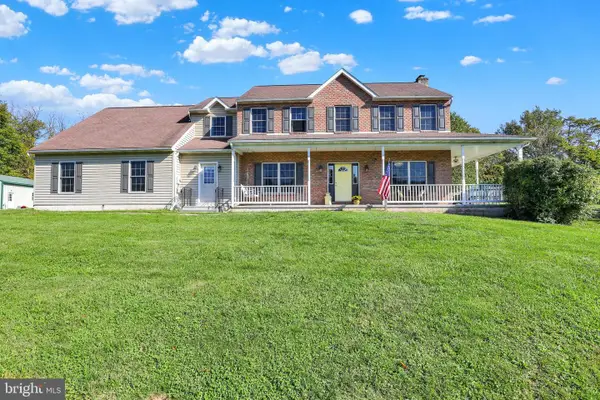 $895,000Coming Soon5 beds 3 baths4,113 sq. ft.
75 Hampshire Rd, SINKING SPRING, PA 19608
MLS# PABK2079636Listed by: KELLER WILLIAMS PLATINUM REALTY - WYOMISSING - Coming Soon
 $350,000Coming Soon3 beds 3 baths1,790 sq. ft.
355 Oneida Dr, READING, PA 19608
MLS# PABK2079558Listed by: REALTY ONE GROUP UNLIMITED - New
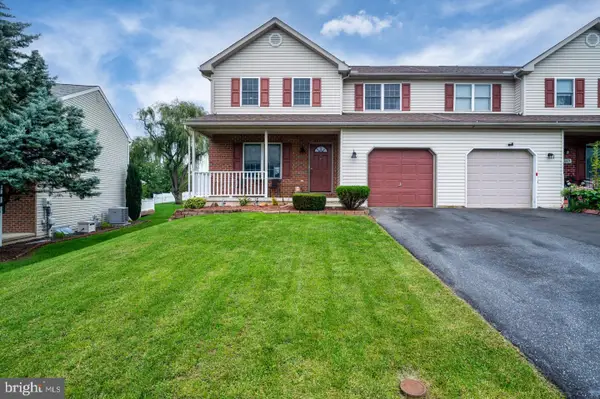 $339,900Active3 beds 3 baths1,861 sq. ft.
3305 Wyoming Dr N, SINKING SPRING, PA 19608
MLS# PABK2079446Listed by: DARYL TILLMAN REALTY GROUP - New
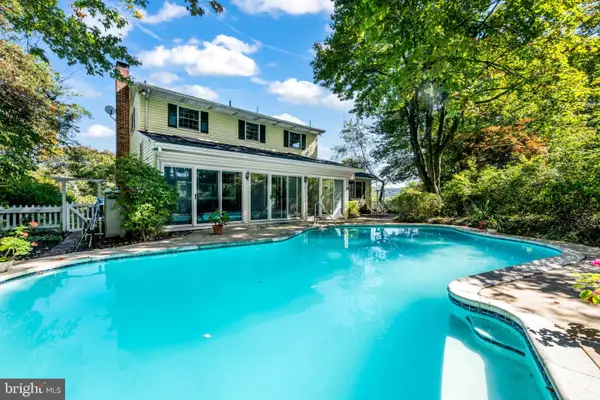 $529,900Active4 beds 3 baths2,526 sq. ft.
35 Peach Tree Ln, SINKING SPRING, PA 19608
MLS# PABK2079436Listed by: INFINITY REAL ESTATE  $319,000Active3 beds 2 baths2,068 sq. ft.
3283 State Hill Rd, SINKING SPRING, PA 19608
MLS# PABK2079106Listed by: KELLER WILLIAMS PLATINUM REALTY - WYOMISSING $574,900Active4 beds 4 baths3,622 sq. ft.
300 Elizabeth Dr, SINKING SPRING, PA 19608
MLS# PABK2079112Listed by: KELLER WILLIAMS PLATINUM REALTY - WYOMISSING- Open Sun, 10am to 2pm
 $550,000Active4 beds 3 baths3,913 sq. ft.
301 Valley Ct, SINKING SPRING, PA 19608
MLS# PABK2076934Listed by: UNITED REAL ESTATE STRIVE 212  $320,000Pending3 beds 3 baths1,490 sq. ft.
351 Oneida Dr, SINKING SPRING, PA 19608
MLS# PABK2078876Listed by: BHHS HOMESALE REALTY- READING BERKS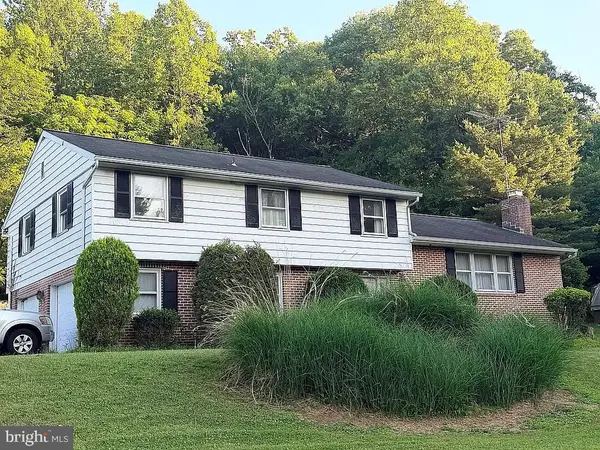 $424,900Active4 beds 3 baths2,536 sq. ft.
1040 Baker Rd, SINKING SPRING, PA 19608
MLS# PABK2078690Listed by: BHHS HOMESALE REALTY- READING BERKS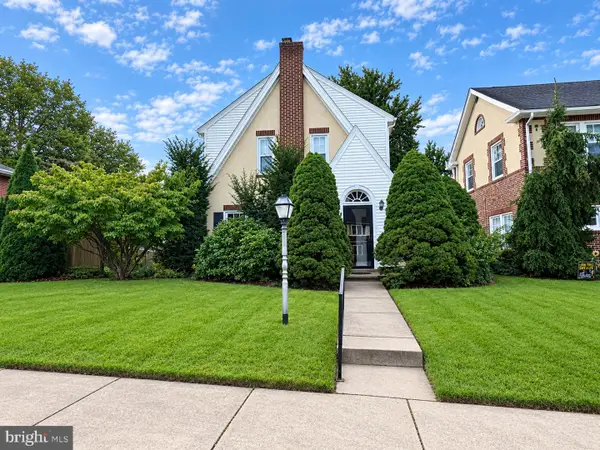 $328,500Pending3 beds 3 baths1,573 sq. ft.
108 Spring Crest Blvd, SINKING SPRING, PA 19608
MLS# PABK2078588Listed by: RE/MAX OF READING


Protect your home and budget from life's surprises with an Assurant Home Warranty, backed by a partner that supports you through every step of homeownership. Explore Plans.
© 2023 - 2026 ERA Franchise Systems LLC. All rights reserved. ERA Franchise Systems LLC fully supports the principles of the Fair Housing Act and the Equal Opportunity Act. ERA, ERA Real Estate powered, and their respective logos are registered service marks of ERA Franchise Systems LLC. Each office is independently owned and operated.