
2543 Joshua Dr, Sinking Spring, PA 19608
Local realty services provided by:ERA Valley Realty
2543 Joshua Dr,Sinking Spring, PA 19608
$490,000
- 4 Beds
- 3 Baths
- - sq. ft.
- Single family
- Sold
Listed by: linda s novotny
Office: springer realty group
MLS#:PABK2077076
Source:BRIGHTMLS
Sorry, we are unable to map this address
Price summary
- Price:$490,000
About this home
Welcome to this beautiful Greth Homes property located in the desirable Werner Farm community within the Wilson School District. Designed with comfortable first-floor living in mind, this home features a spacious primary bedroom suite with a walk-in closet and a luxurious private bath.
The open floor plan is ideal for both everyday living and entertaining, offering 9-foot ceilings throughout the first floor and a dramatic vaulted family room filled with natural light. The custom painted maple kitchen features abundant cabinetry and a convenient breakfast peninsula that opens to the main living areas.
Recent improvements include new carpeting in the family room and primary bedroom, along with fresh paint. The furnace and central air-conditioning system were replaced in 2020, and the hot-water heater was replaced in 2019. With its bright interior, welcoming layout, first-floor primary suite, and sought-after Wilson Schools location, this wonderful home is ready for its next owner!
Contact an agent
Home facts
- Year built:2004
- Subdivision & Development:WERNER FARM
- Listing ID #:PABK2077076
- Added:49 day(s) ago
- Updated:October 08, 2026 at 05:39 AM
Rooms and interior
- Bedrooms:4
- Total bathrooms:3
- Full bathrooms:2
- Half bathrooms:1
- Rooms Total:10
- Flooring:Carpet, Ceramic Tile, Vinyl, Wood
- Dining Description:Dining Area, Formal/Separate Dining Room
- Kitchen Description:Breakfast Area, Built-In Microwave, Dishwasher, Kitchen - Efficiency, Kitchen - Island, Kitchen - Table Space, Oven - Single, Pantry, Refrigerator, Stainless Steel Appliances, Water Heater
- Bedroom Description:Entry Level Bedroom, Walk In Closet(s)
- Basement:Yes
- Basement Description:Connecting Stairway, Drain, Full, Outside Entrance, Sump Pump, Unfinished
Heating and cooling
- Cooling:Central A/C
- Heating:90% Forced Air, Natural Gas
Structure and exterior
- Roof:Shingle
- Year built:2004
- Lot Features:Bayblock, Front Yard, Landscaping, Rear Yard, SideYard(s)
- Architectural Style:Contemporary
- Construction Materials:Brick, Vinyl Siding
- Exterior Features:Patio(s), Sidewalks, Street Lights
- Foundation Description:Concrete Perimeter
- Levels:2 Stories
Utilities
- Water:Public
- Sewer:Public Sewer
Finances and disclosures
- Price:$490,000
- Tax amount:$8,301 (2026)
Features and amenities
- Laundry features:Dryer - Gas, Washer
- Amenities:100 Amp Service, Attic, Cable TV, Ceiling Fan(s), Double Hung Windows, Efficiency, Natural Gas Available, Phone
Parking
- Parking description:Asphalt Driveway, Attached Garage, Inside Access, On Street
- Garage:Yes
- Garage spaces:2
New listings near 2543 Joshua Dr
- New
 $319,000Active3 beds 2 baths2,068 sq. ft.
3283 State Hill Rd, SINKING SPRING, PA 19608
MLS# PABK2079106Listed by: KELLER WILLIAMS PLATINUM REALTY - WYOMISSING - Open Sat, 2 to 4pmNew
 $574,900Active4 beds 4 baths3,622 sq. ft.
300 Elizabeth Dr, SINKING SPRING, PA 19608
MLS# PABK2079112Listed by: KELLER WILLIAMS PLATINUM REALTY - WYOMISSING - New
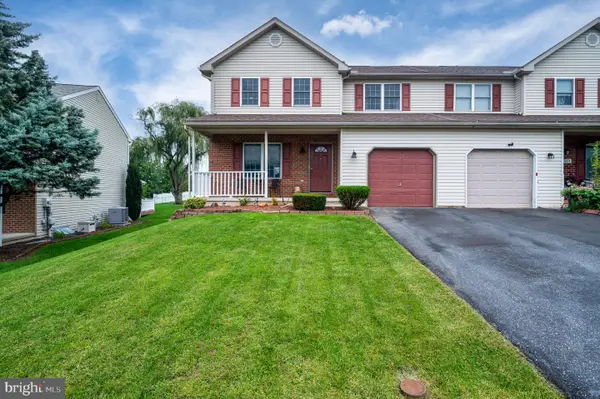 $359,900Active3 beds 3 baths2,232 sq. ft.
Address Withheld By Seller, SINKING SPRING, PA 19608
MLS# PABK2079068Listed by: DARYL TILLMAN REALTY GROUP  $575,000Pending3 beds 3 baths3,913 sq. ft.
301 Valley Ct, SINKING SPRING, PA 19608
MLS# PABK2076934Listed by: UNITED REAL ESTATE STRIVE 212 $320,000Pending3 beds 3 baths1,490 sq. ft.
351 Oneida Dr, SINKING SPRING, PA 19608
MLS# PABK2078876Listed by: BHHS HOMESALE REALTY- READING BERKS- Open Sat, 11am to 1pm
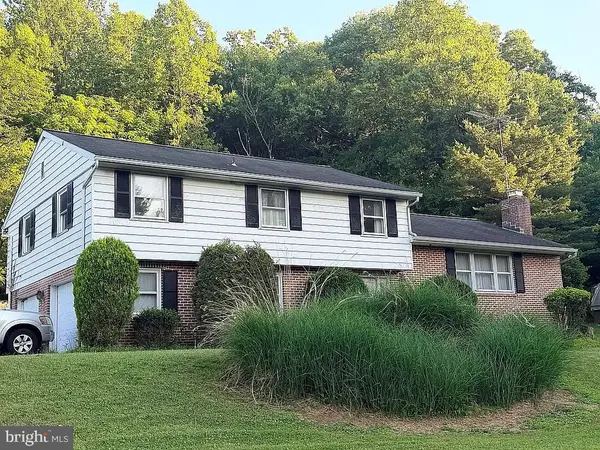 $424,900Active4 beds 3 baths2,536 sq. ft.
1040 Baker Rd, SINKING SPRING, PA 19608
MLS# PABK2078690Listed by: BHHS HOMESALE REALTY- READING BERKS 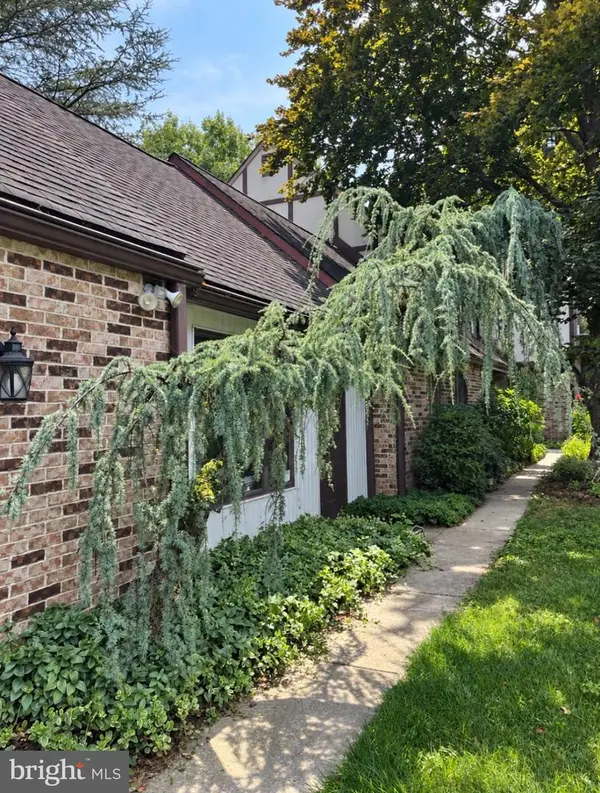 $630,000Active5 beds 4 baths4,556 sq. ft.
9 Knollwood Dr, SINKING SPRING, PA 19608
MLS# PABK2078550Listed by: COLDWELL BANKER HEARTHSIDE REALTORS-COLLEGEVILLE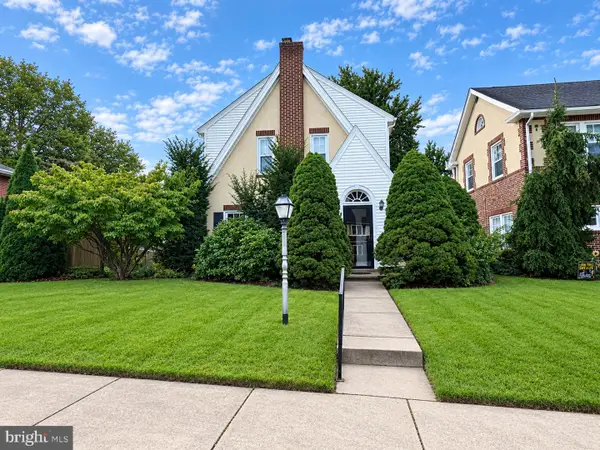 $328,500Pending3 beds 3 baths1,573 sq. ft.
108 Spring Crest Blvd, SINKING SPRING, PA 19608
MLS# PABK2078588Listed by: RE/MAX OF READING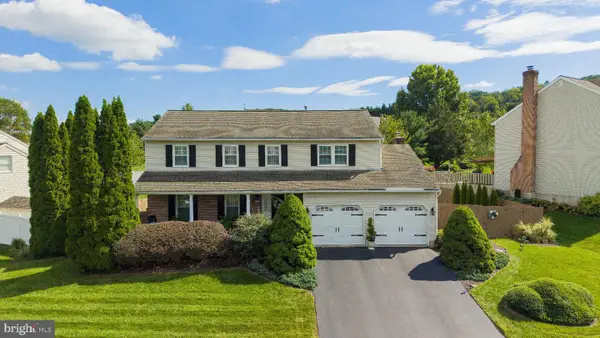 $474,900Pending4 beds 3 baths2,426 sq. ft.
3104 Daniel Dr, SINKING SPRING, PA 19608
MLS# PABK2078468Listed by: KELLER WILLIAMS PLATINUM REALTY - WYOMISSING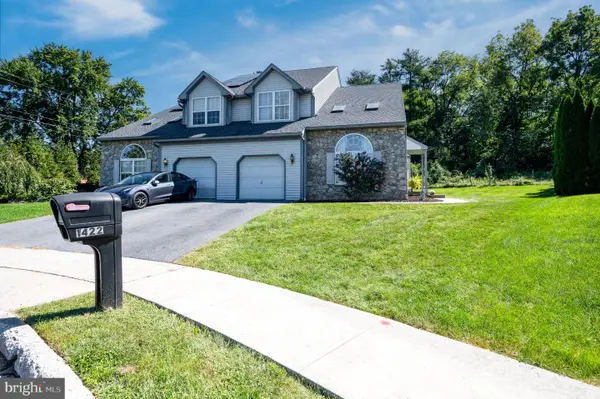 $365,000Pending3 beds 3 baths2,087 sq. ft.
1422 Hillpoint Cir, READING, PA 19608
MLS# PABK2078296Listed by: DARYL TILLMAN REALTY GROUP


Protect your home and budget from life's surprises with an Assurant Home Warranty, backed by a partner that supports you through every step of homeownership. Explore Plans.
© 2023 - 2026 ERA Franchise Systems LLC. All rights reserved. ERA Franchise Systems LLC fully supports the principles of the Fair Housing Act and the Equal Opportunity Act. ERA, ERA Real Estate powered, and their respective logos are registered service marks of ERA Franchise Systems LLC. Each office is independently owned and operated.