
90 Crestline Road, Sinnamahoning, PA 15861
Local realty services provided by:HUNT Real Estate ERA
90 Crestline Road,Sinnamahoning, PA 15861
$439,000
- 4 Beds
- 4 Baths
- 2,568 sq. ft.
- Single family
- Active
Listed by: anne horning
Office: crown realty services
MLS#:R1704000
Source:NY_GENRIS
Price summary
- Price:$439,000
- Price per sq. ft.:$170.95
About this home
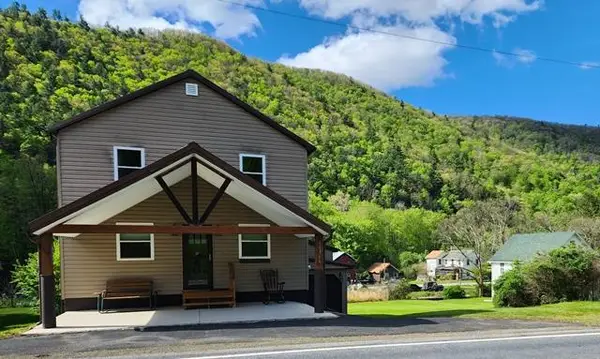
Located in the heart of the Pennsylvania Wilds in Sinnemahoning, this unique and surprisingly spacious home offers an exceptional combination of space, flexibility, and possibilities. With multiple living areas and three distinct bedroom and bath sections, the versatile floor plan is well suited for a large or multigenerational household, extended family, guests, or buyers interested in exploring short-term rental possibilities in this popular outdoor recreation region. The first floor begins with an enclosed sunporch and continues into a comfortable living room featuring a ventless gas fireplace. An office provides dedicated workspace, while the dining room offers beautiful built-in cabinetry with a hutch and buffet for abundant storage and display space. The kitchen features oak cabinetry, quartz countertops, ceramic tile flooring, and a walk-in pantry. One bedroom is located near a full bath with a walk-in shower and convenient laundry closet. A spacious 13' x 31' family room provides plenty of room and features a second ventless gas fireplace along with an adjoining half bath. The private primary suite includes a walk-in closet and its own bath. Upstairs, two additional bedrooms and a full bath create another separate area of the home. With bedrooms and bathrooms arranged in three distinct sections, the layout offers a level of privacy and versatility that can be difficult to find. Outside, the property continues to impress with extensive paved parking, an attached one-car garage area, and a second detached garage/workshop. Covered outdoor living space and a pleasant yard provide additional room to relax and enjoy the beautiful surroundings. A connected whole-house generator system provides added peace of mind and backup power during outages. Whether you're searching for a spacious full-time residence, room for extended family and guests, or a property with a layout that lends itself to a variety of possibilities, this home has much to offer. Surrounded by the natural beauty and recreational opportunities of the Pennsylvania Wilds, it's a property that truly needs to be seen in person to appreciate its size, layout, and versatility....
Contact an agent
Home facts
- Year built:1920
- Listing ID #:R1704000
- Added:60 day(s) ago
- Updated:October 03, 2026 at 03:53 PM
Rooms and interior
- Bedrooms:4
- Total bathrooms:4
- Full bathrooms:3
- Half bathrooms:1
- Rooms Total:9
- Flooring:Carpet, Ceramic Tile, Laminate, Varies
- Dining Description:Separate Formal Dining Room
- Kitchen Description:Dishwasher, Walk In Pantry
- Basement:Yes
- Basement Description:Partial, Walk Up Access
- Living area:2,568 sq. ft.
Heating and cooling
- Heating:Forced Air, Propane
Structure and exterior
- Roof:Shingle
- Year built:1920
- Building area:2,568 sq. ft.
- Lot area:1 Acres
- Lot Features:Irregular Lot
- Architectural Style:Traditional, Two Story
- Construction Materials:Brick, Frame, Vinyl Siding
- Exterior Features:Hot Tub Spa, Porch
- Foundation Description:Block, Stone
- Levels:2 Stories
Utilities
- Water:Well
- Sewer:Septic Tank
Finances and disclosures
- Price:$439,000
- Price per sq. ft.:$170.95
- Tax amount:$1,425
Features and amenities
- Appliances:Dishwasher, Range Hood
- Laundry features:Electric Water Heater, Main Level
- Amenities:int_feat_Den
Parking
- Parking description:Attached, Garage
- Garage:Yes
- Garage spaces:1
New listings near 90 Crestline Road



Protect your home and budget from life's surprises with an Assurant Home Warranty, backed by a partner that supports you through every step of homeownership. Explore Plans.
© 2023 - 2026 ERA Franchise Systems LLC. All rights reserved. ERA Franchise Systems LLC fully supports the principles of the Fair Housing Act and the Equal Opportunity Act. ERA, ERA Real Estate powered, and their respective logos are registered service marks of ERA Franchise Systems LLC. Each office is independently owned and operated.