
1817 Enid Mountain Rd, Six Mile Run, PA 16679
Local realty services provided by:Pagoda Realty ERA Powered
1817 Enid Mountain Rd,Six Mile Run, PA 16679
$130,000
- 3 Beds
- 2 Baths
- 1,104 sq. ft.
- Single family
- Active
Listed by: victoria l lemley
Office: howard hanna bardell realty
MLS#:PABD2003558
Source:BRIGHTMLS
Price summary
- Price:$130,000
- Price per sq. ft.:$117.75
About this home
Welcome to this charming 2-story home nestled on a spacious half-acre lot! Featuring new flooring and a functional mudroom/laundry area, this home offers both character and versatility.
The spacious kitchen provides plenty of room for preparing meals and gathering, while the adjacent dining area can easily be transformed into a comfortable living room or additional flex space to suit your needs.
Upstairs, you'll find 2-3 bedrooms, offering flexibility for bedrooms, a home office, guest space, or whatever works best for your lifestyle. The primary bedroom features a built-in closet, providing convenient additional storage.
The home also includes a functional half bath that simply needs a few finishing touches to make it your own.
With its versatile rooms, generous lot, and charming feel, this property offers plenty of opportunity to create a home that fits your needs and style! The covered front porch allows time for you to relax. Spacious yard great for adding you own firepit!!!...
Contact an agent
Home facts
- Year built:1940
- Subdivision & Development:0
- Listing ID #:PABD2003558
- Added:7 day(s) ago
- Updated:October 20, 2026 at 01:57 PM
Rooms and interior
- Bedrooms:3
- Total bathrooms:2
- Full bathrooms:1
- Half bathrooms:1
- Rooms Total:9
- Flooring:Luxury Vinyl Tile, Wood
- Kitchen Description:Kitchen - Island, Microwave, Oven/Range - Electric, Refrigerator
- Basement:Yes
- Basement Description:Unfinished, Walkout Stairs
- Living area:1,104 sq. ft.
Heating and cooling
- Cooling:Window Unit(s)
- Heating:Forced Air, Oil
Structure and exterior
- Roof:Metal
- Year built:1940
- Building area:1,104 sq. ft.
- Lot area:0.52 Acres
- Construction Materials:Vinyl Siding
- Exterior Features:Outbuilding(s), Play Area
- Foundation Description:Stone
- Levels:2 Stories
Schools
- High school:TUSSEY MOUNTAIN
- Middle school:TUSSEY MOUNTAIN JUNIOR
- Elementary school:SAXTON-LIBERTY GR
Utilities
- Water:Well
- Sewer:Public Sewer
Finances and disclosures
- Price:$130,000
- Price per sq. ft.:$117.75
- Tax amount:$1,076 (2026)
Features and amenities
- Laundry features:Dryer - Electric, Washer
- Amenities:100 Amp Service, Ceiling Fan(s)
New listings near 1817 Enid Mountain Rd
- New
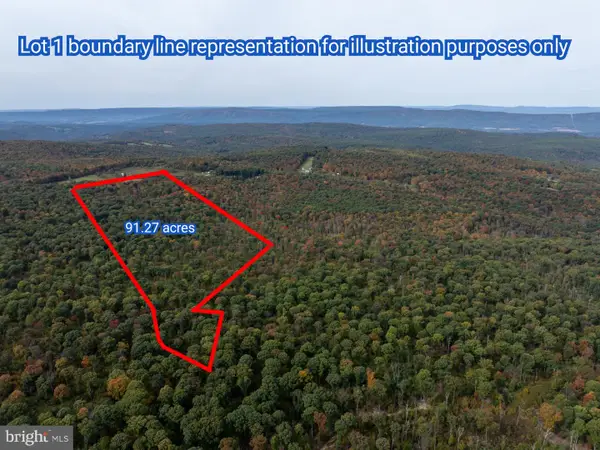 $365,000Active91.27 Acres
Lot 1 Dudley Rd, SIX MILE RUN, PA 16679
MLS# PABD2003564Listed by: JUNIATA REALTY - New
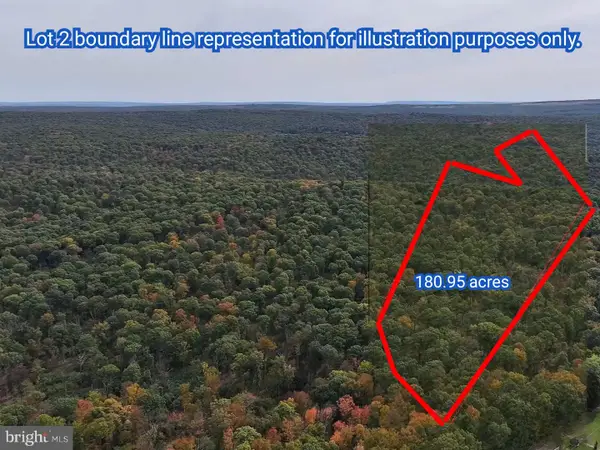 $635,000Active180.95 Acres
Lot 2 Dudley Rd, SIX MILE RUN, PA 16679
MLS# PABD2003566Listed by: JUNIATA REALTY - New
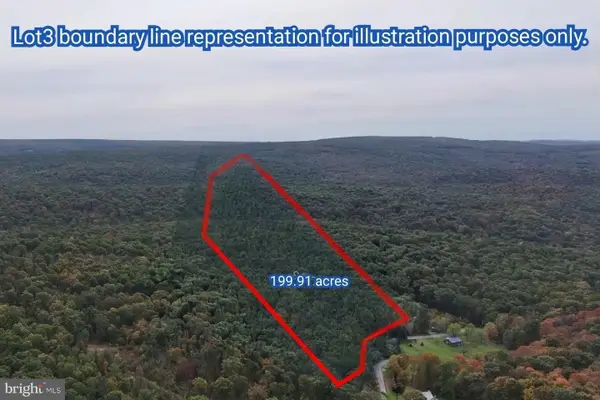 $700,000Active199.91 Acres
Lot 3 Dudley Rd, SIX MILE RUN, PA 16679
MLS# PABD2003568Listed by: JUNIATA REALTY - New
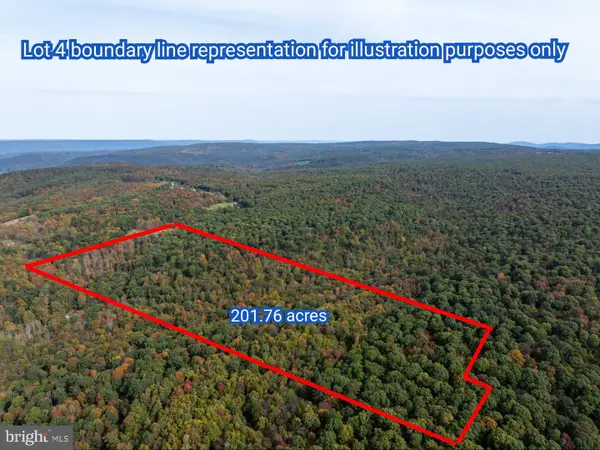 $705,000Active201.76 Acres
Lot 4 Dudley Rd, SIX MILE RUN, PA 16679
MLS# PABD2003570Listed by: JUNIATA REALTY - New
 $3,000,000Active877.07 Acres
Lots 1-5 Dudley Rd, SIX MILE RUN, PA 16679
MLS# PABD2003572Listed by: JUNIATA REALTY 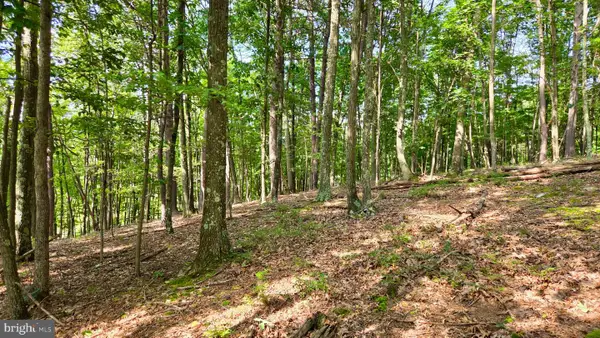 $107,200Active15 Acres
Mosquito Rd, SIX MILE RUN, PA 16679
MLS# PABD2003422Listed by: STARR AND ASSOCIATES REALTY , LLC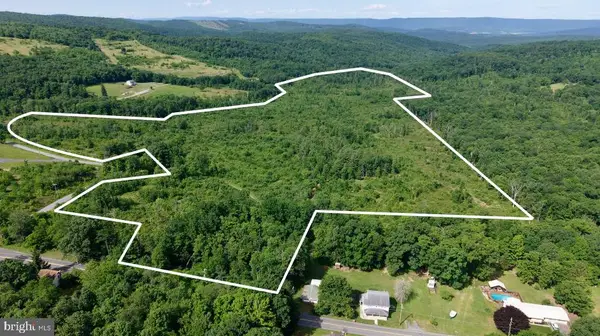 $379,000Active102.71 Acres
0 Enid Mountain Rd, SIX MILE RUN, PA 16679
MLS# PABD2003386Listed by: THE GREENE REALTY GROUP $350,000Pending3 beds 2 baths2,700 sq. ft.
20228 2nd St, DUDLEY, PA 16634
MLS# PAHU2024428Listed by: HOWARD HANNA COMPANY-CARLISLE $159,000Pending3 beds 2 baths1,658 sq. ft.
750 Six Mile Run Road, SIX MILE RUN, PA 16679
MLS# PABD2003292Listed by: COLDWELL BANKER PREMIER


Protect your home and budget from life's surprises with an Assurant Home Warranty, backed by a partner that supports you through every step of homeownership. Explore Plans.
© 2023 - 2026 ERA Franchise Systems LLC. All rights reserved. ERA Franchise Systems LLC fully supports the principles of the Fair Housing Act and the Equal Opportunity Act. ERA, ERA Real Estate powered, and their respective logos are registered service marks of ERA Franchise Systems LLC. Each office is independently owned and operated.