
3876 E Grant Street, Slatedale, PA 18080
Local realty services provided by:ERA One Source Realty
3876 E Grant Street,Washington Twp, PA 18080
$349,000
- 3 Beds
- 3 Baths
- 1,373 sq. ft.
- Townhouse
- Active
Listed by: robbie stephens
Office: rudy amelio real estate
MLS#:783457
Source:PA_LVAR
Price summary
- Price:$349,000
- Price per sq. ft.:$254.19
About this home
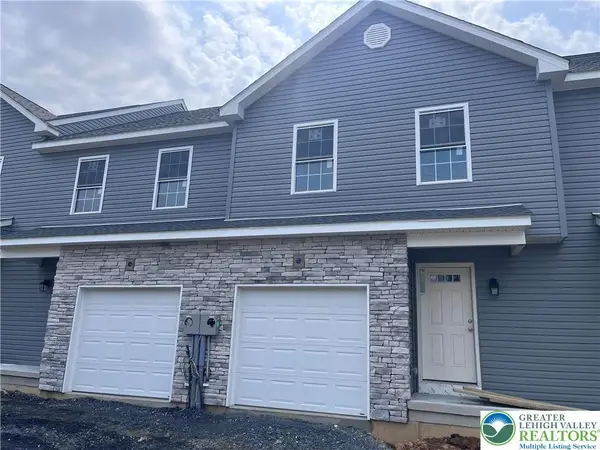
Your brand new home is waiting and affordable. 3 bedrooms, 2.5 baths with a garage, big deck over looking the hillside, with a walk out basement and nice flat yard. The open concept 1st floor and the 519 sq ft basement with 10' ceilings waiting for your vision to finish or have us finish it. A primary bedroom with a private full bath and a generous walk-in closet highlight the 2nd floor with two other nice size bedrooms and the laundry on the 2nd floor is a blessing. A one year warranty, energy efficient windows, quality builder, country living but only minutes to necessary grocery stores, restaurants, hardware stores, etc. A pleasant drive through beautiful county with a picturesque farm and pond Nextdoor to see everyday. Some units still allow you to choose counters, cabinets and flooring is you choose.
Contact an agent
Home facts
- Year built:2026
- Subdivision & Development:Grant Street Townes
- Listing ID #:783457
- Added:47 day(s) ago
- Updated:October 15, 2026 at 03:50 PM
Rooms and interior
- Bedrooms:3
- Total bathrooms:3
- Full bathrooms:2
- Half bathrooms:1
- Rooms Total:7
- Flooring:Carpet, Ceramic Tile, Laminate, Resilient
- Dining Description:Dining Area
- Kitchen Description:Dishwasher, Electric Oven, Electric Range, Microwave, Refrigerator
- Basement:Yes
- Basement Description:Concrete, Daylight, Exterior Entry, Partial
- Living area:1,373 sq. ft.
Heating and cooling
- Cooling:Central Air
- Heating:Forced Air, Heat Pump
- Central air:Yes
Structure and exterior
- Roof:Asphalt, Fiberglass
- Year built:2026
- Building area:1,373 sq. ft.
- Lot area:0.06 Acres
- Architectural Style:Contemporary
- Construction Materials:Blown In Insulation, Stone Veneer, Vinyl Siding, Wood Siding
- Exterior Features:Deck, Patio
- Foundation Description:Basement
- Levels:2 Story
Schools
- High school:Northern Lehigh
- Middle school:Northern Lehigh
- Elementary school:Peters Elementary
Utilities
- Water:Public
- Sewer:Public Sewer
Finances and disclosures
- Price:$349,000
- Price per sq. ft.:$254.19
- Tax amount:$282
Features and amenities
- Appliances:Dishwasher, Electric Oven, Electric Water Heater, Microwave, Refrigerator
- Laundry features:Upper Level, Washer Hookup
Parking
- Parking description:Driveway, Garage, Garage Door Opener, Off Street, On Street
- Garage:Yes
- Garage spaces:1
New listings near 3876 E Grant Street



Protect your home and budget from life's surprises with an Assurant Home Warranty, backed by a partner that supports you through every step of homeownership. Explore Plans.
© 2023 - 2026 ERA Franchise Systems LLC. All rights reserved. ERA Franchise Systems LLC fully supports the principles of the Fair Housing Act and the Equal Opportunity Act. ERA, ERA Real Estate powered, and their respective logos are registered service marks of ERA Franchise Systems LLC. Each office is independently owned and operated.