
1115 Shadow Oaks Lane, Slatington, PA 18080
Local realty services provided by:ERA One Source Realty
1115 Shadow Oaks Lane,Slatington Boro, PA 18080
$449,900
- 4 Beds
- 2 Baths
- 2,600 sq. ft.
- Single family
- Active
Listed by: katrina m. devito
Office: main st. real estate group
MLS#:787604
Source:PA_LVAR
Price summary
- Price:$449,900
- Price per sq. ft.:$173.04
About this home
Welcome to this Four-Bedroom home at 1115 Shadow Oaks Lane in the Brough of Slatington. An entrance foyer with carpeted stairs and a wood banister opens directly into carpeted living room flowing into a formal dining room featuring wainscoting, and carpeting. The classic kitchen is equipped with rich wood cabinetry, ceramic tile flooring, ceiling fan, dishwasher, range. electric cooktop, electric oven, pantry and a refrigerator. A recreation room features a painted brick propane fireplace, a ceiling fan, and sliding glass doors, a bonus family room offer additional family living space. A half bath completes the first floor. Second floor features include four carpeted bedrooms, full bath and two balconies overlooking the perennial gardens exuding with four seasons of lush landscaping.
The exterior blends brick, vinyl siding, and wood construction, accented by traditional shutters. A spacious paved asphalt driveway leads to a detached oversized two-car garage equipped with a garage door opener.
Outdoor living features include an elevated wood balcony, a concrete patio, and a garden greenhouse. The fenced yard features a concrete walkway, stone pathways, mature trees, a detached storage shed, and screens. Perfect for entertaining family and friends.
This Slatington Borough property presents a classic blend of indoor features and outdoor space. Conveniently located near Northern Lehigh School District Campus. Schedule your showing today!...
Contact an agent
Home facts
- Year built:1969
- Subdivision & Development:Maple Spring Acres
- Listing ID #:787604
- Added:1 day(s) ago
- Updated:November 12, 2026 at 05:00 PM
Rooms and interior
- Bedrooms:4
- Total bathrooms:2
- Full bathrooms:1
- Half bathrooms:1
- Rooms Total:8
- Flooring:Carpet, Ceramic Tile, Flagstone, Tile, Vinyl
- Dining Description:Dining Area, Entrance Foyer, Separate Formal Dining Room
- Kitchen Description:Dishwasher, Electric Oven, Electric Range, Refrigerator
- Basement:Yes
- Basement Description:Crawl Space
- Living area:2,600 sq. ft.
Heating and cooling
- Cooling:Ceiling Fans, Central Air
- Heating:Electric, Heat Pump
- Central air:Yes
Structure and exterior
- Roof:Asphalt, Fiberglass
- Year built:1969
- Building area:2,600 sq. ft.
- Lot area:0.46 Acres
- Architectural Style:Colonial
- Construction Materials:Brick, Vinyl Siding
- Exterior Features:Deck, Patio
- Levels:2 Story
Schools
- High school:Northern Lehigh
- Middle school:Northern Lehigh Elementary
- Elementary school:Slatington Elementary
Utilities
- Water:Public
- Sewer:Public Sewer
Finances and disclosures
- Price:$449,900
- Price per sq. ft.:$173.04
- Tax amount:$7,988
Features and amenities
- Appliances:Dishwasher, Electric Oven, Electric Water Heater, Refrigerator, Washer
- Laundry features:Electric Dryer Hookup, Washer
Parking
- Parking description:Garage, Garage Door Opener, Off Street, On Street
- Garage:Yes
- Garage spaces:2
New listings near 1115 Shadow Oaks Lane
- New
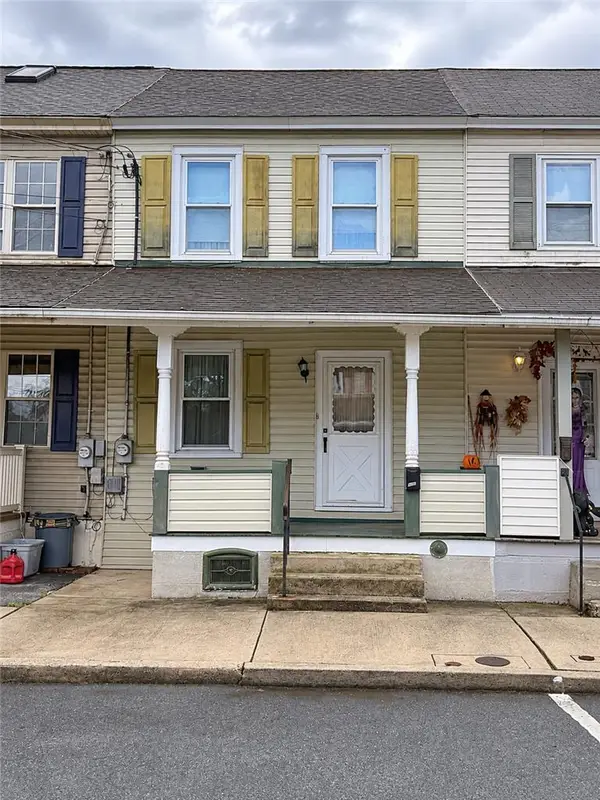 $120,000Active3 beds 1 baths1,048 sq. ft.
605 W Washington Street, Slatington Boro, PA 18080
MLS# 787681Listed by: BHHS FOX & ROACH MACUNGIE - New
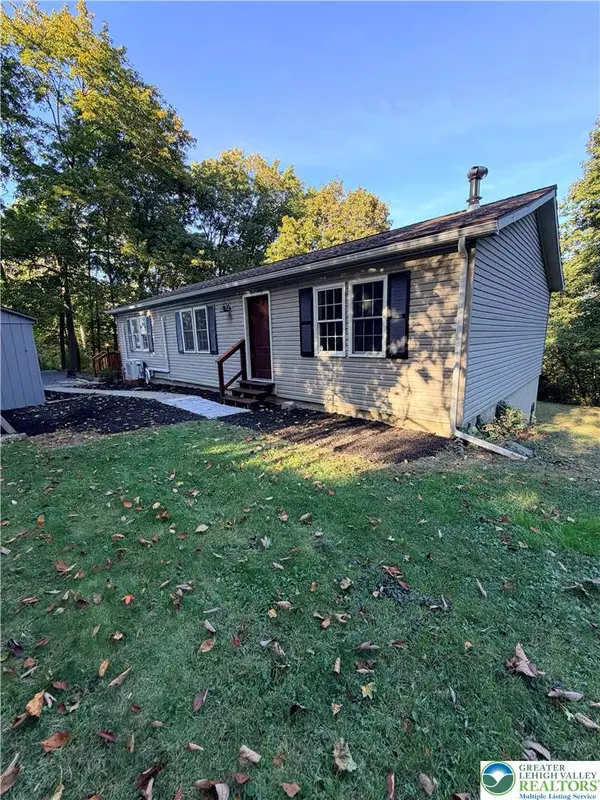 $384,900Active5 beds 3 baths2,646 sq. ft.
505 Fairview Avenue, Slatington Boro, PA 18080
MLS# 787660Listed by: REALTY 365 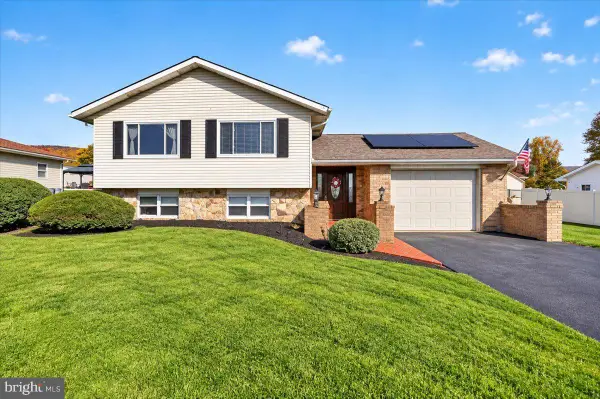 $424,900Active4 beds 2 baths2,400 sq. ft.
1154 Sunrise Ln, SLATINGTON, PA 18080
MLS# PALH2017342Listed by: REALTY ONE GROUP SUPREME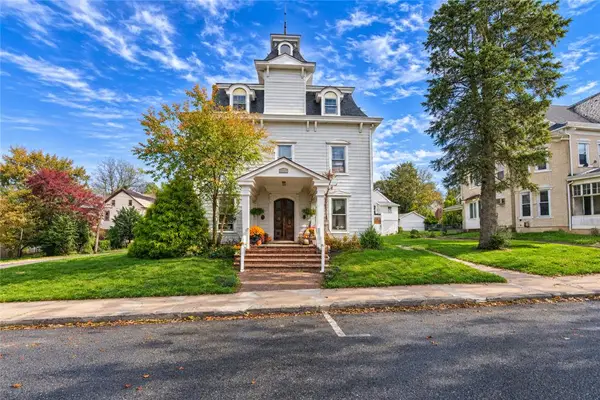 $1,015,000Active16 beds 7 baths5,893 sq. ft.
105 2nd Street, Slatington Boro, PA 18080
MLS# 786694Listed by: EXP REALTY LLC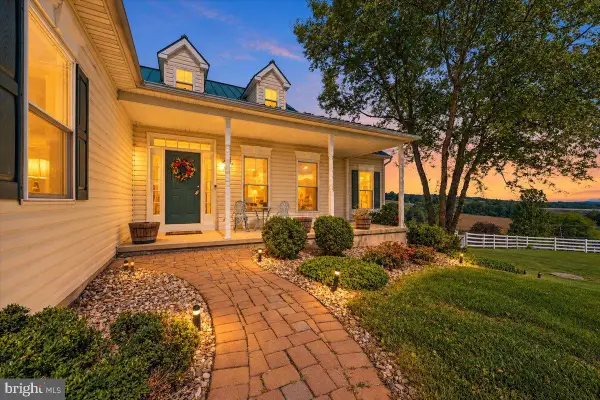 $499,000Pending3 beds 2 baths1,800 sq. ft.
3857 Tie Rd, SLATINGTON, PA 18080
MLS# PALH2017016Listed by: REAL OF PENNSYLVANIA $129,900Active2.3 Acres
6642 Leah Dr, SLATINGTON, PA 18080
MLS# PALH2016890Listed by: UPTOWN REALTY SERVICES $925,000Active18 beds 6 baths4,387 sq. ft.
315 E Church Street #315 - 325, Slatington Boro, PA 18080
MLS# 784628Listed by: PEAK PROPERTIES PA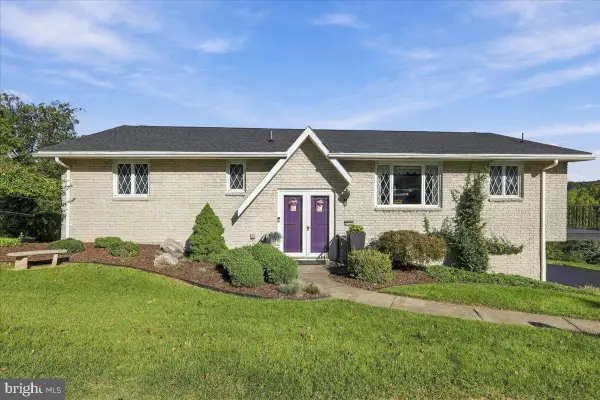 $399,000Active3 beds 2 baths2,335 sq. ft.
7121 Kingstead Dr, SLATINGTON, PA 18080
MLS# PALH2016886Listed by: KELLER WILLIAMS REAL ESTATE - SOUTH ABINGTON TWP $129,000Pending2 beds 1 baths1,064 sq. ft.
439 S Walnut St, SLATINGTON, PA 18080
MLS# PALH2016668Listed by: KELLER WILLIAMS REAL ESTATE - ALLENTOWN


Protect your home and budget from life's surprises with an Assurant Home Warranty, backed by a partner that supports you through every step of homeownership. Explore Plans.
© 2023 - 2026 ERA Franchise Systems LLC. All rights reserved. ERA Franchise Systems LLC fully supports the principles of the Fair Housing Act and the Equal Opportunity Act. ERA, ERA Real Estate powered, and their respective logos are registered service marks of ERA Franchise Systems LLC. Each office is independently owned and operated.