
420 7th Street, Slatington, PA 18080
Local realty services provided by:ERA One Source Realty
420 7th Street,Slatington Boro, PA 18080
$246,000
- 3 Beds
- 2 Baths
- 1,324 sq. ft.
- Single family
- Active
Listed by: ben breidinger
Office: bhhs benjamin real estate
MLS#:779965
Source:PA_LVAR
Price summary
- Price:$246,000
- Price per sq. ft.:$185.8
About this home
Move in condition twin in quiet area of Slatington! You have a country feel with the public water and sewer of living in town. This home has lots of updates including most of the windows, the heating and air conditioning is only about 2 years old, and the kitchen has been remodeled. You'll love the newer style applicants, cabinets and counter space, along with the peninsula allowing for seating. The first floor also features newer laminate flooring, a laundry room and full bathroom. Upstairs there are 3 nice sized bedrooms and another full bath. The basement is neat and clean and the attic is perfect for storage or future expansion if desired and allowed by the borough. There's a deck overlooking the back yard and the property also includes an addition lot next door-424 7th St, which has a parking area that will hold at least 4 vehicles! If you're looking for a little bit of everything at a decent price point, this is the one for you.
Contact an agent
Home facts
- Year built:1880
- Listing ID #:779965
- Added:4 day(s) ago
- Updated:July 06, 2026 at 02:52 PM
Rooms and interior
- Bedrooms:3
- Total bathrooms:2
- Full bathrooms:2
- Rooms Total:7
- Flooring:Carpet, Ceramic Tile, Luxury Vinyl, Luxury Vinyl Plank, Vinyl
- Dining Description:Dining Area, Separate Formal Dining Room
- Kitchen Description:Dishwasher, Disposal, Electric Oven, Electric Range, Microwave, Refrigerator
- Basement:Yes
- Basement Description:Exterior Entry, Full, Walk Out Access
- Living area:1,324 sq. ft.
Heating and cooling
- Cooling:Central Air
- Heating:Forced Air, Propane
- Central air:Yes
Structure and exterior
- Roof:Asphalt, Fiberglass
- Year built:1880
- Building area:1,324 sq. ft.
- Lot area:0.23 Acres
- Architectural Style:Colonial
- Construction Materials:Aluminum Siding
- Exterior Features:Covered, Deck, Fence, Porch
- Levels:2 Story
Schools
- High school:Northern Lehigh
Utilities
- Water:Public
- Sewer:Public Sewer
Finances and disclosures
- Price:$246,000
- Price per sq. ft.:$185.8
- Tax amount:$4,878
Features and amenities
- Appliances:Dishwasher, Disposal, Electric Oven, Electric Water Heater, Microwave, Refrigerator
- Laundry features:Electric Dryer Hookup, Main Level, Washer Hookup
Parking
- Parking description:Off Street
- Garage:Yes
- Garage spaces:4
New listings near 420 7th Street
- New
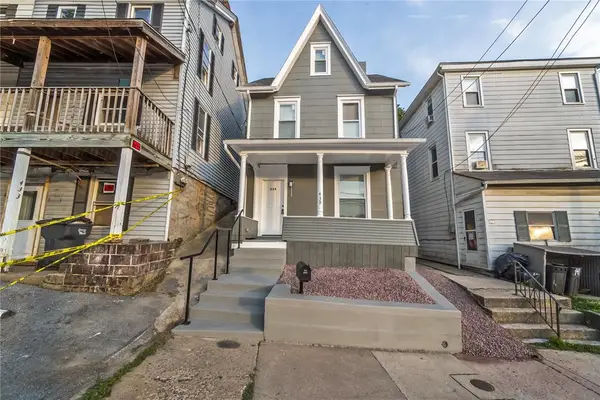 $244,900Active3 beds 1 baths1,889 sq. ft.
439 Church Street, Slatington Boro, PA 18080
MLS# 779920Listed by: IRONVALLEY RE OF LEHIGH VALLEY - New
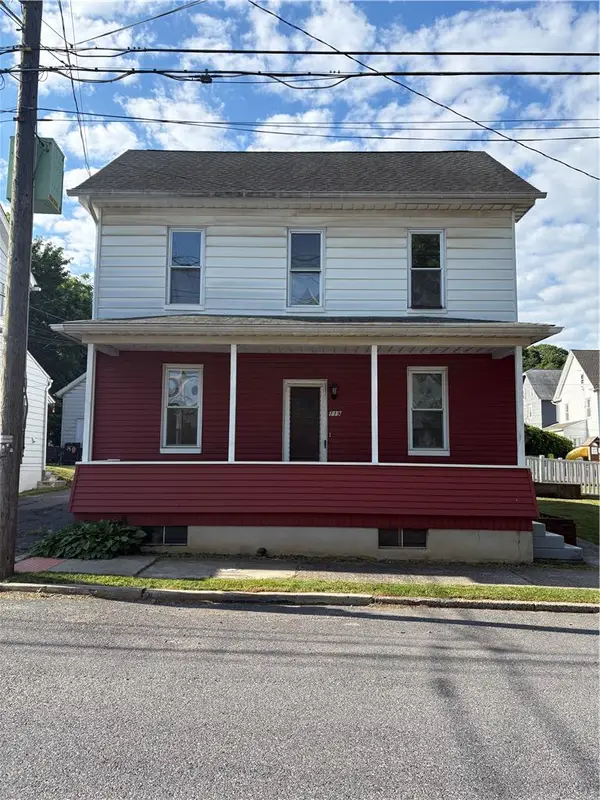 $249,900Active3 beds 1 baths1,560 sq. ft.
119 E Washington Street, Slatington Boro, PA 18080
MLS# 779648Listed by: BHHS BENJAMIN REAL ESTATE - New
 $445,000Active6 beds 3 baths3,351 sq. ft.
251 Main Street, Slatington Boro, PA 18080
MLS# 779672Listed by: BHHS FOX & ROACH MACUNGIE 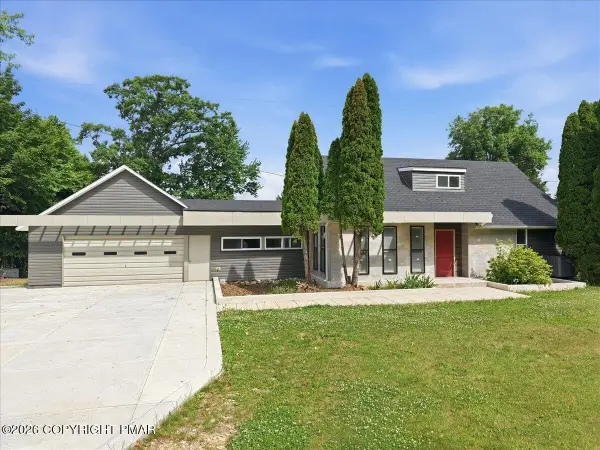 $425,000Pending3 beds 2 baths1,688 sq. ft.
6610 Pa Route 873, Slatington, PA 18080
MLS# PM-142162Listed by: EXP REALTY, LLC - PHILADELPHIA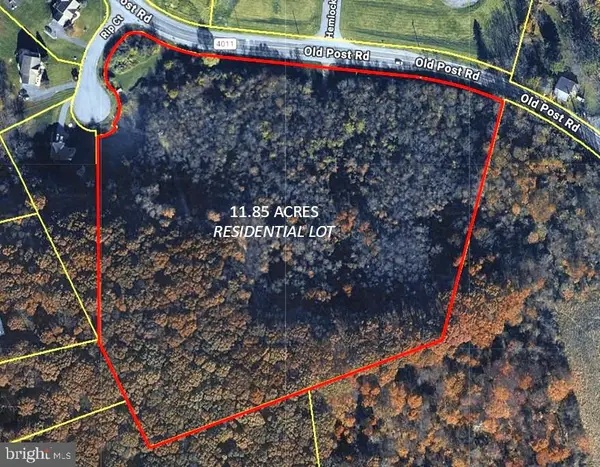 $260,000Active11.85 Acres
3603 Rip Ct, SLATINGTON, PA 18080
MLS# PALH2015740Listed by: HOWARD HANNA THE FREDERICK GROUP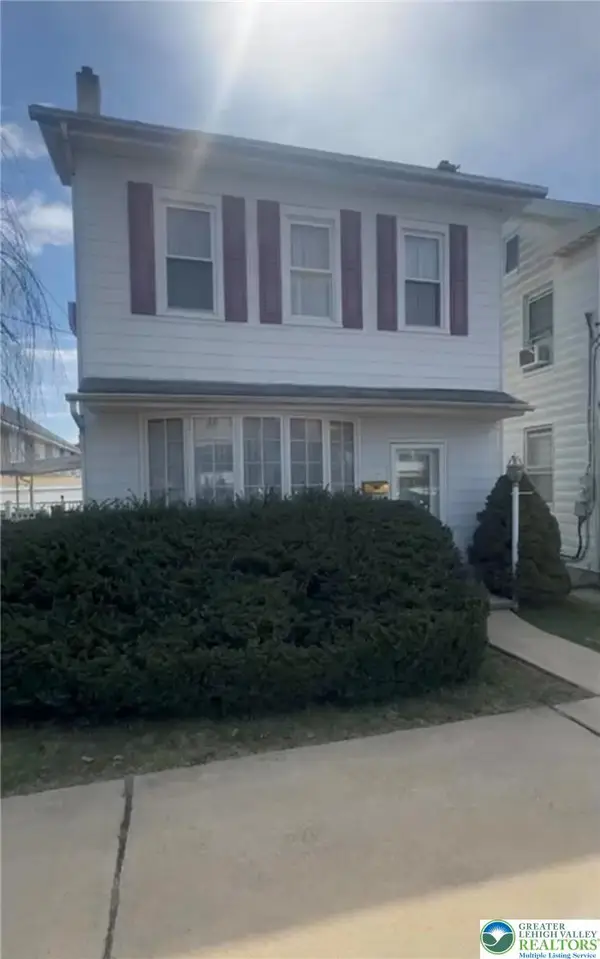 $304,900Active3 beds 2 baths1,862 sq. ft.
207 Chestnut Street, Slatington Boro, PA 18080
MLS# 771063Listed by: ALLENTOWN CITY REALTY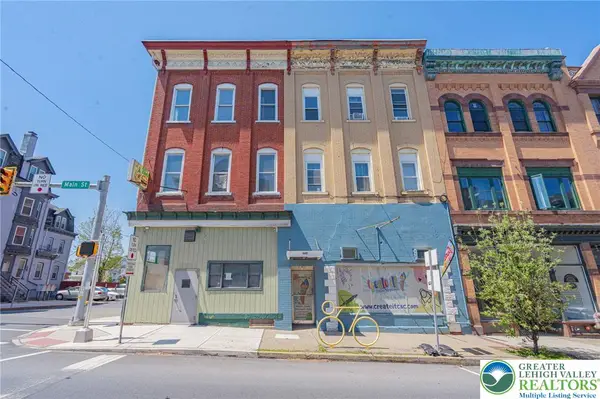 $650,000Active6 beds 4 baths5,614 sq. ft.
662 Main Street, Slatington Boro, PA 18080
MLS# 776402Listed by: RE/MAX REAL ESTATE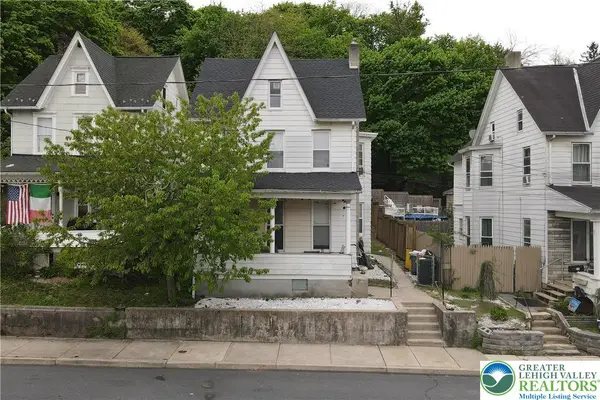 $300,000Active4 beds 2 baths2,032 sq. ft.
209 E South Street, Slatington Boro, PA 18080
MLS# 775942Listed by: EXP REALTY LLC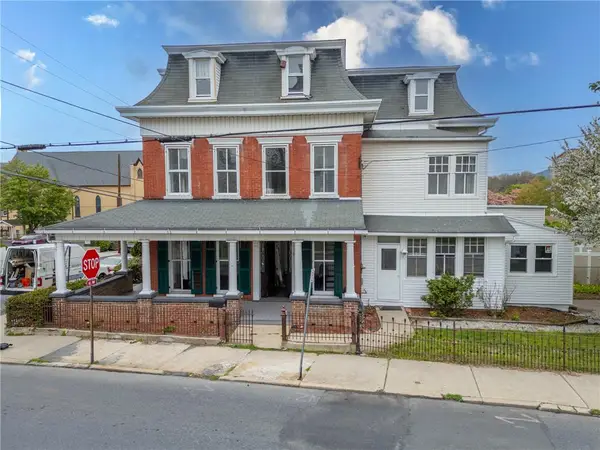 $369,900Active3 beds 2 baths3,186 sq. ft.
65 2nd Street, Slatington Boro, PA 18080
MLS# 777340Listed by: IRONVALLEY RE OF LEHIGH VALLEY


Protect your home and budget from life's surprises with an Assurant Home Warranty, backed by a partner that supports you through every step of homeownership. Explore Plans.
© 2023 - 2026 ERA Franchise Systems LLC. All rights reserved. ERA Franchise Systems LLC fully supports the principles of the Fair Housing Act and the Equal Opportunity Act. ERA, ERA Real Estate powered, and their respective logos are registered service marks of ERA Franchise Systems LLC. Each office is independently owned and operated.