
315 Stoughton Rd, Slippery Rock, PA 16057
Local realty services provided by:ERA Lechner & Associates, Inc.
Upcoming open houses
- Tue, Sep 0805:00 pm - 06:30 pm
Listed by: sue mcgill
Office: berkshire hathaway the preferred realty
MLS#:1772722
Source:PA_WPN
Price summary
- Price:$284,500
- Price per sq. ft.:$237.08
About this home
Welcome home to 315 Stoughton Rd.! This move-in-ready home offers 3 bedrooms and 1 bathroom and is situated on a large, open lot—perfect for enjoying summer activities, relaxing outdoors, and watching the local wildlife. Inside, you'll find a freshly painted interior, new laminate flooring throughout, and a new roof, giving you peace of mind and a fresh start in your new home. Enjoy two enclosed porches, providing additional space to relax and unwind. The full unfinished basement offers endless possibilities. The impressive 24' x 30' garage offers plenty of room for your vehicles, outdoor equipment, and toys! This home is also handicap accessible, featuring a ramp to the back porch and a spacious bathroom designed to accommodate a walker or wheelchair. If you're ready for country living while still being close to town and everyday conveniences, this could be the perfect place to call home! Don't miss your opportunity to make 315 Stoughton Rd. your new home.
Contact an agent
Home facts
- Year built:1958
- Listing ID #:1772722
- Added:1 day(s) ago
- Updated:September 03, 2026 at 10:03 AM
Rooms and interior
- Bedrooms:3
- Total bathrooms:1
- Full bathrooms:1
- Rooms Total:6
- Flooring:Laminate
- Kitchen Description:Refrigerator
- Basement:Yes
- Basement Description:Full, Walk Out Access
- Living area:1,200 sq. ft.
Heating and cooling
- Cooling:Central Air
- Heating:Propane
- Central air:Yes
Structure and exterior
- Roof:Asphalt
- Year built:1958
- Building area:1,200 sq. ft.
- Lot area:1.25 Acres
- Architectural Style:Contemporary, Ranch
- Construction Materials:Frame
Utilities
- Water:Well
Finances and disclosures
- Price:$284,500
- Price per sq. ft.:$237.08
- Tax amount:$1,326
Features and amenities
- Laundry features:Dryer, Washer
- Amenities:Multi Pane Windows, Screens
Parking
- Total parking spaces:2
- Garage:Yes
 Last Updated September 3, 2026. Information deemed reliable but not guaranteed. Information is provided exclusively for consumers' personal, non-commercial use and may not be used for any purpose other than to identify prospective properties consumers may be interested in purchasing.
New listings near 315 Stoughton Rd
- New
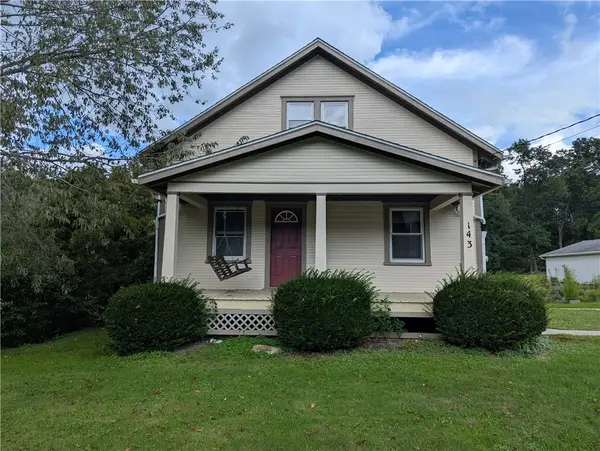 $159,000Active4 beds 1 baths1,058 sq. ft.
143 Wick Rd, Slippery Rock, PA 16057
MLS# 1772528Listed by: THE GREENE REALTY GROUP - New
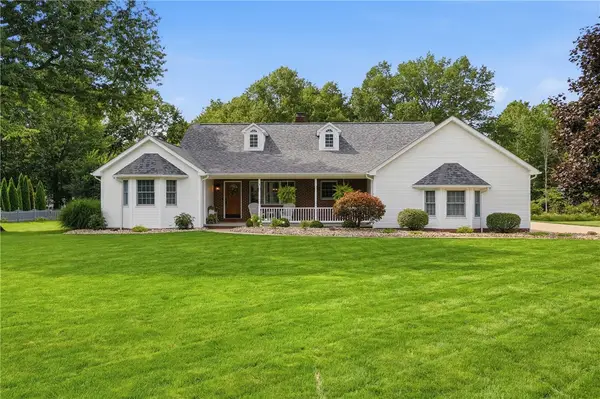 $625,000Active3 beds 3 baths
208 Arrowhead Dr, Slippery Rock, PA 16057
MLS# 1771171Listed by: RE/MAX INFINITY - New
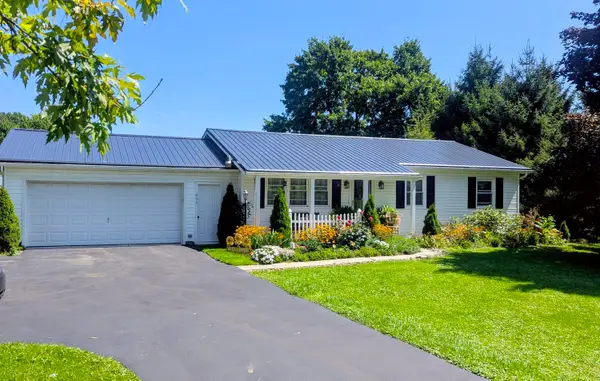 $299,500Active3 beds 2 baths1,120 sq. ft.
632 Grove City Road, Slippery Rock, PA 16057
MLS# 1771138Listed by: HOWARD HANNA REAL ESTATE SERVICES 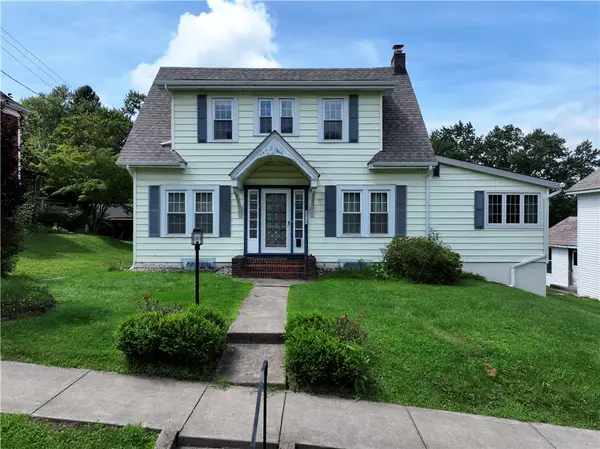 $309,000Active3 beds 1 baths1,777 sq. ft.
274 Normal Ave, Slippery Rock, PA 16057
MLS# 1770421Listed by: BERKSHIRE HATHAWAY THE PREFERRED REALTY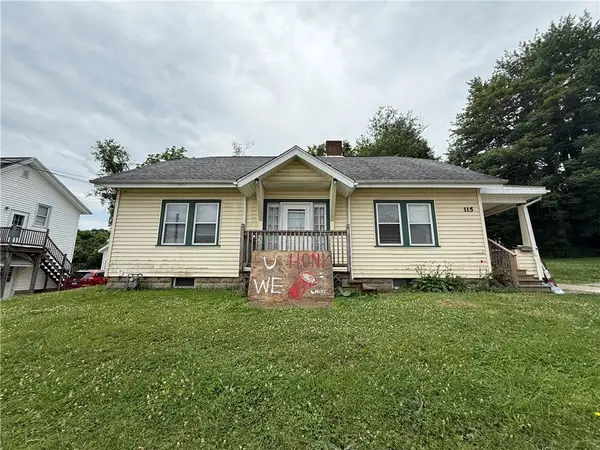 $399,900Active-- beds -- baths
115 Kiester Rd, Slippery Rock, PA 16057
MLS# 1770740Listed by: CROWN HOMES REAL ESTATE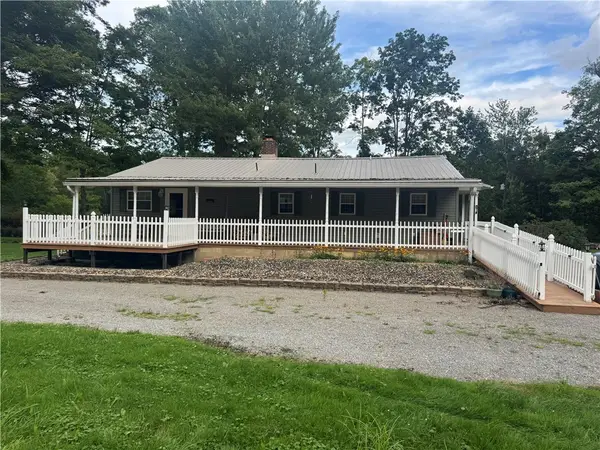 $375,000Active2 beds 2 baths1,250 sq. ft.
120 Wolf Lane, Slippery Rock, PA 16057
MLS# 1770753Listed by: HOWARD HANNA REAL ESTATE SERVICES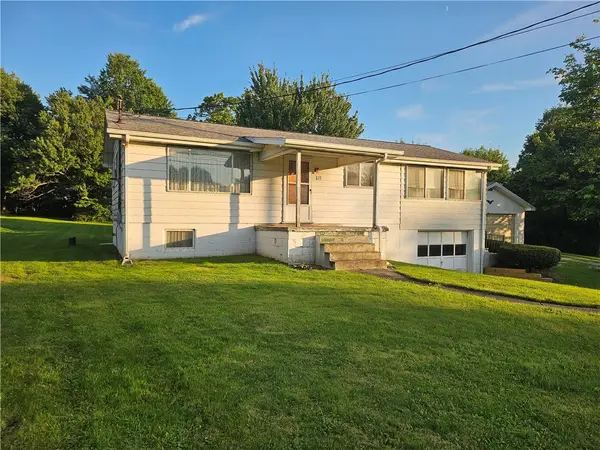 $215,000Pending3 beds 1 baths1,144 sq. ft.
617 New Castle Rd, Slippery Rock, PA 16057
MLS# 1770451Listed by: BERKSHIRE HATHAWAY THE PREFERRED REALTY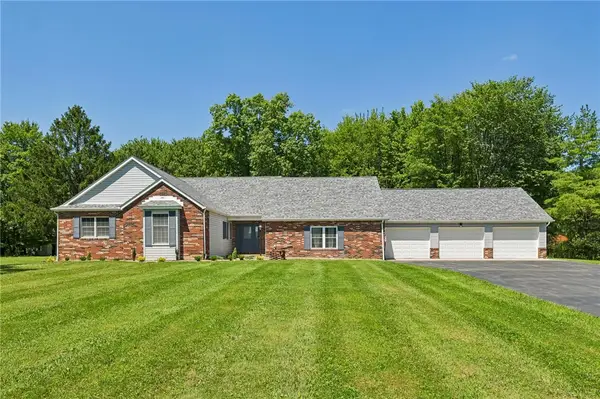 $545,000Pending4 beds 4 baths
296 Crestview Road, Slippery Rock, PA 16057
MLS# 1768978Listed by: HOWARD HANNA REAL ESTATE SERVICES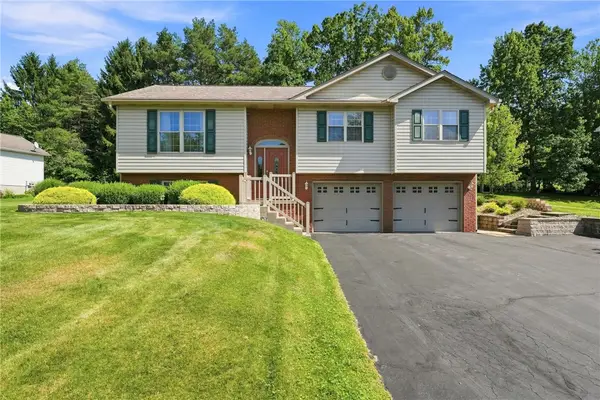 $339,900Pending3 beds 2 baths
106 Old Forge Rd, Slippery Rock, PA 16057
MLS# 1768985Listed by: RE/MAX SELECT REALTY


Protect your home and budget from life's surprises with an Assurant Home Warranty, backed by a partner that supports you through every step of homeownership. Explore Plans.
© 2023 - 2026 ERA Franchise Systems LLC. All rights reserved. ERA Franchise Systems LLC fully supports the principles of the Fair Housing Act and the Equal Opportunity Act. ERA, ERA Real Estate powered, and their respective logos are registered service marks of ERA Franchise Systems LLC. Each office is independently owned and operated.