
345 Harmony Rd, Slippery Rock, PA 16057
Local realty services provided by:ERA Johnson Real Estate, Inc.
Listed by: tayler morgano
Office: berkshire hathaway the preferred realty
MLS#:1763998
Source:PA_WPN
Price summary
- Price:$544,900
- Price per sq. ft.:$192.14
About this home
Welcome home to 345 Harmony Road, where privacy, nature, and comfort come together. Perfectly nestled among the trees, this beautiful home offers a peaceful retreat with breathtaking views in every season. A stunning wall of windows fills the living space with abundant natural light while providing the perfect vantage point to enjoy the surrounding wildlife and tranquil wooded setting. Almost 4 acres, a new roof and water softener system, and so many other incredible features - this is one you don’t want to miss!
Contact an agent
Home facts
- Year built:1990
- Listing ID #:1763998
- Added:91 day(s) ago
- Updated:October 08, 2026 at 10:04 AM
Rooms and interior
- Bedrooms:3
- Total bathrooms:2
- Full bathrooms:2
- Flooring:Carpet, Hardwood, Tile
- Kitchen Description:Dishwasher, Refrigerator
- Basement:Yes
- Basement Description:Interior Entry
- Living area:2,836 sq. ft.
Heating and cooling
- Cooling:Central Air
- Heating:Electric
- Central air:Yes
Structure and exterior
- Roof:Asphalt
- Year built:1990
- Building area:2,836 sq. ft.
- Lot area:3.85 Acres
- Construction Materials:Brick
Utilities
- Water:Well
Finances and disclosures
- Price:$544,900
- Price per sq. ft.:$192.14
- Tax amount:$5,804
Parking
- Garage:Yes
 Last Updated October 8, 2026. Information deemed reliable but not guaranteed. Information is provided exclusively for consumers' personal, non-commercial use and may not be used for any purpose other than to identify prospective properties consumers may be interested in purchasing.
New listings near 345 Harmony Rd
- Open Sat, 1 to 3pmNew
 $449,000Active4 beds 2 baths
108 Oak Street, Slippery Rock Boro, PA 16057
MLS# 1777918Listed by: RE/MAX INFINITY - New
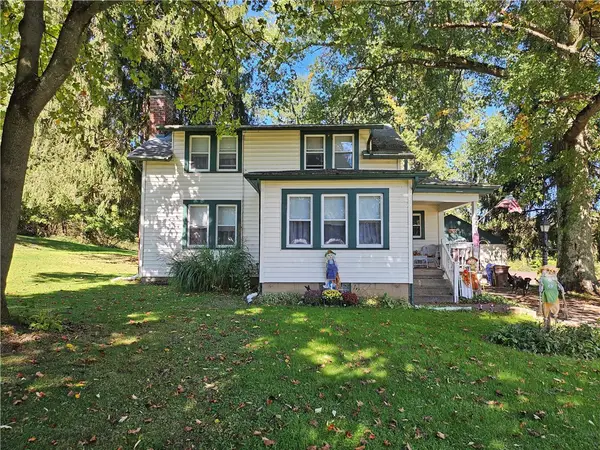 $250,000Active4 beds 2 baths
440 W Water St, Slippery Rock, PA 16057
MLS# 1777139Listed by: BERKSHIRE HATHAWAY THE PREFERRED REALTY - New
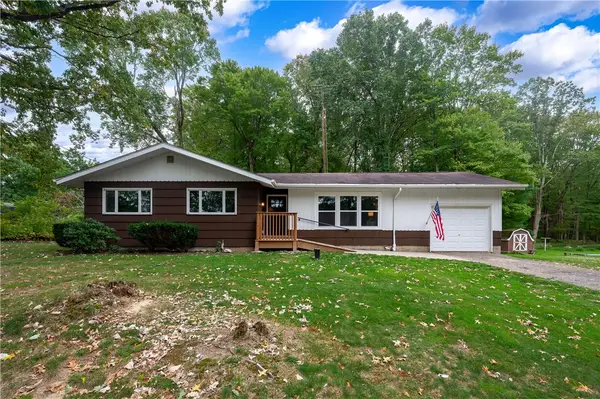 $275,000Active4 beds 3 baths1,464 sq. ft.
220 Forrester Rd., Slippery Rock, PA 16057
MLS# 1776691Listed by: RE/MAX INFINITY 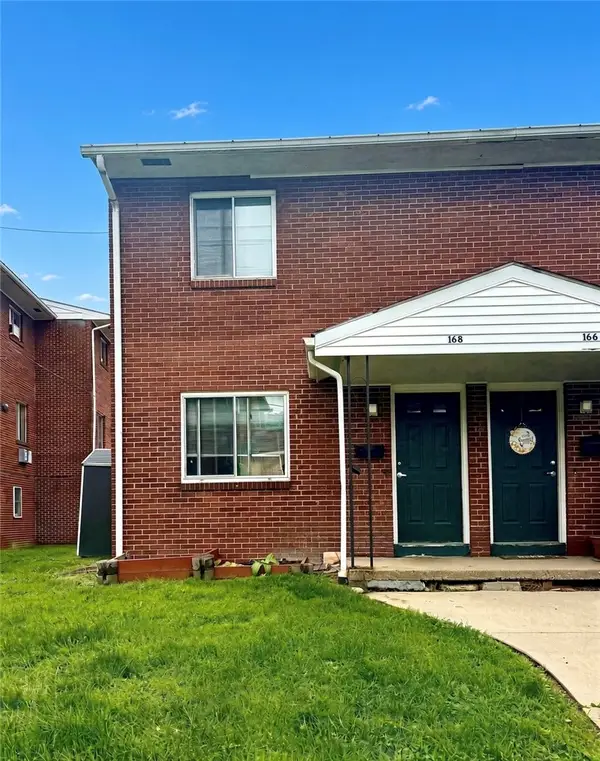 $150,000Active4 beds 2 baths
168 Vincent Road, Slippery Rock, PA 16057
MLS# 1775725Listed by: BERKSHIRE HATHAWAY THE PREFERRED REALTY $90,000Pending-- beds -- baths
Lot 2 Taggert Road Crolls Mill Rd, Slippery Rock, PA 16057
MLS# 1775321Listed by: HOWARD HANNA REAL ESTATE SERVICES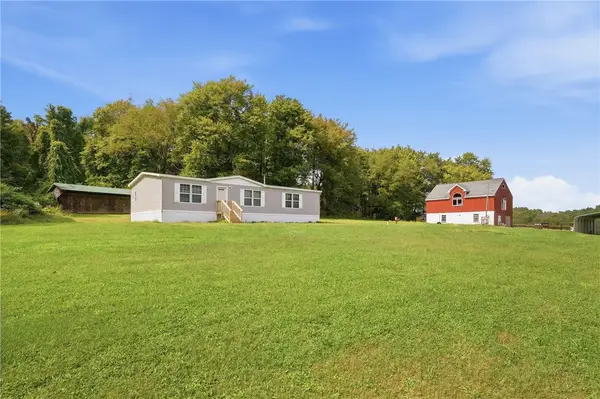 $320,000Pending3 beds 2 baths1,404 sq. ft.
245 West Liberty Rd, Slippery Rock, PA 16057
MLS# 1775203Listed by: RE/MAX INFINITY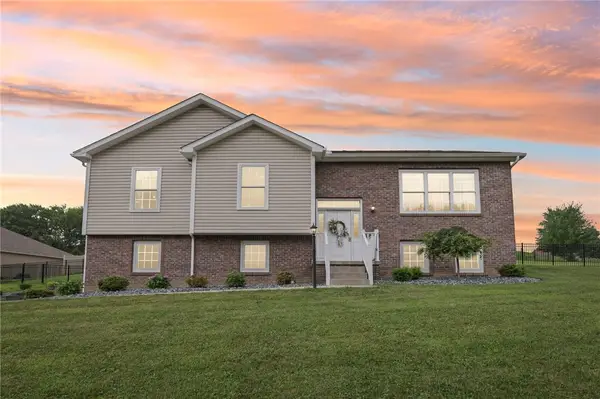 $389,900Active3 beds 3 baths2,200 sq. ft.
196 Weathervane Dr, Slippery Rock, PA 16057
MLS# 1775214Listed by: HOWARD HANNA REAL ESTATE SERVICES $81,600Active-- beds -- baths
221 Saint John Rd, Slippery Rock, PA 16057
MLS# 1774028Listed by: HOWARD HANNA REAL ESTATE SERVICES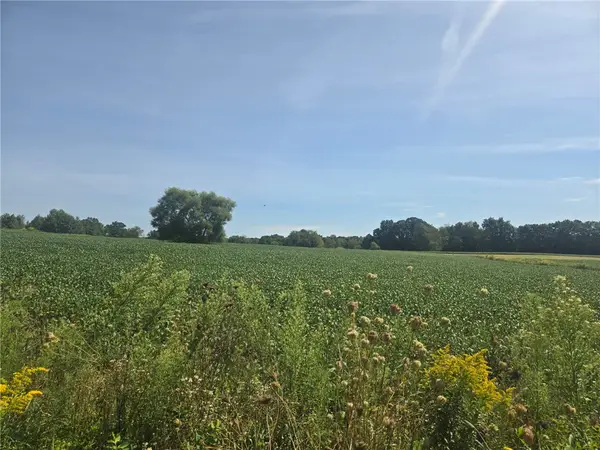 $190,000Active-- beds -- baths
233 Hines Rd, Slippery Rock, PA 16057
MLS# 1774354Listed by: BERKSHIRE HATHAWAY THE PREFERRED REALTY $259,000Active2 beds 1 baths1,085 sq. ft.
110 Pleasure Valley Lane, Slippery Rock, PA 16057
MLS# 1773097Listed by: BERKSHIRE HATHAWAY THE PREFERRED REALTY


Protect your home and budget from life's surprises with an Assurant Home Warranty, backed by a partner that supports you through every step of homeownership. Explore Plans.
© 2023 - 2026 ERA Franchise Systems LLC. All rights reserved. ERA Franchise Systems LLC fully supports the principles of the Fair Housing Act and the Equal Opportunity Act. ERA, ERA Real Estate powered, and their respective logos are registered service marks of ERA Franchise Systems LLC. Each office is independently owned and operated.