
617 New Castle Rd, Slippery Rock, PA 16057
Local realty services provided by:ERA Lechner & Associates, Inc.
Listed by: anne westbrook
Office: berkshire hathaway the preferred realty
MLS#:1770451
Source:PA_WPN
Price summary
- Price:$215,000
- Price per sq. ft.:$187.94
About this home
Step into the timeless charm of this vintage 3-bedroom home, nestled in a country setting with plenty of space to relax and enjoy the outdoors. Inside, you’ll find a spacious country kitchen with room for family meals, entertaining, and everyday living. Updated bath with sparkling walk in shower, new vanity and flooring!
A standout feature is the screened-in porch, offering a comfortable retreat overlooking the large backyard—perfect for morning coffee, summer evenings, or simply enjoying some outdoor quiet time.
In addition to a one stall integral garage, the property also includes a two-car garage with convenient space for vehicles, storage, or hobbies.
If you’re looking for a home with character, privacy, and classic country appeal, this property is ready to welcome you home.
Contact an agent
Home facts
- Year built:1960
- Listing ID #:1770451
- Added:6 day(s) ago
- Updated:August 26, 2026 at 11:04 AM
Rooms and interior
- Bedrooms:3
- Total bathrooms:1
- Full bathrooms:1
- Rooms Total:7
- Flooring:Hardwood, Vinyl
- Kitchen Description:Microwave, Refrigerator, Stove
- Basement:Yes
- Basement Description:Full, Walk Out Access
- Living area:1,144 sq. ft.
Heating and cooling
- Cooling:Wall Window Units
- Heating:Gas
Structure and exterior
- Roof:Asphalt
- Year built:1960
- Building area:1,144 sq. ft.
- Lot area:0.46 Acres
- Architectural Style:Ranch
Utilities
- Water:Public
Finances and disclosures
- Price:$215,000
- Price per sq. ft.:$187.94
- Tax amount:$1,585
Features and amenities
- Laundry features:Dryer, Washer
- Amenities:Some Gas Appliances, Window Treatments
Parking
- Total parking spaces:2
- Garage:Yes
 Last Updated August 26, 2026. Information deemed reliable but not guaranteed. Information is provided exclusively for consumers' personal, non-commercial use and may not be used for any purpose other than to identify prospective properties consumers may be interested in purchasing.
New listings near 617 New Castle Rd
- New
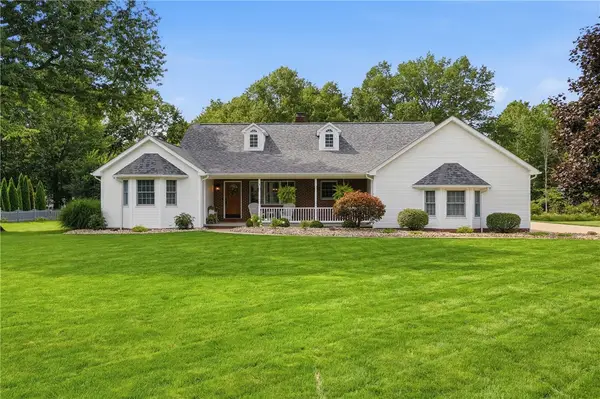 $625,000Active3 beds 3 baths
208 Arrowhead Dr, Slippery Rock, PA 16057
MLS# 1771171Listed by: RE/MAX INFINITY - Open Sun, 12 to 4pmNew
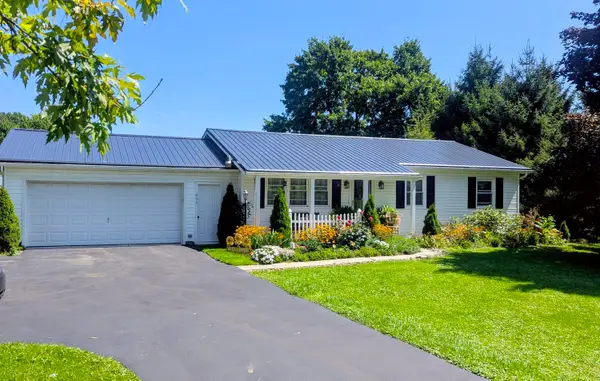 $299,500Active4 beds 2 baths1,120 sq. ft.
632 Grove City Road, Slippery Rock, PA 16057
MLS# 1771138Listed by: HOWARD HANNA REAL ESTATE SERVICES - New
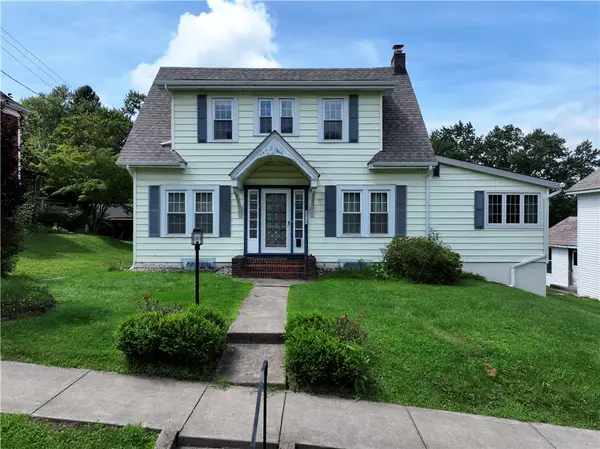 $309,000Active3 beds 1 baths1,777 sq. ft.
274 Normal Ave, Slippery Rock, PA 16057
MLS# 1770421Listed by: BERKSHIRE HATHAWAY THE PREFERRED REALTY - New
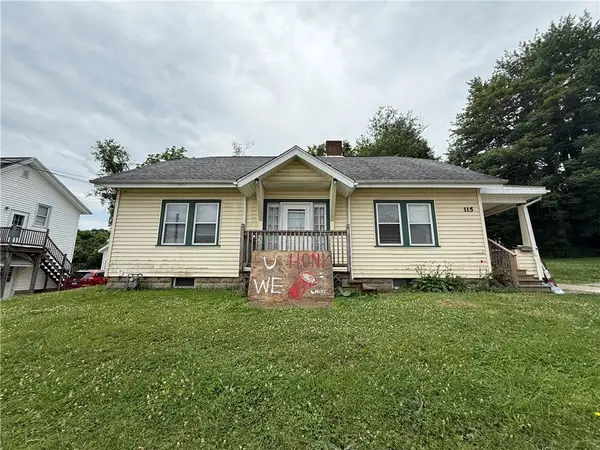 $399,900Active-- beds -- baths
115 Kiester Rd, Slippery Rock, PA 16057
MLS# 1770740Listed by: CROWN HOMES REAL ESTATE - New
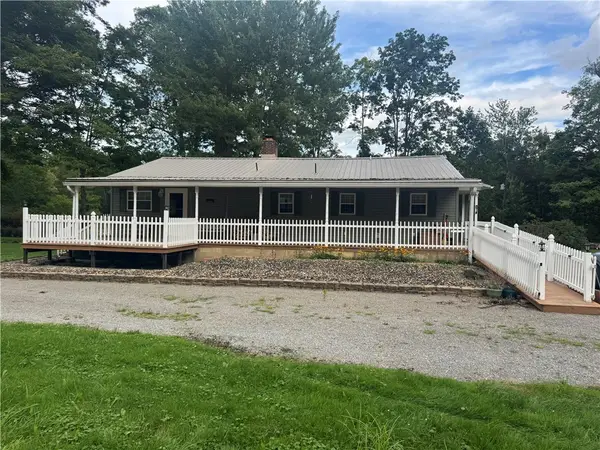 $375,000Active2 beds 2 baths
120 Wolf Lane, Slippery Rock, PA 16057
MLS# 1770753Listed by: HOWARD HANNA REAL ESTATE SERVICES 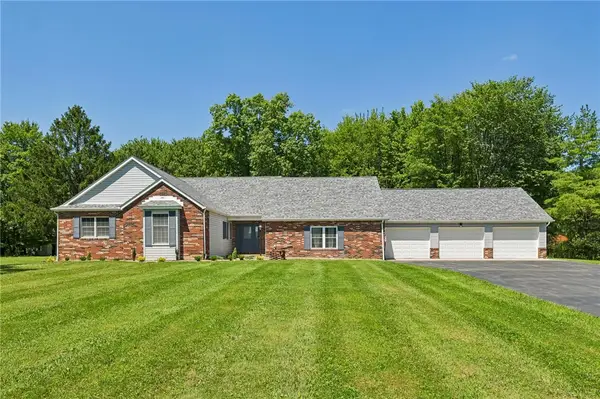 $545,000Pending4 beds 4 baths
296 Crestview Road, Slippery Rock, PA 16057
MLS# 1768978Listed by: HOWARD HANNA REAL ESTATE SERVICES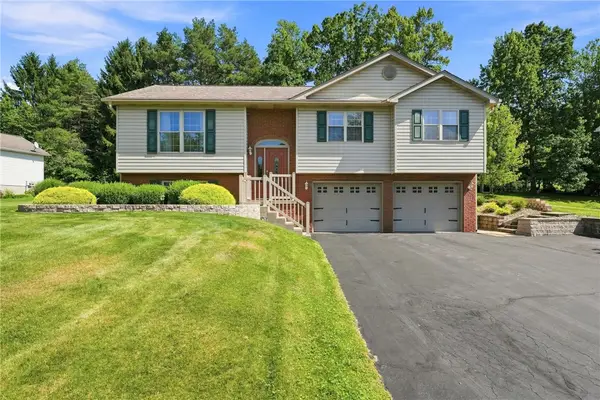 $339,900Pending3 beds 2 baths
106 Old Forge Rd, Slippery Rock, PA 16057
MLS# 1768985Listed by: RE/MAX SELECT REALTY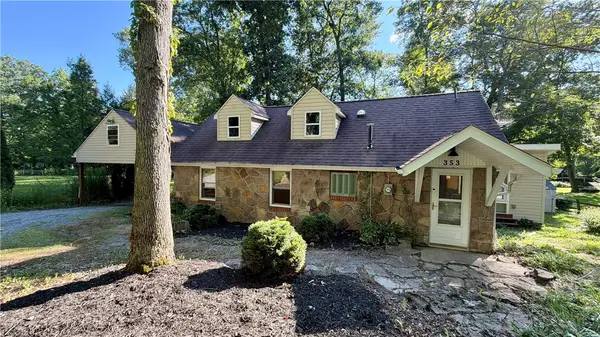 $279,900Active2 beds 1 baths770 sq. ft.
353 Creek Dr, Slippery Rock, PA 16057
MLS# 1768972Listed by: REALTY ONE GROUP LANDMARK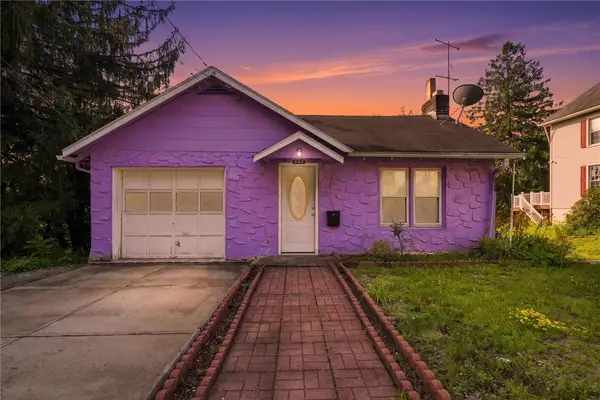 $200,000Active4 beds 1 baths1,760 sq. ft.
323 New Castle St, Slippery Rock, PA 16057
MLS# 1766809Listed by: EPIQUE REALTY


Protect your home and budget from life's surprises with an Assurant Home Warranty, backed by a partner that supports you through every step of homeownership. Explore Plans.
© 2023 - 2026 ERA Franchise Systems LLC. All rights reserved. ERA Franchise Systems LLC fully supports the principles of the Fair Housing Act and the Equal Opportunity Act. ERA, ERA Real Estate powered, and their respective logos are registered service marks of ERA Franchise Systems LLC. Each office is independently owned and operated.