
1109 W. Main Street, Smethport, PA 16749
Local realty services provided by:ERA Brady Associates
Listed by: nancy rathbun
Office: howard hanna professionals - smethport
MLS#:31728123
Source:PA_NCPBR
Price summary
- Price:$299,900
- Price per sq. ft.:$111.4
About this home
Step into a piece of history with this well-built Victorian two-story home, proudly situated in the esteemed Mansion District. Originally one of the distinguished Hamlin homes, this residence exudes timeless elegance. The true highlight lies within, where original woodwork and intricately detailed fireplaces on the first level showcase the craftsmanship of a bygone era, preserving the home's unique character and charm. Built-in library shelves with decorative glass work. The first level has the original double full-length pocket doors in between each room. Enjoy the rear view on the open terrace. The second level consists of four spacious bedrooms and two full bathrooms; it offers comfort and convenience. The full walk out basement has the laundry room, half bathroom, office/den and an additional family room that needs remodeled and has a fireplace. A large level lawn perfect for outdoor activities, and a detached two-car garage. 200-amp electrical service. Virtual tour attached.
Contact an agent
Home facts
- Year built:1875
- Listing ID #:31728123
- Added:53 day(s) ago
- Updated:October 21, 2026 at 07:01 PM
Rooms and interior
- Bedrooms:4
- Total bathrooms:3
- Full bathrooms:2
- Half bathrooms:1
- Rooms Total:10
- Basement Description:Concrete Floor, Full, Part-Finished, Walk-Out
- Living area:2,692 sq. ft.
Heating and cooling
- Heating:Baseboard, Electric, Hot Water, Natural Gas
Structure and exterior
- Roof:Shingle
- Year built:1875
- Building area:2,692 sq. ft.
- Lot area:0.4 Acres
- Architectural Style:Victorian
- Construction Materials:Vinyl Siding
- Levels:2 Story
Utilities
- Water:Public
- Sewer:Public Sewer
Finances and disclosures
- Price:$299,900
- Price per sq. ft.:$111.4
Parking
- Parking description:2 Car Garage, Detached, Paved Drive
- Garage spaces:2
New listings near 1109 W. Main Street
- New
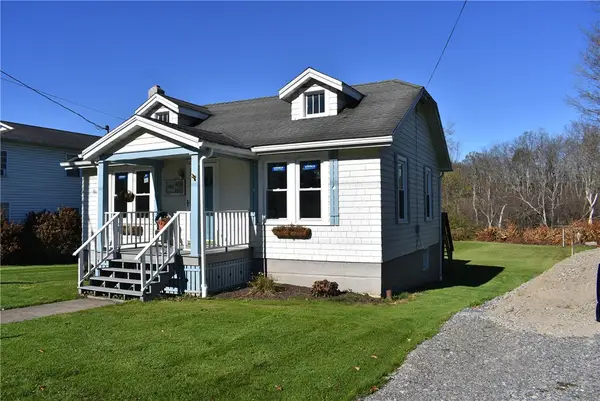 $129,900Active2 beds 1 baths860 sq. ft.
264 S Marvin Street, Smethport, PA 16749
MLS# R1724135Listed by: REGINA BALDWIN REALTOR - New
 $29,900Active0.28 Acres
190 S Marvin Street, Smethport, PA 16749
MLS# R1717983Listed by: HOWARD HANNA PROFESSIONALS - SMETHPORT - New
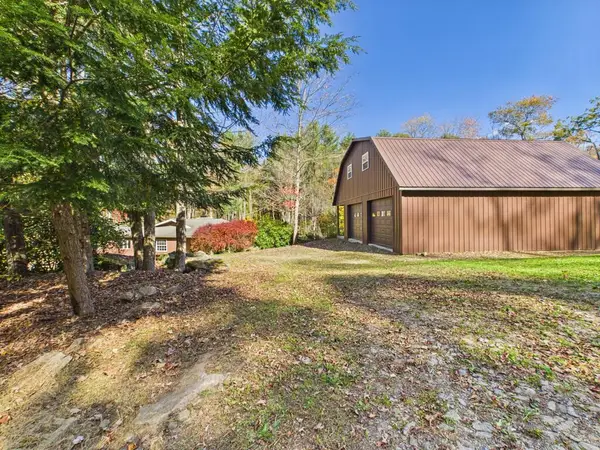 $214,900Active3 beds 1 baths1,368 sq. ft.
987 Bloomster Hollow Road, Smethport, PA 16749
MLS# 31728435Listed by: HOWARD HANNA PROFESSIONALS - SMETHPORT - New
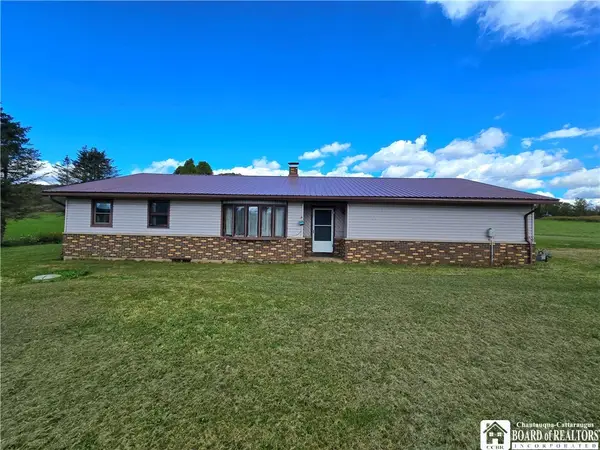 $94,900Active3 beds 1 baths1,728 sq. ft.
653 Route 446, Smethport, PA 16749
MLS# R1721571Listed by: EXP-PREMIER LISTINGS TEAM - New
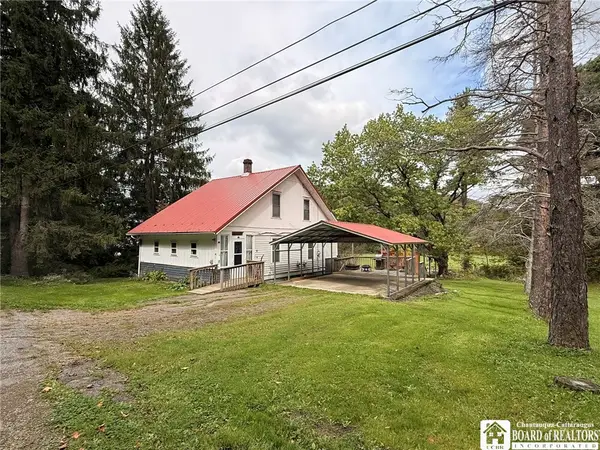 $94,000Active2 beds 2 baths1,276 sq. ft.
215 Christian Hollow, Smethport, PA 16749
MLS# R1720740Listed by: HOWARD HANNA PROFESSIONALS - OLEAN 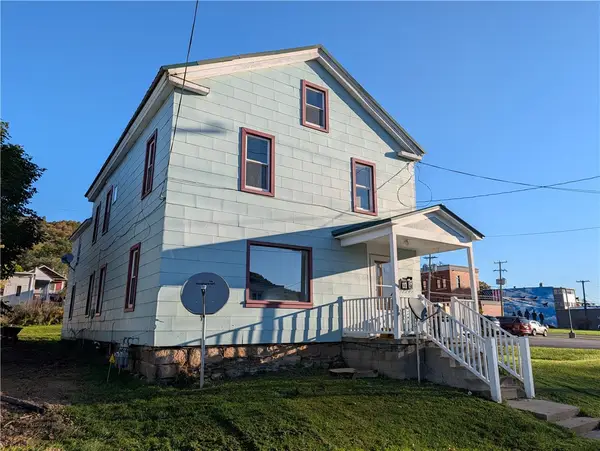 $85,000Active5 beds 2 baths2,016 sq. ft.
408 W Water Street, Smethport, PA 16749
MLS# R1720672Listed by: EXP REALTY $29,900Active0.28 Acres
190 Marvin Street, Smethport, PA 16749
MLS# 31728316Listed by: HOWARD HANNA PROFESSIONALS - SMETHPORT $79,900Pending3 beds 1 baths1,480 sq. ft.
2004 East Valley Road, Smethport, PA 16749
MLS# 31728289Listed by: HOWARD HANNA PROFESSIONALS - SMETHPORT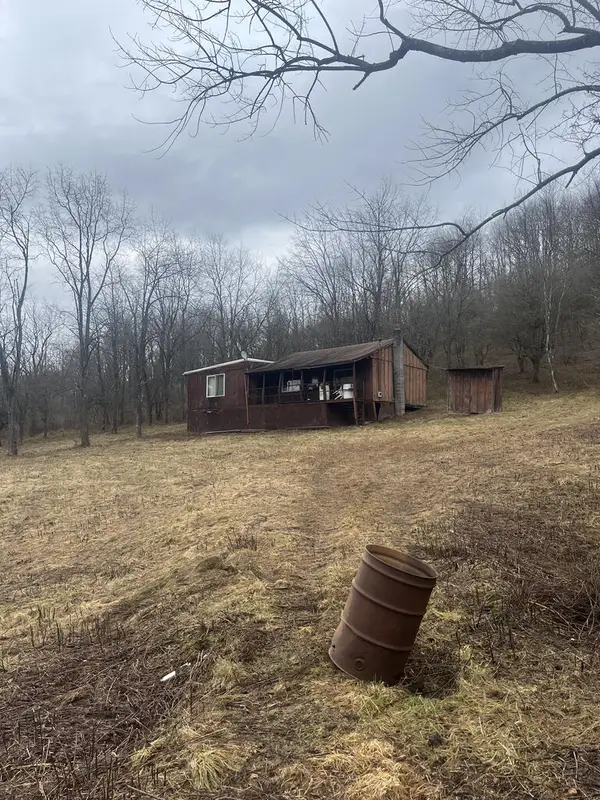 $50,000Active3 beds 1 baths1,080 sq. ft.
105 Dogwood Road, Smethport, PA 16749
MLS# 31728269Listed by: EXP REALTY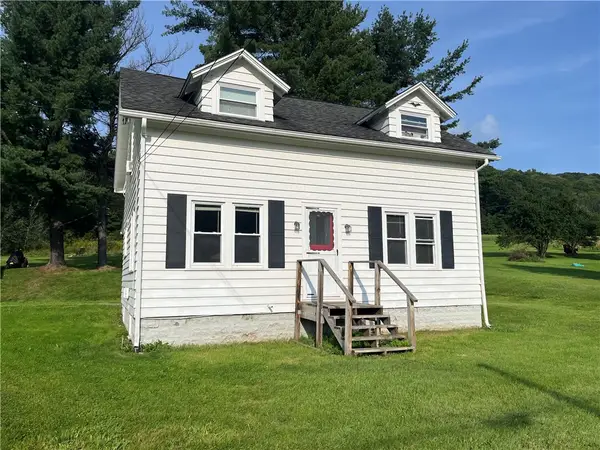 Listed by ERA$125,000Pending2 beds 2 baths1,328 sq. ft.
3815 Route 46, Smethport, PA 16749
MLS# R1715297Listed by: ERA TEAM VP REAL ESTATE


Protect your home and budget from life's surprises with an Assurant Home Warranty, backed by a partner that supports you through every step of homeownership. Explore Plans.
© 2023 - 2026 ERA Franchise Systems LLC. All rights reserved. ERA Franchise Systems LLC fully supports the principles of the Fair Housing Act and the Equal Opportunity Act. ERA, ERA Real Estate powered, and their respective logos are registered service marks of ERA Franchise Systems LLC. Each office is independently owned and operated.