
389 Reilly Hollow Road, Smethport, PA 16749
Local realty services provided by:HUNT Real Estate ERA
389 Reilly Hollow Road,Smethport, PA 16749
$259,000
- 3 Beds
- 3 Baths
- 2,089 sq. ft.
- Single family
- Active
Listed by: kimball h. nelson
Office: howard hanna professionals - smethport
MLS#:R1703943
Source:NY_GENRIS
Price summary
- Price:$259,000
- Price per sq. ft.:$123.98
About this home
“FROM A DEEP WOODS PIONEER SETTLEMEMT”….To A Modern Split-level Home meant changing the building materials, the floor plan and the daily lifestyle. Reilly Hollow in Smethport, McKean County, Pennsylvania, is a historic rural valley named after the pioneering Reilly family who settled the local wilderness in 1842. The area transitioned from deep-woods pioneer settlement to late-19th-century resource extraction, marked notably by local gas well boring operations. Focus on the quiet McKean County setting, the multi-floor living space, the open outdoor acreage, wildlife watching and rural privacy of this four acre wooded parcel. Unlike conventional layouts, split-level homes use staggered floor levels to create natural separations between living spaces. This split-level home includes a tall cathedral ceiling, a large attic, and a finished basement. You also get three bedrooms, two and a half baths, central air, an integral garage, and room to build two extra bedrooms upstairs in the attic. From rugged past to cozy present the homestead offers historic charm and modern ease, the best of both worlds. TIMELESS ROOTS…TO TOTAL COMFORT!...
Contact an agent
Home facts
- Year built:1996
- Listing ID #:R1703943
- Added:59 day(s) ago
- Updated:October 03, 2026 at 03:50 PM
Rooms and interior
- Bedrooms:3
- Total bathrooms:3
- Full bathrooms:2
- Half bathrooms:1
- Rooms Total:7
- Flooring:Carpet, Laminate, Varies, Vinyl
- Dining Description:Living Dining Room
- Kitchen Description:Country Kitchen, Kitchen Island, Refrigerator, Walk In Pantry
- Basement:Yes
- Basement Description:Full, Partially Finished, Walk Out Access
- Living area:2,089 sq. ft.
Heating and cooling
- Cooling:Central Air
- Heating:Forced Air, Gas
- Central air:Yes
Structure and exterior
- Roof:Metal
- Year built:1996
- Building area:2,089 sq. ft.
- Lot area:4.15 Acres
- Lot Features:Rectangular, Rural Lot, Secluded, Wooded
- Architectural Style:Ranch, Split Level
- Construction Materials:Vinyl Siding
- Exterior Features:Deck, Porch
- Foundation Description:Poured
- Levels:2 Stories
Utilities
- Water:Well
- Sewer:Septic Tank
Finances and disclosures
- Price:$259,000
- Price per sq. ft.:$123.98
- Tax amount:$1,663
Features and amenities
- Appliances:Refrigerator
- Laundry features:Main Level
- Amenities:Deck
Parking
- Parking description:Underground
- Garage:Yes
- Garage spaces:2
New listings near 389 Reilly Hollow Road
- New
 $29,900Active0.28 Acres
190 Marvin Street, Smethport, PA 16749
MLS# 31728316Listed by: HOWARD HANNA PROFESSIONALS - SMETHPORT  $79,900Pending3 beds 1 baths1,480 sq. ft.
2004 East Valley Road, Smethport, PA 16749
MLS# 31728289Listed by: HOWARD HANNA PROFESSIONALS - SMETHPORT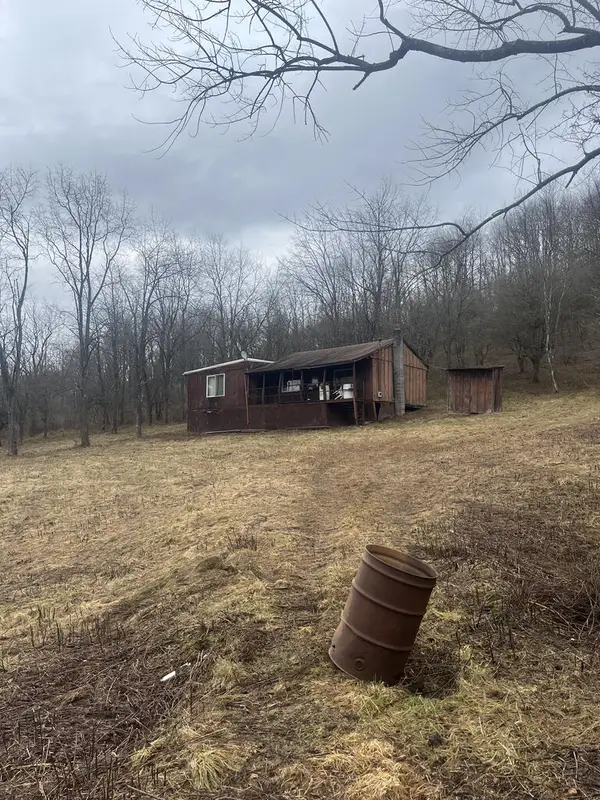 $50,000Active3 beds 1 baths1,080 sq. ft.
105 Dogwood Road, Smethport, PA 16749
MLS# 31728269Listed by: EXP REALTY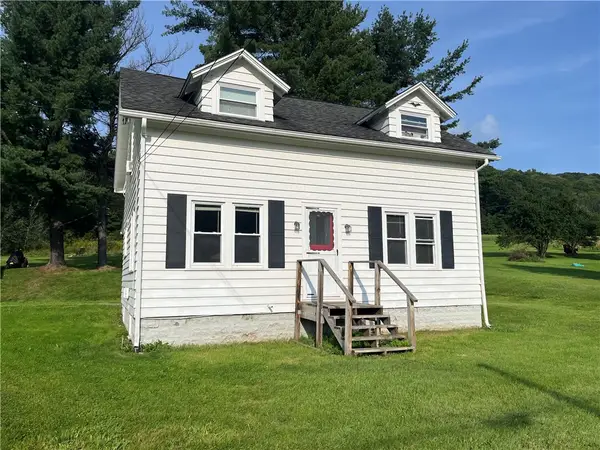 Listed by ERA$125,000Active2 beds 2 baths1,328 sq. ft.
3815 Route 46, Smethport, PA 16749
MLS# R1715297Listed by: ERA TEAM VP REAL ESTATE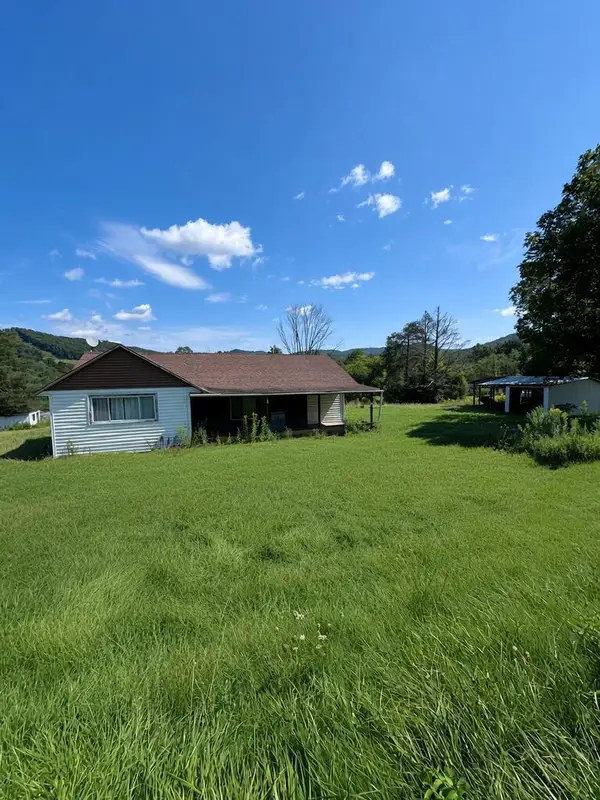 $65,100Active3 beds 1 baths1,181 sq. ft.
6055 Rt. 46, Smethport, PA 16749
MLS# 31728194Listed by: HOWARD HANNA PROFESSIONALS - SMETHPORT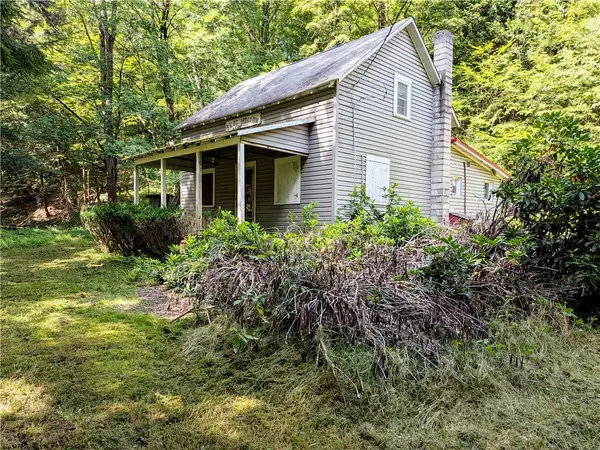 $69,000Pending1 Acres
164 Bailey Avenue, Smethport, PA 16749
MLS# R1712518Listed by: HOWARD HANNA PROFESSIONALS - SMETHPORT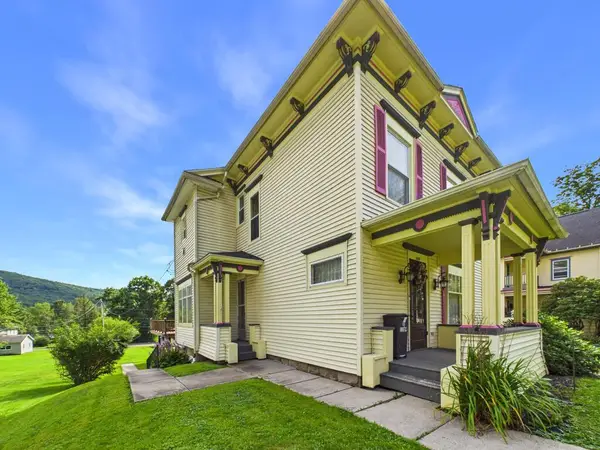 $329,999Active4 beds 3 baths2,692 sq. ft.
1109 W. Main Street, Smethport, PA 16749
MLS# 31728123Listed by: HOWARD HANNA PROFESSIONALS - SMETHPORT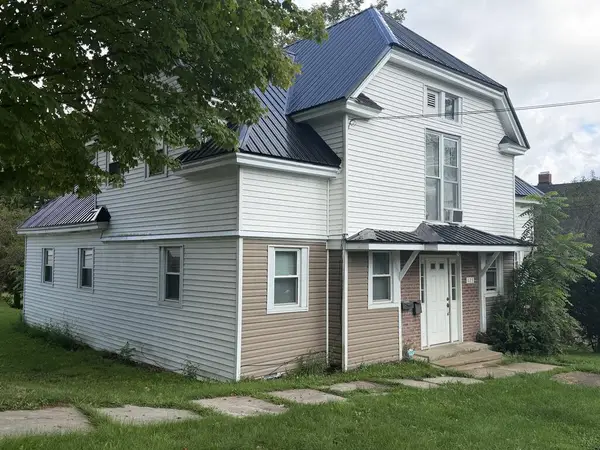 $179,500Active-- beds -- baths
123 Washington Street, Smethport, PA 16749
MLS# 31728058Listed by: HOWARD HANNA PROFESSIONALS-COUDERSPORT $174,900Pending3 beds 3 baths1,308 sq. ft.
13162 Route 59, Smethport, PA 16749
MLS# R1707063Listed by: HOWARD HANNA PROFESSIONALS - SMETHPORT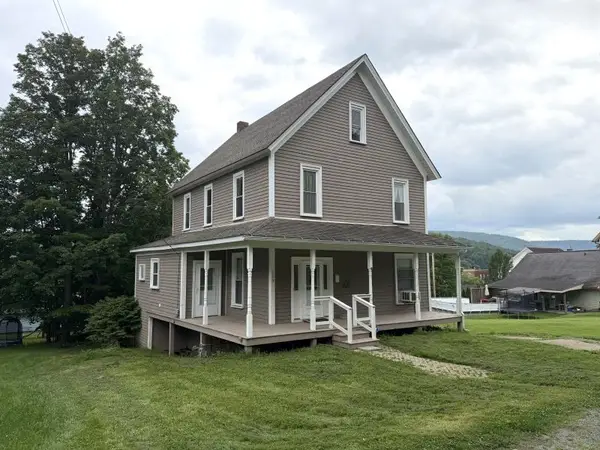 $159,995Active4 beds 2 baths1,906 sq. ft.
109 E King Street, Smethport, PA 16749
MLS# R1707008Listed by: CROWN REALTY SERVICES


Protect your home and budget from life's surprises with an Assurant Home Warranty, backed by a partner that supports you through every step of homeownership. Explore Plans.
© 2023 - 2026 ERA Franchise Systems LLC. All rights reserved. ERA Franchise Systems LLC fully supports the principles of the Fair Housing Act and the Equal Opportunity Act. ERA, ERA Real Estate powered, and their respective logos are registered service marks of ERA Franchise Systems LLC. Each office is independently owned and operated.