
657 Reilly Hollow, Smethport, PA 16749
Local realty services provided by:ERA Team VP Real Estate
Listed by: nancy j. rathbun
Office: howard hanna professionals - smethport
MLS#:R1705186
Source:NY_GENRIS
Price summary
- Price:$699,900
- Price per sq. ft.:$420.61
About this home
Nestled on 40 picturesque acres just minutes from the small town of Smethport, this meticulously maintained brick ranch offers a rare opportunity to discover the natural beauty of Pennsylvania without sacrificing convenience.
Located less than 10 minutes from town, the property is surrounded by mature trees with no visible neighbors. Four separate hayfields provide excellent opportunities for horses, hobby farming, gardening, or simply enjoying the scenic views. Mature blueberry bushes and an orchard add to the property's charm and self-sufficient appeal.
The 1,664-square-foot home features three bedrooms and two remodeled full bathrooms. The kitchen includes granite countertops, while the spacious living areas offer comfort and functionality. A wood-burning fireplace with a hydronic water jacket is integrated with the hot water system and is capable of heating the entire home.
Additional features include an attached two-car garage, a detached two-story two-car garage with concrete floors and water hookup, a full basement, survey on file, and enrollment in the Clean & Green program.
Outdoor enthusiasts will appreciate the established ATV and UTV trails, excellent hunting opportunities, and close proximity to Pennsylvania State Game Lands. Two lakes located within 30 minutes provide boating, fishing, and camping opportunities.
Whether you're looking for a country retreat, a hobby farm, a horse property, or simply a place to enjoy a quieter and more peaceful way of life, this exceptional property offers the space, privacy, and natural beauty that are becoming increasingly difficult to find. 3D virtual tour attached....
Contact an agent
Home facts
- Year built:1977
- Listing ID #:R1705186
- Added:51 day(s) ago
- Updated:October 03, 2026 at 03:50 PM
Rooms and interior
- Bedrooms:3
- Total bathrooms:2
- Full bathrooms:2
- Rooms Total:7
- Flooring:Carpet, Ceramic Tile, Varies
- Dining Description:Separate Formal Dining Room
- Kitchen Description:Country Kitchen, Disposal, Kitchen Island, Microwave, Pantry, Refrigerator
- Basement:Yes
- Basement Description:Full
- Living area:1,664 sq. ft.
Heating and cooling
- Heating:Baseboard, Gas, Hot Water
Structure and exterior
- Roof:Shingle
- Year built:1977
- Building area:1,664 sq. ft.
- Lot area:40.9 Acres
- Lot Features:Irregular Lot, Rural Lot, Secluded, Wooded
- Architectural Style:Ranch
- Construction Materials:Brick, Copper Plumbing
- Exterior Features:Open, Patio, Porch
- Foundation Description:Block
- Levels:1 Story
Utilities
- Water:Spring
- Sewer:Septic Tank
Finances and disclosures
- Price:$699,900
- Price per sq. ft.:$420.61
- Tax amount:$3,156
Features and amenities
- Appliances:Disposal, Gas Cooktop, Microwave, Range Hood, Refrigerator
- Laundry features:Main Level
Parking
- Parking description:Attached, Garage, Garage Door Opener, Storage
- Garage:Yes
- Garage spaces:4
New listings near 657 Reilly Hollow
- New
 $29,900Active0.28 Acres
190 Marvin Street, Smethport, PA 16749
MLS# 31728316Listed by: HOWARD HANNA PROFESSIONALS - SMETHPORT  $79,900Pending3 beds 1 baths1,480 sq. ft.
2004 East Valley Road, Smethport, PA 16749
MLS# 31728289Listed by: HOWARD HANNA PROFESSIONALS - SMETHPORT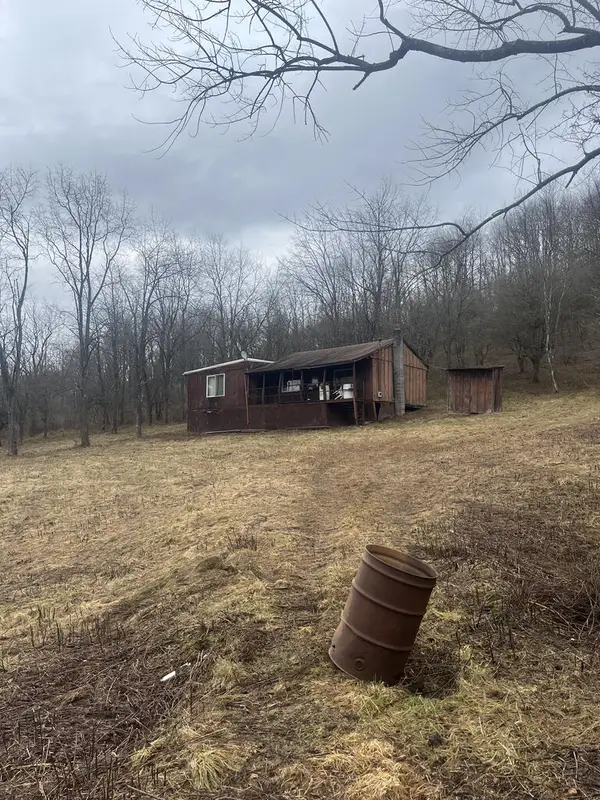 $50,000Active3 beds 1 baths1,080 sq. ft.
105 Dogwood Road, Smethport, PA 16749
MLS# 31728269Listed by: EXP REALTY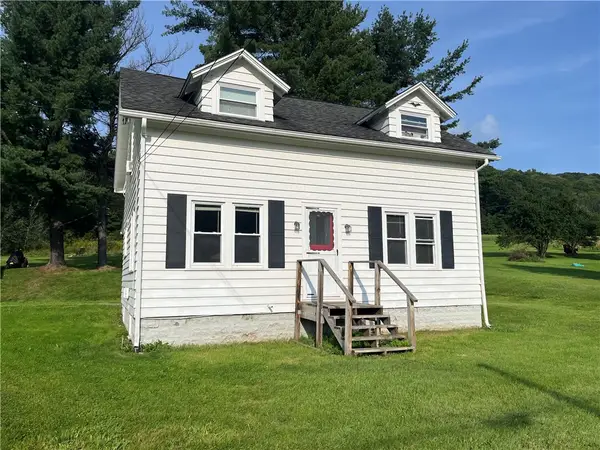 Listed by ERA$125,000Active2 beds 2 baths1,328 sq. ft.
3815 Route 46, Smethport, PA 16749
MLS# R1715297Listed by: ERA TEAM VP REAL ESTATE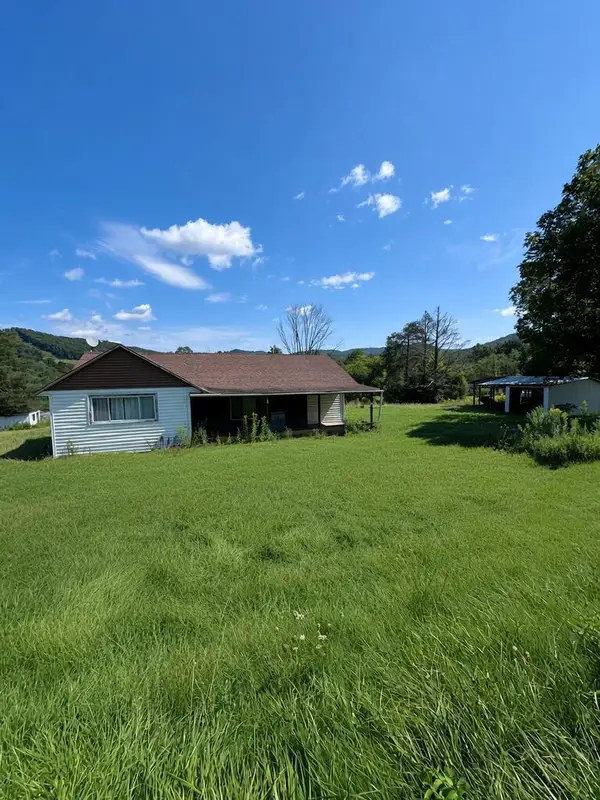 $65,100Active3 beds 1 baths1,181 sq. ft.
6055 Rt. 46, Smethport, PA 16749
MLS# 31728194Listed by: HOWARD HANNA PROFESSIONALS - SMETHPORT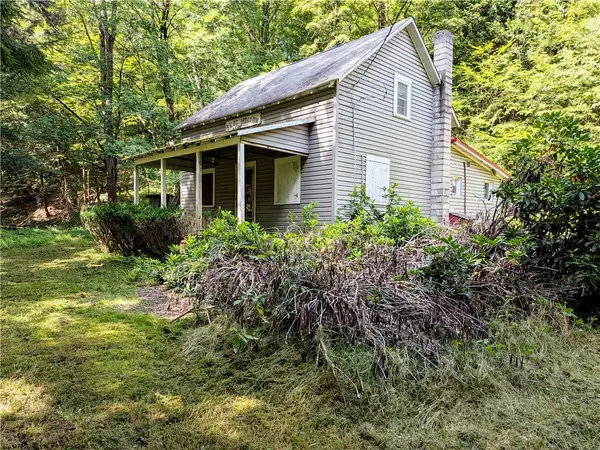 $69,000Pending1 Acres
164 Bailey Avenue, Smethport, PA 16749
MLS# R1712518Listed by: HOWARD HANNA PROFESSIONALS - SMETHPORT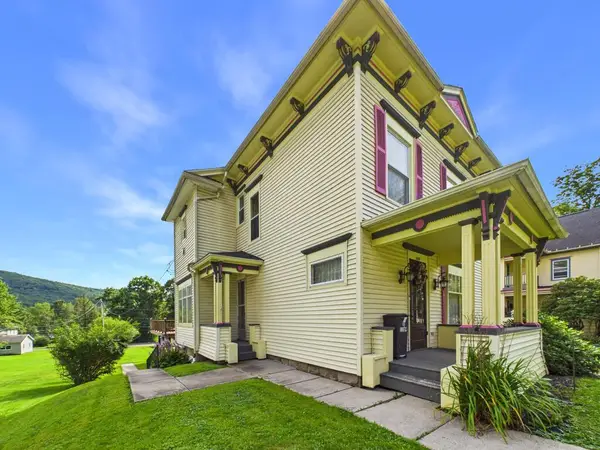 $329,999Active4 beds 3 baths2,692 sq. ft.
1109 W. Main Street, Smethport, PA 16749
MLS# 31728123Listed by: HOWARD HANNA PROFESSIONALS - SMETHPORT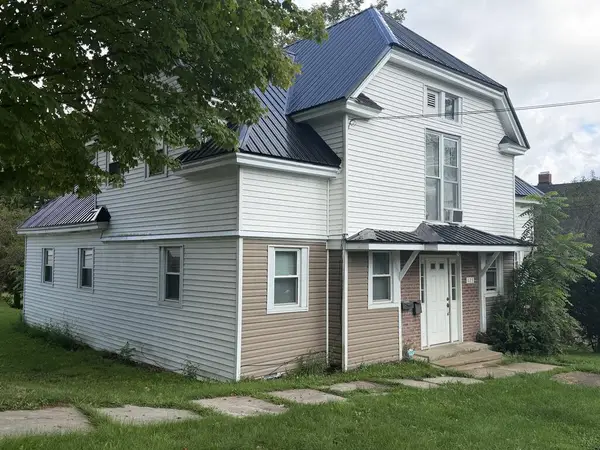 $179,500Active-- beds -- baths
123 Washington Street, Smethport, PA 16749
MLS# 31728058Listed by: HOWARD HANNA PROFESSIONALS-COUDERSPORT $174,900Pending3 beds 3 baths1,308 sq. ft.
13162 Route 59, Smethport, PA 16749
MLS# R1707063Listed by: HOWARD HANNA PROFESSIONALS - SMETHPORT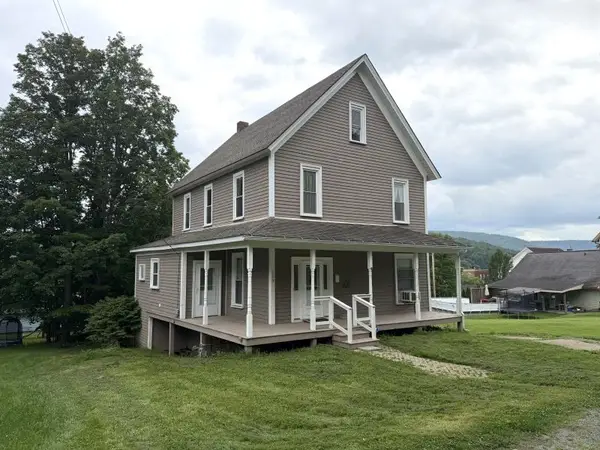 $159,995Active4 beds 2 baths1,906 sq. ft.
109 E King Street, Smethport, PA 16749
MLS# R1707008Listed by: CROWN REALTY SERVICES


Protect your home and budget from life's surprises with an Assurant Home Warranty, backed by a partner that supports you through every step of homeownership. Explore Plans.
© 2023 - 2026 ERA Franchise Systems LLC. All rights reserved. ERA Franchise Systems LLC fully supports the principles of the Fair Housing Act and the Equal Opportunity Act. ERA, ERA Real Estate powered, and their respective logos are registered service marks of ERA Franchise Systems LLC. Each office is independently owned and operated.