
118 Trellis Way, Smithfield, PA 18301
Local realty services provided by:ERA One Source Realty
118 Trellis Way,Smithfield Twp, PA 18301
$350,000
- 3 Beds
- 3 Baths
- 1,182 sq. ft.
- Townhouse
- Active
Listed by: heather schwartz
Office: iron valley r e - mountainside
MLS#:783186
Source:PA_LVAR
Price summary
- Price:$350,000
- Price per sq. ft.:$296.11
- Monthly HOA dues:$41.67
About this home
Decorative pillars on the exterior establish a sophisticated architectural presence for this refined end unit townhouse in Ivy Ridge.
Within the residence, an open layout seamlessly integrates the living spaces, and spacious bedroom sizes. Home has Central A/C for the hot summer days with forced air and a fireplace insert for the colder months. Sit outside in your private yard to enjoy a fire, a garden or just relax. Schedule your showings today
Contact an agent
Home facts
- Year built:2009
- Subdivision & Development:Not in Development
- Listing ID #:783186
- Added:54 day(s) ago
- Updated:October 15, 2026 at 03:50 PM
Rooms and interior
- Bedrooms:3
- Total bathrooms:3
- Full bathrooms:3
- Rooms Total:3
- Dining Description:Dining Area, Separate Formal Dining Room
- Kitchen Description:Gas Oven, Gas Range, Refrigerator
- Basement:Yes
- Basement Description:Finished
- Living area:1,182 sq. ft.
Heating and cooling
- Cooling:Central Air
- Heating:Forced Air
- Central air:Yes
Structure and exterior
- Roof:Asphalt, Fiberglass
- Year built:2009
- Building area:1,182 sq. ft.
- Lot area:0.09 Acres
- Construction Materials:Vinyl Siding
- Levels:2 Story
Utilities
- Water:Public
- Sewer:Public Sewer
Finances and disclosures
- Price:$350,000
- Price per sq. ft.:$296.11
- Tax amount:$5,408
Features and amenities
- Appliances:Electric Water Heater, Gas Oven, Gas Range, Refrigerator, Washer
- Laundry features:Electric Dryer Hookup, Washer
Parking
- Parking description:Garage
- Garage:Yes
- Garage spaces:2
New listings near 118 Trellis Way
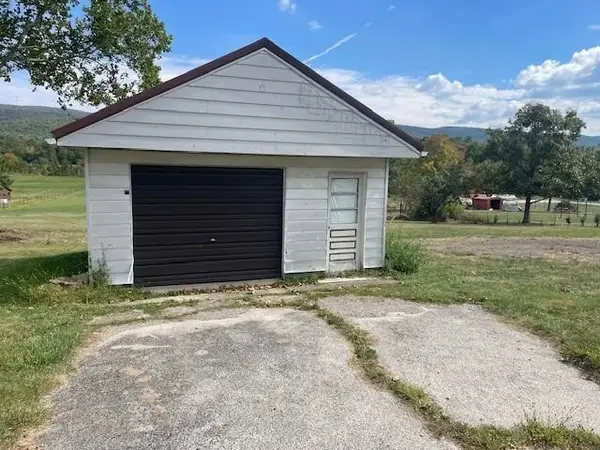 $55,000Active-- beds -- baths
2140 Springhill Furnace Road, Smithfield, PA 15478
MLS# 1774774Listed by: HOWARD HANNA MYERS REAL ESTATE SERVICES
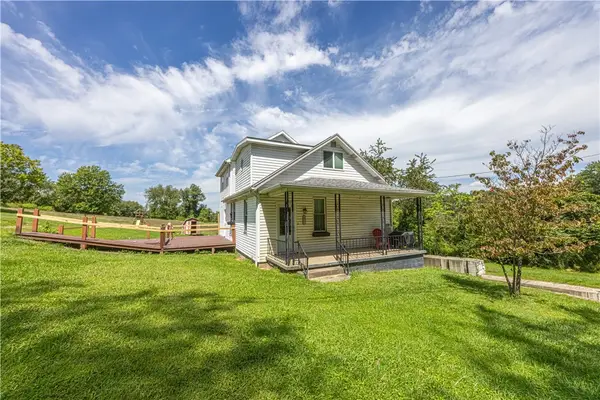 $279,900Active3 beds 3 baths1,392 sq. ft.
577 Woodside Old Frame Rd, Smithfield, PA 15478
MLS# 1771874Listed by: RE/MAX SELECT REALTY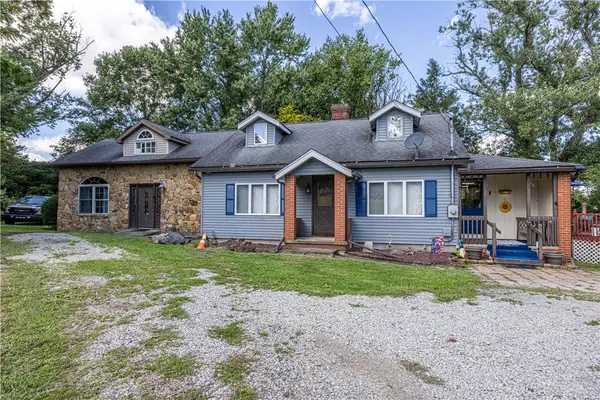 $199,900Active3 beds 2 baths1,724 sq. ft.
111 Dry Knob Rd, Smithfield, PA 15478
MLS# 1771862Listed by: RE/MAX SELECT REALTY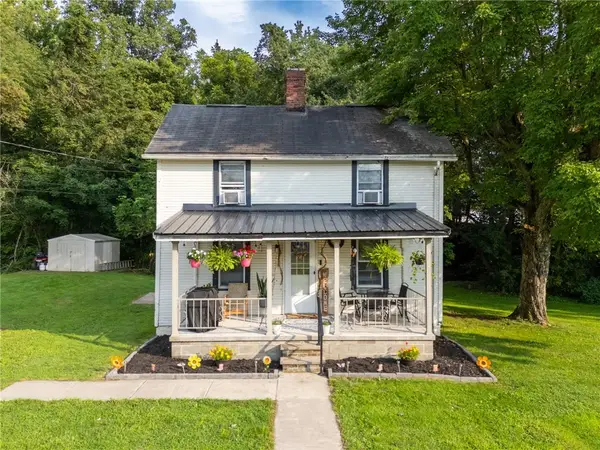 $89,900Pending2 beds 1 baths1,000 sq. ft.
108 Ondrejko Rd, Smithfield, PA 15478
MLS# 1770339Listed by: JANUS REALTY ADVISORS $79,900Pending6 beds 2 baths2,214 sq. ft.
113 Shoaf Rd, Smithfield, PA 15478
MLS# 1768878Listed by: JANUS REALTY ADVISORS $24,900Pending3 beds 1 baths
110 Sullivan Rd, Smithfield, PA 15478
MLS# 1766509Listed by: SWC REALTY $199,000Pending3 beds 1 baths1,344 sq. ft.
229 Gans Hill School Rd, Smithfield, PA 15478
MLS# 1765380Listed by: SWC REALTY $24,500Active-- beds -- baths
0 Tr117-nr Woodside, Smithfield, PA 15478
MLS# 1764257Listed by: SWC REALTY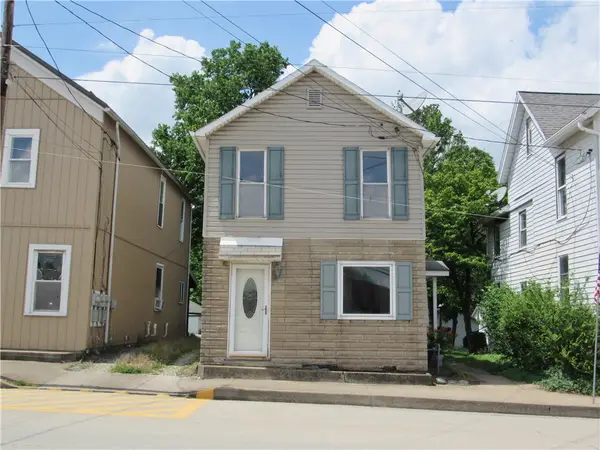 $9,900Active2 beds 1 baths1,210 sq. ft.
84 Main Street, Smithfield, PA 15478
MLS# 1764021Listed by: FOREST LAKE REAL ESTATE GROUP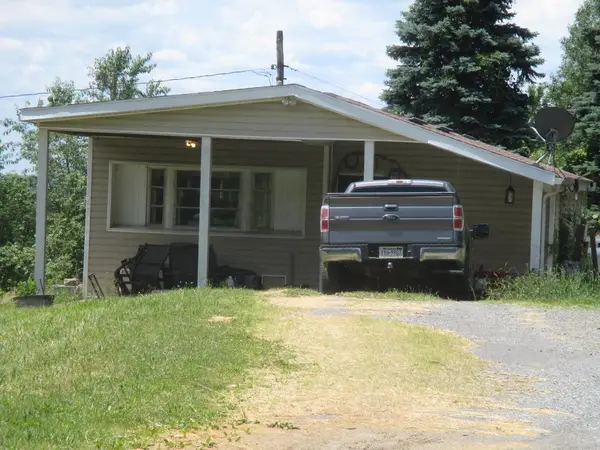 $69,900Active3 beds 2 baths1,175 sq. ft.
103 Cooley Estate Rd, Smithfield, PA 15478
MLS# 1762499Listed by: KELLER WILLIAMS REALTY


Protect your home and budget from life's surprises with an Assurant Home Warranty, backed by a partner that supports you through every step of homeownership. Explore Plans.
© 2023 - 2026 ERA Franchise Systems LLC. All rights reserved. ERA Franchise Systems LLC fully supports the principles of the Fair Housing Act and the Equal Opportunity Act. ERA, ERA Real Estate powered, and their respective logos are registered service marks of ERA Franchise Systems LLC. Each office is independently owned and operated.