
136 Hatfield Rd, Smock, PA 15480
Local realty services provided by:ERA Johnson Real Estate, Inc.
136 Hatfield Rd,Smock, PA 15480
$190,000
- 4 Beds
- 3 Baths
- 2,720 sq. ft.
- Single family
- Active
Listed by: chevelle fulton
Office: berkshire hathaway the preferred realty
MLS#:1768497
Source:PA_WPN
Price summary
- Price:$190,000
- Price per sq. ft.:$69.85
About this home
Welcome to 136 Hatfield Rd! This well maintained 4 bedroom 2.5 bath home sits on just over 2 acres, offering plenty of space for relaxing or entertaining. With a spacious kitchen and separate dining area this home is ideal for family gatherings during the holidays. One bedroom on the main level that features its own private en suite. 3 bedrooms on the upper level and 2 share a half bath. This home is perfect for a growing family or a person planning to retire. Additional features include a metal roof and detached garage. Conveniently located just minutes away from local restaurants and shopping, this property offers charm, function and room to make it your own!
Contact an agent
Home facts
- Year built:1980
- Listing ID #:1768497
- Added:54 day(s) ago
- Updated:September 30, 2026 at 10:32 AM
Rooms and interior
- Bedrooms:4
- Total bathrooms:3
- Full bathrooms:2
- Half bathrooms:1
- Rooms Total:8
- Flooring:Carpet, Laminate
- Basement:Yes
- Basement Description:Walk Out Access
- Living area:2,720 sq. ft.
Heating and cooling
- Cooling:Central Air
- Heating:Oil
- Central air:Yes
Structure and exterior
- Roof:Metal
- Year built:1980
- Building area:2,720 sq. ft.
- Lot area:2.15 Acres
- Architectural Style:Farmhouse
Utilities
- Water:Public
Finances and disclosures
- Price:$190,000
- Price per sq. ft.:$69.85
- Tax amount:$2,857
Parking
- Garage:Yes
 Last Updated September 30, 2026. Information deemed reliable but not guaranteed. Information is provided exclusively for consumers' personal, non-commercial use and may not be used for any purpose other than to identify prospective properties consumers may be interested in purchasing.
New listings near 136 Hatfield Rd
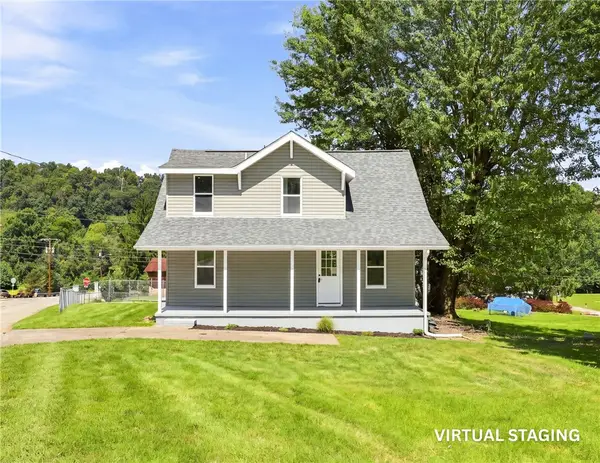 $200,000Active3 beds 2 baths
466 Old Route 51, Smock, PA 15480
MLS# 1773823Listed by: BERKSHIRE HATHAWAY THE PREFERRED REALTY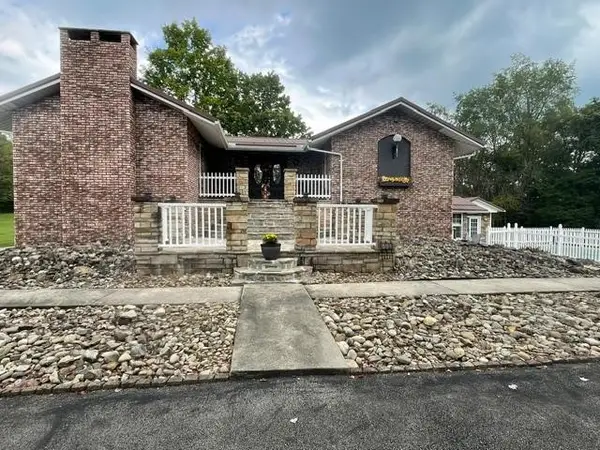 $625,000Active3 beds 2 baths1,864 sq. ft.
581 Tippecanoe Rd, Smock, PA 15480
MLS# 1773455Listed by: HOWARD HANNA MYERS REAL ESTATE SERVICES $10,965Active2 beds 1 baths766 sq. ft.
5 Short St, Smock, PA 15480
MLS# 1772880Listed by: JANUS REALTY ADVISORS $10,052Active3 beds 1 baths1,768 sq. ft.
106 Main St, Smock, PA 15480
MLS# 1772865Listed by: JANUS REALTY ADVISORS $11,456Active2 beds 1 baths1,301 sq. ft.
7 Short St, Smock, PA 15480
MLS# 1772868Listed by: JANUS REALTY ADVISORS $14,325Active-- beds -- baths
110 Main St, Smock, PA 15480
MLS# 1772857Listed by: JANUS REALTY ADVISORS $250,000Pending2 beds 2 baths728 sq. ft.
143 Baer Rd, Smock, PA 15480
MLS# 1769232Listed by: PARK PLACE REALTY GROUP LLC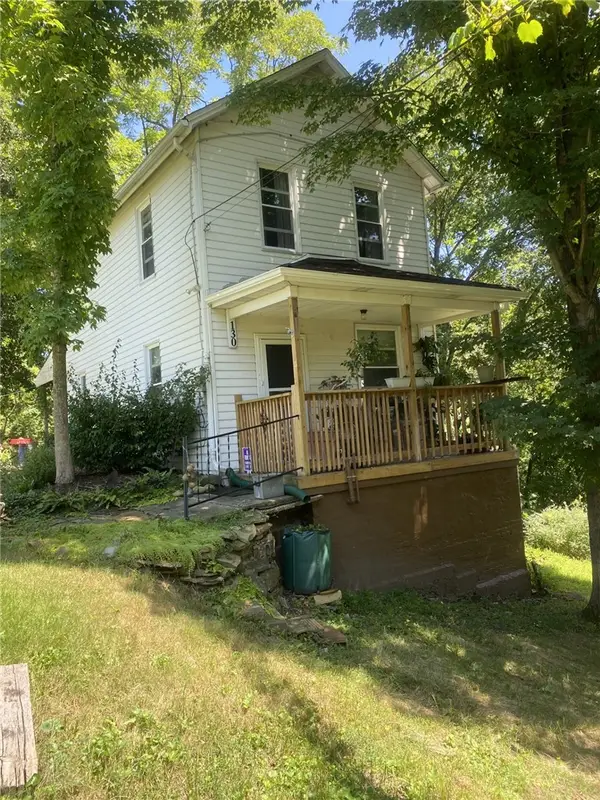 $69,800Pending2 beds 1 baths1,088 sq. ft.
130 Main St, Smock, PA 15480
MLS# 1766696Listed by: SWC REALTY- Open Sat, 1 to 3pm
 $27,000Active3 beds 2 baths
8 Via Milano, Smock, PA 15480
MLS# 1764845Listed by: BERKSHIRE HATHAWAY THE PREFERRED REALTY


Protect your home and budget from life's surprises with an Assurant Home Warranty, backed by a partner that supports you through every step of homeownership. Explore Plans.
© 2023 - 2026 ERA Franchise Systems LLC. All rights reserved. ERA Franchise Systems LLC fully supports the principles of the Fair Housing Act and the Equal Opportunity Act. ERA, ERA Real Estate powered, and their respective logos are registered service marks of ERA Franchise Systems LLC. Each office is independently owned and operated.