
6853 Phillips Mill Rd, Solebury, PA 18963
Local realty services provided by:Mountain Realty ERA Powered
6853 Phillips Mill Rd,Solebury, PA 18963
$4,999,000
- 4 Beds
- 4 Baths
- 3,777 sq. ft.
- Single family
- Active
Listed by: lorraine eastman
Office: bhhs fox & roach-new hope
MLS#:PABU2099708
Source:BRIGHTMLS
Price summary
- Price:$4,999,000
- Price per sq. ft.:$1,323.54
About this home
Welcome to Firefly Pines - Sophisticated country living. The existing 3,777 SF mid-century modern home, built in 1967 on 19+ acres of land that is not currently deed restricted offers a unique opportunity for expansion or complete reinvention. Whether you choose to build upon the current footprint or create a design/build that reflects your personal vision, the possibilities are endless. The home currently has a rare pending permit for a gravity-fed 5 bedroom septic system which adds exceptional value for future development. Enrolled in Act 319 (clean & green) for significant ongoing tax savings while not under conservation easement. This extraordinary property offers a combination of privacy, flexibility, and strategic value. Perched at a desirable elevation with gently rolling topography, a natural freshwater spring and expansive seasonal views. This is more than land - it's a remarkable legacy asset. With no current deed restrictions, the future owner maintains full control of land use. For those with an estate planning lens, this property presents a unique potential opportunity to unlock substantial federal and state tax deductions, and estate tax exclusions through future land preservation - a powerful vehicle for both wealth preservation and environmental stewardship. In a township where most of the larger parcels are already preserved, this property is atypical with a remarkable long-term upside. Sold as is. Located in the award-winning New Hope- Solebury School District, minutes from downtown New Hope and the Route 202 commuter corridor; 69 miles miles from the Holland & Lincoln tunnels; 67 miles to Verrazzano Bridge; 21 minutes to Princeton & 45 minutes to Philadelphia. Centrally located to rails & airports....
Contact an agent
Home facts
- Year built:1967
- Subdivision & Development:NONE AVAILABLE
- Listing ID #:PABU2099708
- Added:428 day(s) ago
- Updated:October 01, 2026 at 03:01 PM
Rooms and interior
- Bedrooms:4
- Total bathrooms:4
- Full bathrooms:4
- Basement:Yes
- Basement Description:Walkout Stairs
- Living area:3,777 sq. ft.
Heating and cooling
- Cooling:Central A/C, Heat Pump(s)
- Heating:Baseboard - Electric, Electric, Heat Pump(s)
Structure and exterior
- Roof:Shingle
- Year built:1967
- Building area:3,777 sq. ft.
- Lot area:19.35 Acres
- Lot Features:Backs to Trees, Flag, Partly Wooded, Rural, Secluded, Stream/Creek, Suburban, Trees/Wooded
- Architectural Style:Contemporary, Mid-Century Modern, Ranch/Rambler
- Construction Materials:Masonry
- Foundation Description:Slab
- Levels:1 Story
Utilities
- Water:Well
- Sewer:On Site Septic
Finances and disclosures
- Price:$4,999,000
- Price per sq. ft.:$1,323.54
- Tax amount:$12,384 (2025)
Features and amenities
- Amenities:200+ Amp Service, Cable TV Available, Electric Available, Phone Available
- Pool features:Concrete
Parking
- Parking description:Detached Garage, Garage - Side Entry, Gravel Driveway
- Garage:Yes
- Garage spaces:2
New listings near 6853 Phillips Mill Rd
- Open Sat, 1 to 2:30pm
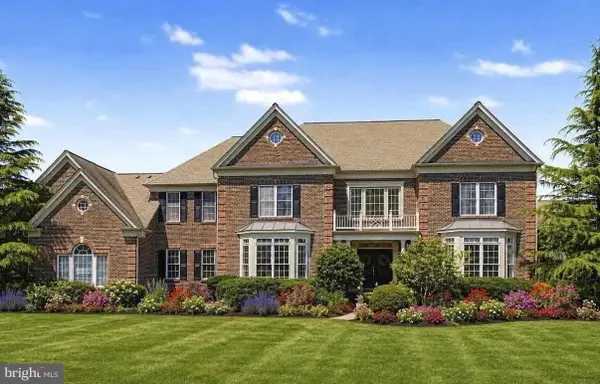 $1,999,000Active4 beds 6 baths5,880 sq. ft.
104 Meadowview Dr, DOYLESTOWN, PA 18902
MLS# PABU2120290Listed by: COMPASS PENNSYLVANIA, LLC - New
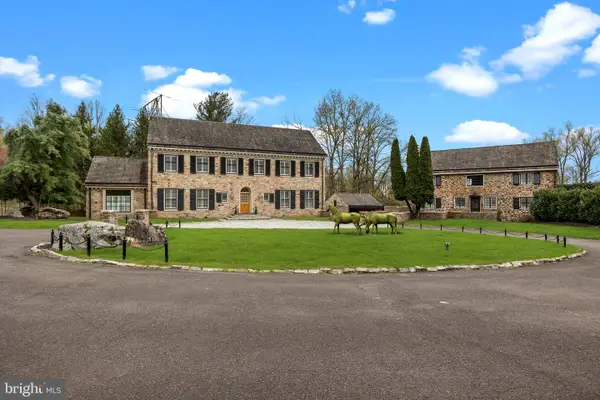 $3,995,000Active8 beds 10 baths8,000 sq. ft.
6068 Stoney Hill Rd, NEW HOPE, PA 18938
MLS# PABU2132322Listed by: COLDWELL BANKER HEARTHSIDE - New
 $599,999Active3 beds 2 baths1,400 sq. ft.
14 Solebury Mountain Rd, NEW HOPE, PA 18938
MLS# PABU2132282Listed by: LEGAL REAL ESTATE LLC - New
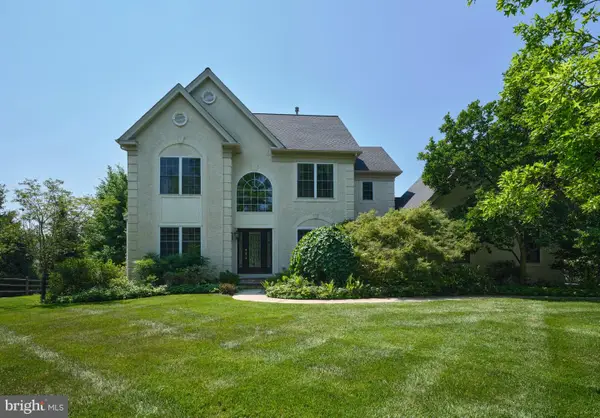 $950,000Active4 beds 3 baths2,588 sq. ft.
102 Parkside Dr, NEW HOPE, PA 18938
MLS# PABU2132252Listed by: COMPASS PENNSYLVANIA, LLC - New
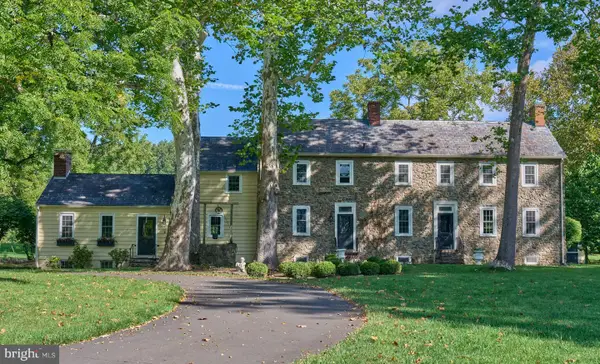 $2,495,000Active4 beds 6 baths3,376 sq. ft.
102 Pintail Pt, NEW HOPE, PA 18938
MLS# PABU2131342Listed by: JAY SPAZIANO REAL ESTATE - New
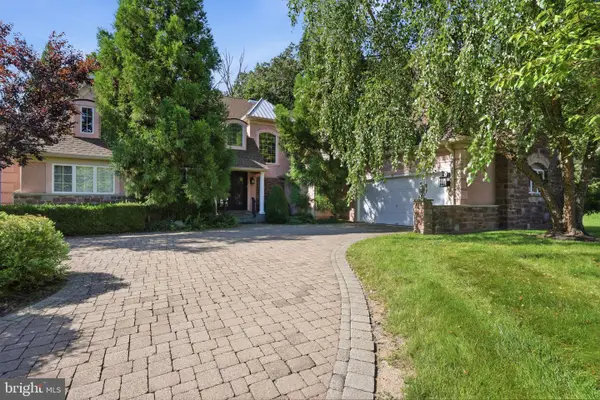 $1,870,000Active5 beds 5 baths4,446 sq. ft.
307 Lyon Cir, DOYLESTOWN, PA 18902
MLS# PABU2130496Listed by: COLDWELL BANKER HEARTHSIDE 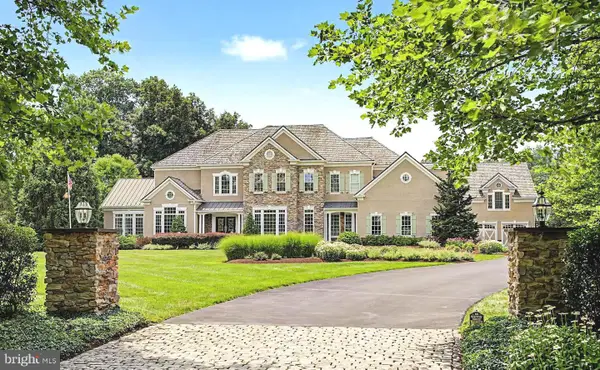 $3,895,000Active6 beds 8 baths9,864 sq. ft.
111 Meadow View Dr, DOYLESTOWN, PA 18902
MLS# PABU2131458Listed by: COMPASS PENNSYLVANIA, LLC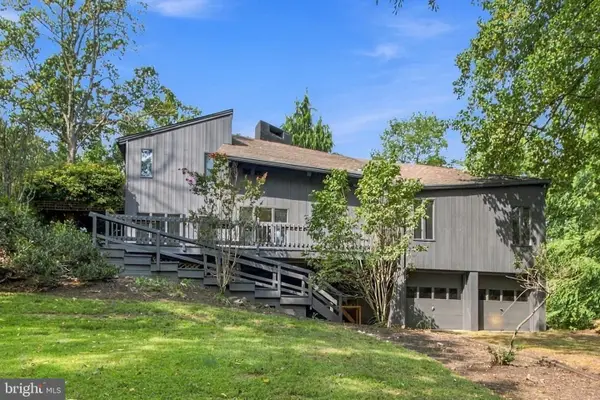 $1,250,000Active3 beds 3 baths3,200 sq. ft.
5939 Honey Hollow Rd, DOYLESTOWN, PA 18902
MLS# PABU2131636Listed by: EXP REALTY, LLC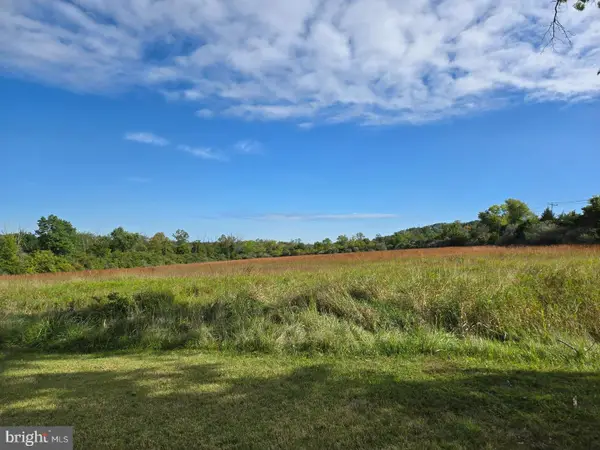 $2,700,000Active38.9 Acres
3605 Windy Bush Rd, NEW HOPE, PA 18938
MLS# PABU2131174Listed by: KELLER WILLIAMS REAL ESTATE-DOYLESTOWN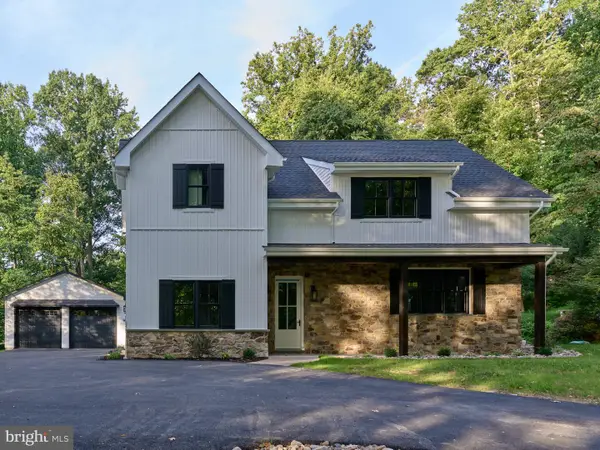 $1,795,000Active4 beds 3 baths2,856 sq. ft.
6239 Greenhill Rd, NEW HOPE, PA 18938
MLS# PABU2131292Listed by: JAY SPAZIANO REAL ESTATE


Protect your home and budget from life's surprises with an Assurant Home Warranty, backed by a partner that supports you through every step of homeownership. Explore Plans.
© 2023 - 2026 ERA Franchise Systems LLC. All rights reserved. ERA Franchise Systems LLC fully supports the principles of the Fair Housing Act and the Equal Opportunity Act. ERA, ERA Real Estate powered, and their respective logos are registered service marks of ERA Franchise Systems LLC. Each office is independently owned and operated.