
432 E Summit St, Souderton, PA 18964
Local realty services provided by:O'BRIEN REALTY ERA POWERED
432 E Summit St,Souderton, PA 18964
$429,900
- 4 Beds
- 2 Baths
- 1,431 sq. ft.
- Single family
- Pending
Listed by: amber l moyer
Office: compass pennsylvania, llc.
MLS#:PAMC2188884
Source:BRIGHTMLS
Price summary
- Price:$429,900
- Price per sq. ft.:$300.42
About this home
Welcome to this beautifully maintained 4-bedroom, 2-bath Cape Cod, ideally situated on a quiet, tree-lined street in the heart of Souderton Borough. Lovingly cared for, this home blends timeless character with modern updates. Thoughtful improvements throughout include fresh paint, refinished hardwood floors, recessed lighting, an updated electrical system, an updated HVAC system, a roof replaced in 2016, and a sump pump installed in 2018, providing comfort, functionality, and peace of mind for years to come. The flexible floor plan features two bedrooms and a full bath on each level, providing options for first-floor living, guest accommodations, or a home office. The upper level is highlighted by gorgeous custom built-in cabinetry, adding both charm and functional storage to the space. Just off one of the upstairs bedrooms, you'll find a spacious attic area offering additional storage or exciting potential to be finished into a walk-in closet, office, playroom, or bonus living space. The basement offers even more potential, featuring a wood-burning fireplace, a newly installed radon mitigation system, and a dedicated laundry area. With plenty of space to finish into a cozy family room, recreation area, home office, or whatever best suits your lifestyle, the basement provides endless possibilities for future expansion. Step outside to the screened-in patio overlooking nearly half an acre of level backyard—an ideal setting for summer gatherings, morning coffee, or simply enjoying the peaceful surroundings. The property also features a one-car attached garage equipped with a Tesla charger, a private driveway, and ample on-street parking for guests. Located just minutes from the heart of Souderton, you'll love the convenience of grabbing dinner at Northbound, catching a movie at the historic Broad Theater, or picking up a fresh smoothie from Raw Replenish. Outdoor enthusiasts will appreciate nearby Souderton Community Park and Franconia Community Park, while commuters will enjoy quick access to Route 309 and the Pennsylvania Turnpike. Combining classic charm, modern updates, incredible potential, and an exceptional location, this is a home you won't want to miss. Schedule your private showing today!...
Contact an agent
Home facts
- Year built:1965
- Subdivision & Development:NONE AVAILABLE
- Listing ID #:PAMC2188884
- Added:13 day(s) ago
- Updated:August 07, 2026 at 07:53 AM
Rooms and interior
- Bedrooms:4
- Total bathrooms:2
- Full bathrooms:2
- Flooring:Hardwood
- Kitchen Description:Kitchen - Eat-In, Recessed Lighting
- Basement:Yes
- Basement Description:Full, Walkout Stairs
- Living area:1,431 sq. ft.
Heating and cooling
- Cooling:Central A/C
- Heating:Electric, Forced Air, Heat Pump(s)
Structure and exterior
- Roof:Architectural Shingle
- Year built:1965
- Building area:1,431 sq. ft.
- Lot area:0.48 Acres
- Architectural Style:Cape Cod
- Construction Materials:Stone, Vinyl Siding
- Exterior Features:Porch(es)
- Foundation Description:Block
- Levels:1 1/2 Story
Utilities
- Water:Public
- Sewer:Public Sewer
Finances and disclosures
- Price:$429,900
- Price per sq. ft.:$300.42
- Tax amount:$7,824 (2026)
Features and amenities
- Amenities:Recessed Lighting
Parking
- Parking description:Asphalt Driveway, Attached Garage, Garage - Front Entry, On Street
- Garage:Yes
- Garage spaces:1
New listings near 432 E Summit St
- New
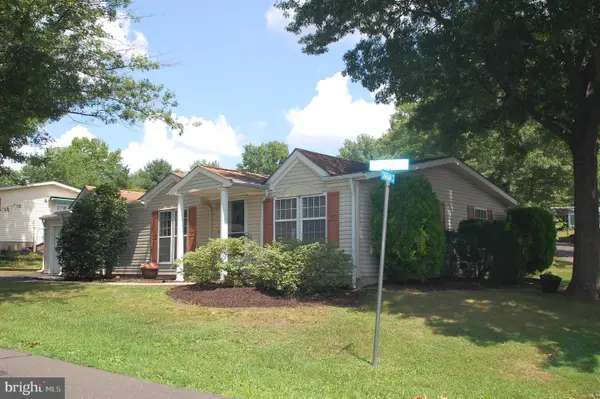 $230,900Active2 beds 2 baths1,344 sq. ft.
411 Westbury Dr, SOUDERTON, PA 18964
MLS# PAMC2188996Listed by: KELLER WILLIAMS REAL ESTATE-MONTGOMERYVILLE - Coming Soon
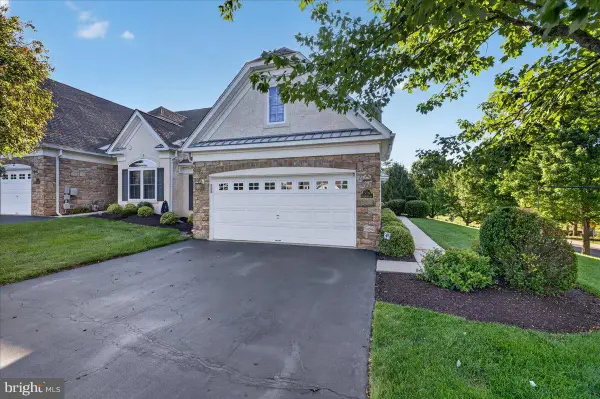 $539,750Coming Soon3 beds 3 baths
378 Harrington Way, SOUDERTON, PA 18964
MLS# PAMC2188256Listed by: BHHS KEYSTONE PROPERTIES 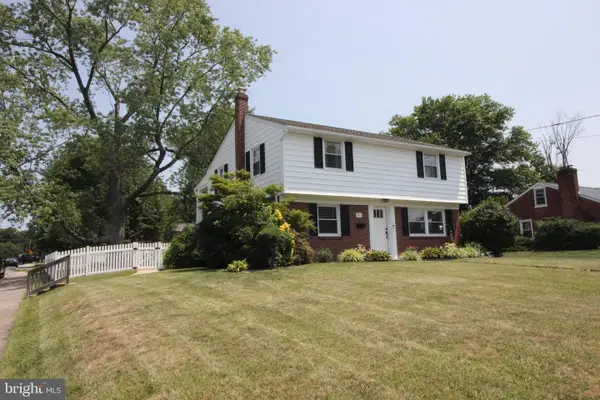 $449,900Pending4 beds 2 baths1,664 sq. ft.
203 Penn Ave, SOUDERTON, PA 18964
MLS# PAMC2187796Listed by: BERGSTRESSER REAL ESTATE INC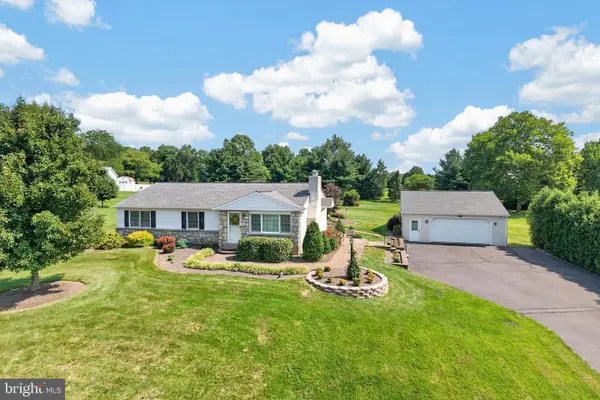 $450,000Pending3 beds 2 baths1,980 sq. ft.
443 Allentown Rd, SOUDERTON, PA 18964
MLS# PAMC2189014Listed by: RE/MAX RELIANCE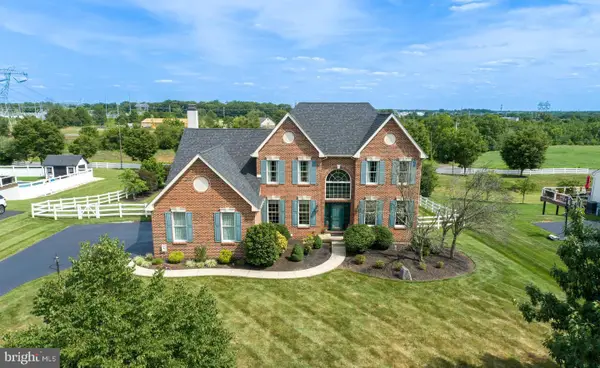 $825,000Pending4 beds 3 baths3,169 sq. ft.
33 Knights Crest Ct, SOUDERTON, PA 18964
MLS# PAMC2188908Listed by: BHHS FOX & ROACH-BLUE BELL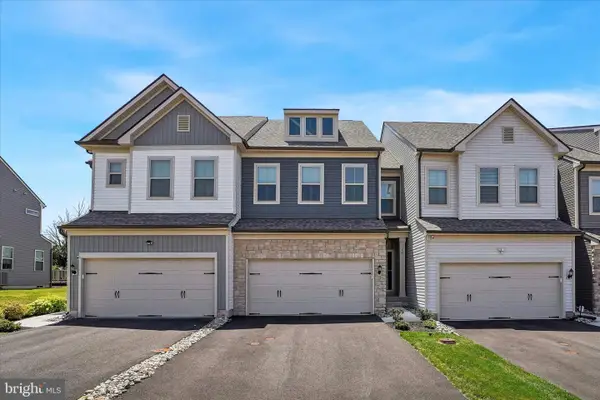 $549,900Pending3 beds 3 baths2,093 sq. ft.
755 Finlay Dr, SOUDERTON, PA 18964
MLS# PAMC2188350Listed by: RE/MAX CENTRE REALTORS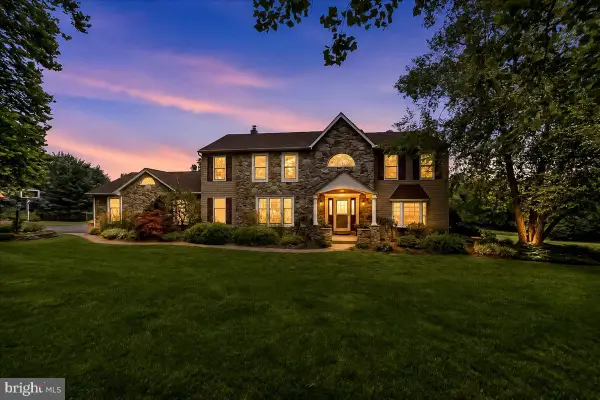 $750,000Pending4 beds 4 baths4,091 sq. ft.
23 Cassell Rd, SOUDERTON, PA 18964
MLS# PAMC2188624Listed by: RE/MAX EXCELLENCE - KENNETT SQUARE $525,000Pending4 beds 3 baths2,024 sq. ft.
128 Montgomery Ave, SOUDERTON, PA 18964
MLS# PAMC2187820Listed by: KELLER WILLIAMS REAL ESTATE-BLUE BELL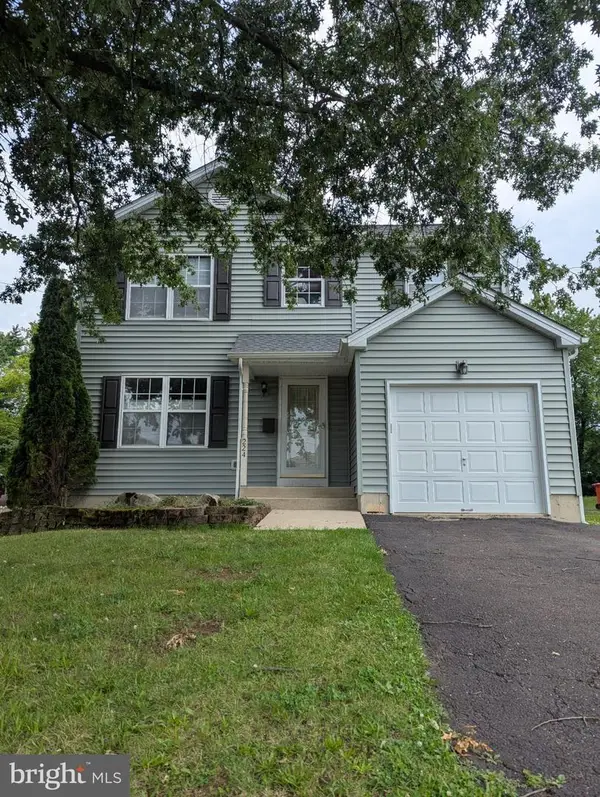 $470,000Pending3 beds 3 baths1,640 sq. ft.
224 E Summit St, SOUDERTON, PA 18964
MLS# PAMC2187798Listed by: SETTLE DOWN PHILADELPHIA


Protect your home and budget from life's surprises with an Assurant Home Warranty, backed by a partner that supports you through every step of homeownership. Explore Plans.
© 2023 - 2026 ERA Franchise Systems LLC. All rights reserved. ERA Franchise Systems LLC fully supports the principles of the Fair Housing Act and the Equal Opportunity Act. ERA, ERA Real Estate powered, and their respective logos are registered service marks of ERA Franchise Systems LLC. Each office is independently owned and operated.