
439 E Chestnut St, Souderton, PA 18964
Local realty services provided by:ERA Martin Associates
439 E Chestnut St,Souderton, PA 18964
$424,900
- 3 Beds
- 2 Baths
- 1,092 sq. ft.
- Single family
- Active
Listed by: christopher j carr
Office: homezu by simple choice
MLS#:PAMC2186634
Source:BRIGHTMLS
Price summary
- Price:$424,900
- Price per sq. ft.:$389.1
About this home
Three bedroom 1 ½ bath classic ranch style home in desirable Souderton Borough, Pa. Included is a one car garage on a nice level lot with mature trees. The house has a refreshed eat-in kitchen with recessed lighting and new stainless steel appliances. The house floors are a combination of original ¾ inch hardwood and new waterproof luxury vinyl. The heating is provided by a new (July 2025) high efficiency gas furnace feeding the existing hot water baseboard heating system. A new blanket of 10 inches (R30) of fiberglass insulation was added to the attic to keep the home toasty warm at the lowest possible cost and cool in summer. The roof was replaced with architectural shingles in December 2024. You enter the home through the front door into the foyer. The foyer leads on the left to the large living room with wood burning fireplace and a beautiful Bay window. Straight ahead of the foyer is the entrance to the well-appointed kitchen with recessed lighting, ample cabinets, and a dining area. To the right of the foyer is a hallway that leads to the three bedrooms, the main bathroom and the powder room. You exit the house through the kitchen to the large screened in porch, back yard and large patio. The basement contains a workbench area with ample shelving, a laundry area, and a large open space. Three basement windows provide natural lighting in the basement. The back yard has a large shed for storing yard tools. The back line is lined with arborvitae shrubs for privacy. There is plenty of street parking as well as driveway parking and a one car garage....
Contact an agent
Home facts
- Year built:1955
- Subdivision & Development:NONE AVAILABLE
- Listing ID #:PAMC2186634
- Added:48 day(s) ago
- Updated:August 23, 2026 at 01:59 PM
Rooms and interior
- Bedrooms:3
- Total bathrooms:2
- Full bathrooms:1
- Half bathrooms:1
- Flooring:Hardwood
- Kitchen Description:Built-In Microwave, Dishwasher, Kitchen - Eat-In, Oven/Range - Electric, Refrigerator, Stainless Steel Appliances
- Bedroom Description:Primary Bedroom
- Basement:Yes
- Basement Description:Full, Heated, Interior Access, Sump Pump, Unfinished, Windows
- Living area:1,092 sq. ft.
Heating and cooling
- Cooling:Wall Unit
- Heating:Baseboard - Hot Water, Propane - Leased
Structure and exterior
- Roof:Architectural Shingle
- Year built:1955
- Building area:1,092 sq. ft.
- Lot area:0.28 Acres
- Lot Features:Middle Of Block
- Architectural Style:Ranch/Rambler
- Construction Materials:Brick
- Exterior Features:Outbuilding(s), Patio(s), Roof
- Foundation Description:Block
- Levels:1 Story
Schools
- High school:SOUDERTON AREA SENIOR
- Middle school:INDIAN CREST
- Elementary school:E.M.C.
Utilities
- Water:Public
- Sewer:Public Sewer
Finances and disclosures
- Price:$424,900
- Price per sq. ft.:$389.1
- Tax amount:$6,029 (2025)
Features and amenities
- Amenities:100 Amp Service, Bay/Bow Windows
Parking
- Parking description:Attached Garage, Garage - Front Entry
- Garage:Yes
- Garage spaces:1
New listings near 439 E Chestnut St
- Coming Soon
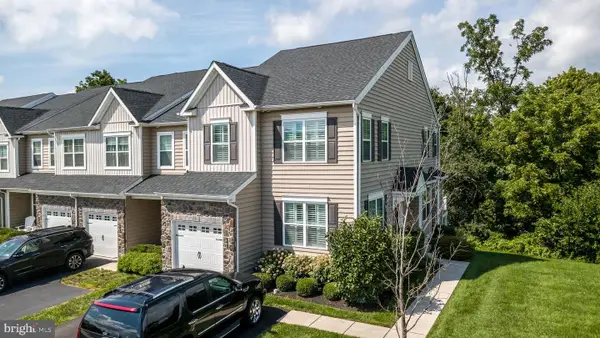 $600,000Coming Soon3 beds 3 baths2,180 sq. ft.
242 Hillstone Cir, SOUDERTON, PA 18964
MLS# PAMC2191376Listed by: COLDWELL BANKER HEARTHSIDE-DOYLESTOWN - New
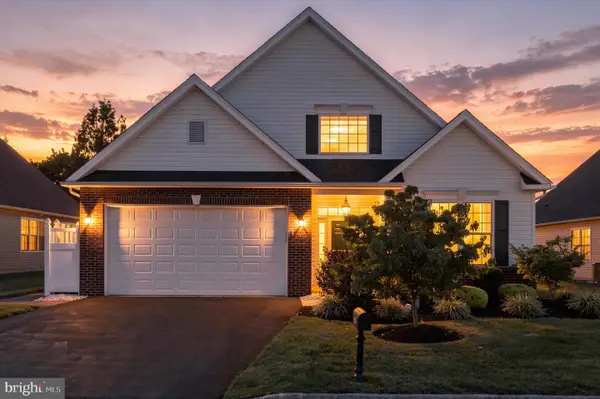 $539,900Active2 beds 2 baths1,828 sq. ft.
296 Westminster Ln, SOUDERTON, PA 18964
MLS# PAMC2191552Listed by: EXP REALTY, LLC - New
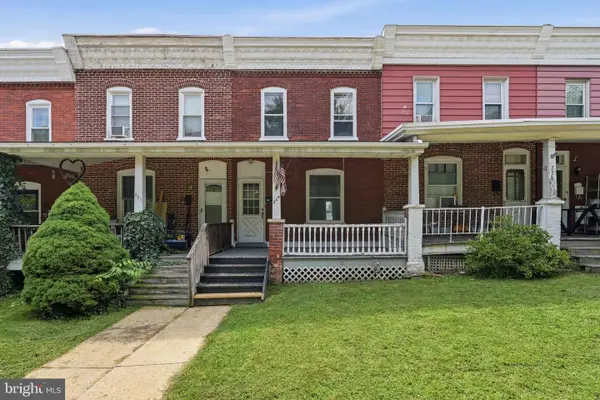 $150,000Active2 beds 1 baths1,136 sq. ft.
224 Railroad Ave, SOUDERTON, PA 18964
MLS# PAMC2191748Listed by: RE/MAX RELIANCE - Open Sun, 1 to 3pmNew
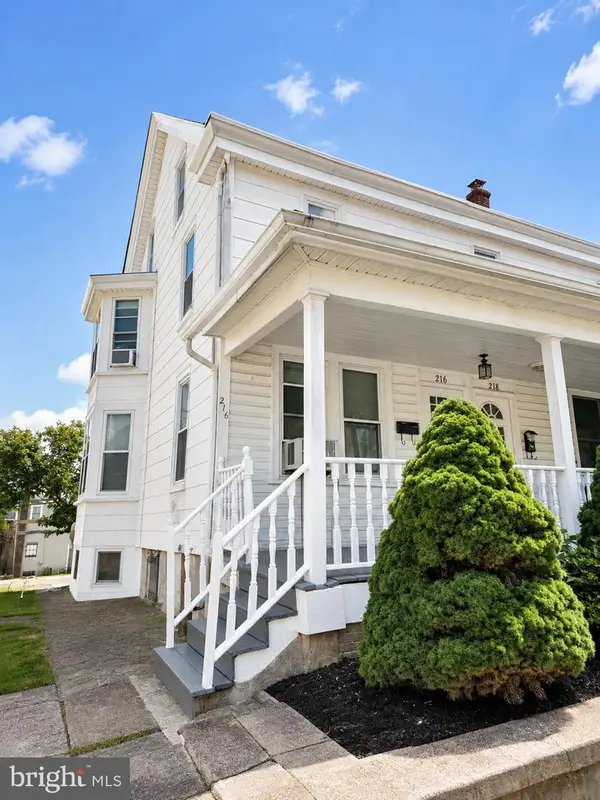 $329,900Active3 beds 2 baths1,606 sq. ft.
216 N Main St #, SOUDERTON, PA 18964
MLS# PAMC2191360Listed by: REALTY MARK ASSOCIATES - KOP 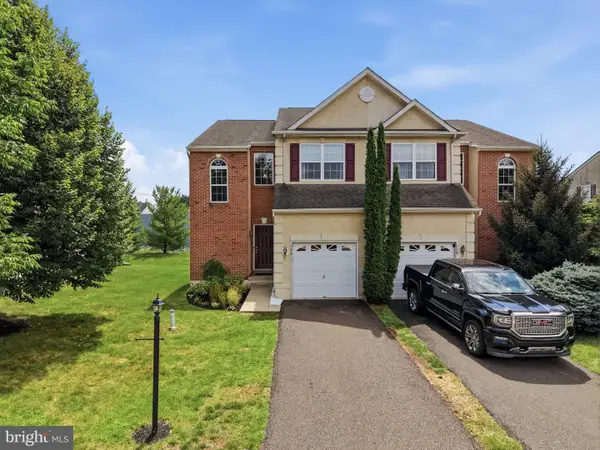 $468,000Pending3 beds 3 baths2,028 sq. ft.
526 Clearview Dr, SOUDERTON, PA 18964
MLS# PAMC2190178Listed by: COLDWELL BANKER REALTY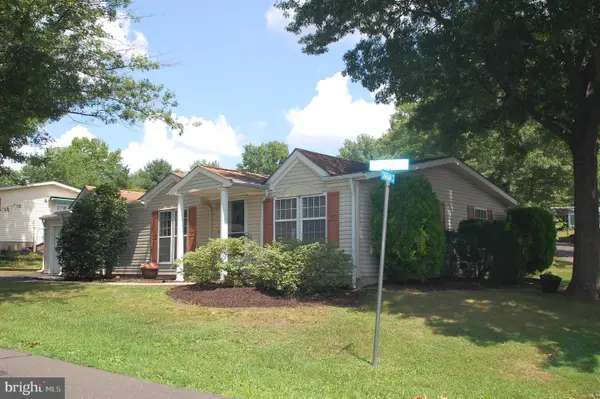 $230,900Active2 beds 2 baths1,344 sq. ft.
411 Westbury Dr, SOUDERTON, PA 18964
MLS# PAMC2188996Listed by: KELLER WILLIAMS REAL ESTATE-MONTGOMERYVILLE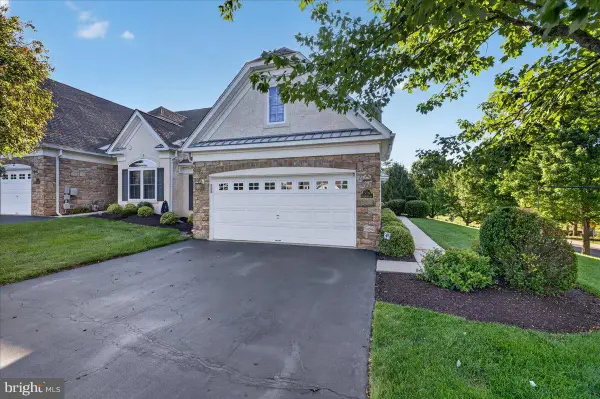 $539,750Pending3 beds 3 baths2,324 sq. ft.
378 Harrington Way, SOUDERTON, PA 18964
MLS# PAMC2188256Listed by: BHHS KEYSTONE PROPERTIES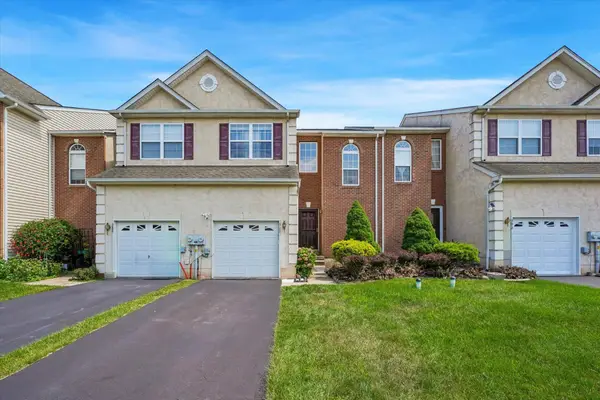 $475,000Active3 beds 3 baths2,456 sq. ft.
390 Auburn Ct, SOUDERTON, PA 18964
MLS# PAMC2189548Listed by: KELLER WILLIAMS REAL ESTATE-BLUE BELL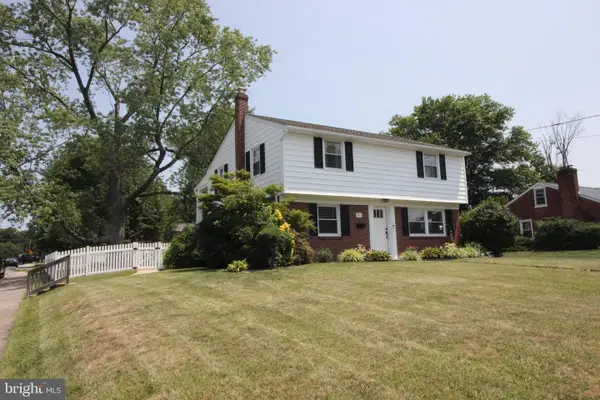 $449,900Pending4 beds 2 baths1,664 sq. ft.
203 Penn Ave, SOUDERTON, PA 18964
MLS# PAMC2187796Listed by: BERGSTRESSER REAL ESTATE INC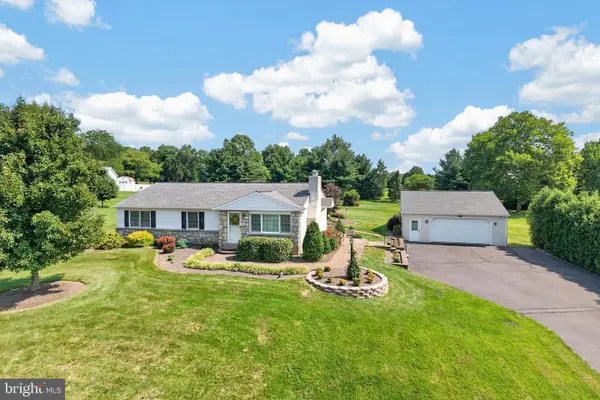 $450,000Pending3 beds 2 baths1,980 sq. ft.
443 Allentown Rd, SOUDERTON, PA 18964
MLS# PAMC2189014Listed by: RE/MAX RELIANCE


Protect your home and budget from life's surprises with an Assurant Home Warranty, backed by a partner that supports you through every step of homeownership. Explore Plans.
© 2023 - 2026 ERA Franchise Systems LLC. All rights reserved. ERA Franchise Systems LLC fully supports the principles of the Fair Housing Act and the Equal Opportunity Act. ERA, ERA Real Estate powered, and their respective logos are registered service marks of ERA Franchise Systems LLC. Each office is independently owned and operated.