
444 E Summit St #, Souderton, PA 18964
Local realty services provided by:ERA Liberty Realty
444 E Summit St #,Souderton, PA 18964
$469,900
- 3 Beds
- 2 Baths
- 2,154 sq. ft.
- Single family
- Coming Soon
Upcoming open houses
- Sat, Oct 2401:00 pm - 03:00 pm
- Sun, Oct 2501:00 pm - 03:00 pm
Listed by: amber l moyer
Office: compass pennsylvania, llc.
MLS#:PAMC2197720
Source:BRIGHTMLS
Price summary
- Price:$469,900
- Price per sq. ft.:$218.15
About this home
Welcome to this charming and beautifully maintained home, ideally situated on a spacious half-acre-plus corner lot in the heart of Souderton Borough! Offering 3 bedrooms, 2 full bathrooms, and a versatile den with the potential for a 4th bedroom, this inviting property combines timeless character, generous living spaces, and an exceptional outdoor setting. From the beautifully landscaped grounds and attractive retaining wall to the welcoming front porch, every detail adds to the home's warmth and curb appeal. Step inside to discover soaring ceilings, beautiful hardwood floors, and oversized windows that fill the home with natural light. The cozy living room features custom built-ins, while the generously sized main-level primary bedroom offers multiple closets, hardwood flooring, and charming architectural details. A versatile den with built-in shelving and cozy window seating provides the perfect space for a home office, reading room, or 4th bedroom. The spacious country kitchen offers abundant cabinetry, generous counter space, and updated appliances, combining everyday functionality with classic charm. Just beyond, an expansive screened-in porch stretches across the rear of the home, seamlessly connecting to a newer deck and creating the perfect setting for outdoor dining, entertaining, or simply relaxing while overlooking the beautifully maintained, fenced-in backyard. Upstairs, you'll find two additional spacious bedrooms with hardwood flooring, ample storage, and a full bathroom. The partially finished basement provides even more flexible living space, complete with plush carpeting, built-in shelving, a workshop area, generous storage, and convenient Bilco door access to the backyard. Adding to the property's appeal is an oversized detached two-car garage featuring a dedicated workshop, separate electric meter, and ductwork already in place for future heating and cooling—offering endless possibilities for hobbyists, car enthusiasts, or those seeking additional workspace. Additional highlights include updated water and sewer lines, replacement windows, a regularly serviced heating system, and newer central air. One of the home's greatest attractions is its location in the heart of walkable Souderton Borough! Sidewalk-lined streets make it easy to get out and enjoy everything this vibrant community has to offer. Catch a movie at the historic Broad Theater, enjoy dinner at Northbound Restaurant, grab a fresh smoothie at Raw Replenish, or treat yourself to ice cream at Downtown Scoop. Just across the street, Summit Avenue Park offers convenient green space, while nearby Souderton Community Park is a favorite gathering place for live music, seasonal celebrations, and community events throughout the year. With charming local shops, restaurants, parks, and an active downtown atmosphere, Souderton offers a wonderful small-town lifestyle with so much to enjoy right outside your door. A special opportunity to enjoy the charm of an established home, the versatility of generous indoor and outdoor spaces, and the convenience of a truly connected community. Welcome home!...
Contact an agent
Home facts
- Year built:1925
- Subdivision & Development:NONE AVAILABLE
- Listing ID #:PAMC2197720
- Updated:October 18, 2026 at 01:52 PM
Rooms and interior
- Bedrooms:3
- Total bathrooms:2
- Full bathrooms:2
- Flooring:Hardwood, Tile/Brick
- Dining Description:Combination Dining/Living
- Kitchen Description:Built-Ins, Crown Moldings
- Bedroom Description:Entry Level Bedroom
- Basement:Yes
- Basement Description:Outside Entrance, Partially Finished
- Living area:2,154 sq. ft.
Heating and cooling
- Cooling:Central A/C
- Heating:Central, Oil
Structure and exterior
- Roof:Architectural Shingle
- Year built:1925
- Building area:2,154 sq. ft.
- Lot area:0.54 Acres
- Lot Features:Front Yard, Rear Yard, SideYard(s)
- Architectural Style:Bungalow, Craftsman
- Construction Materials:Brick
- Foundation Description:Brick/Mortar, Concrete Perimeter
- Levels:1 1/2 Story
Utilities
- Water:Public
- Sewer:Public Sewer
Finances and disclosures
- Price:$469,900
- Price per sq. ft.:$218.15
- Tax amount:$7,266 (2026)
Features and amenities
- Amenities:Built-Ins, Crown Moldings
Parking
- Parking description:Detached Garage, Garage - Front Entry, Garage Door Opener, On Street, Oversized
- Garage:Yes
- Garage spaces:2
New listings near 444 E Summit St #
- Coming SoonOpen Sat, 11am to 1pm
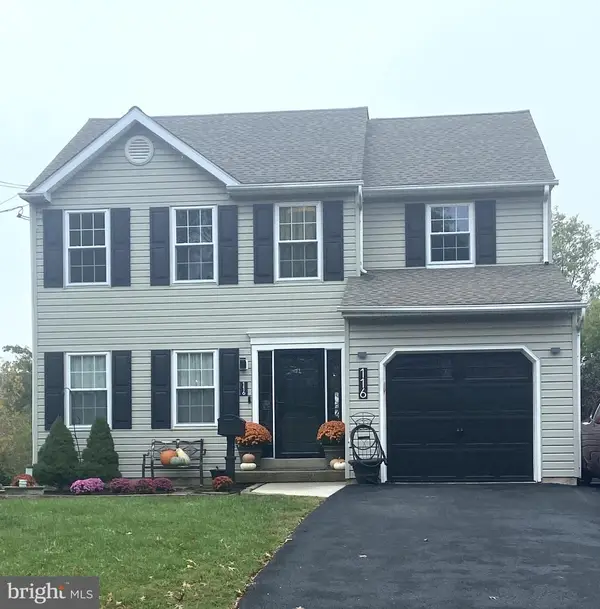 $550,000Coming Soon3 beds 3 baths1,924 sq. ft.
116 Central Ave, SOUDERTON, PA 18964
MLS# PAMC2197814Listed by: BHHS FOX & ROACH-COLLEGEVILLE - Coming Soon
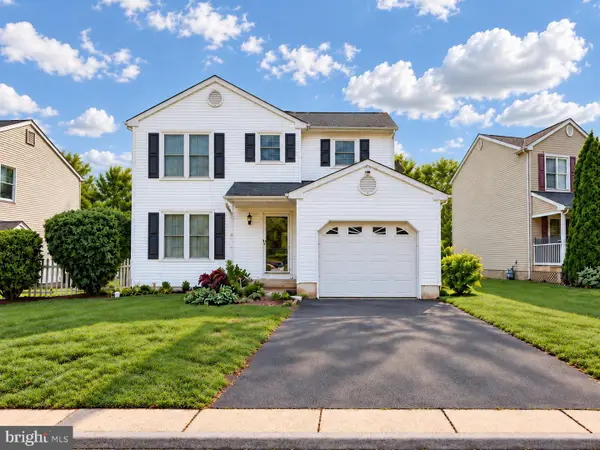 $525,000Coming Soon3 beds 3 baths1,620 sq. ft.
129 Hedgerow Dr #, SOUDERTON, PA 18964
MLS# PAMC2195730Listed by: COMPASS PENNSYLVANIA, LLC - New
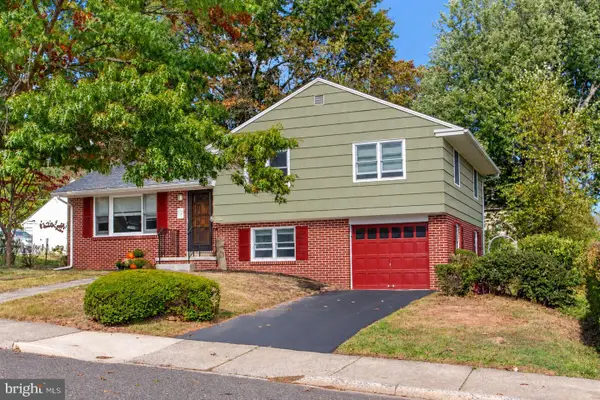 $420,000Active3 beds 2 baths1,484 sq. ft.
165 Hillcrest Ave #, SOUDERTON, PA 18964
MLS# PAMC2197488Listed by: BHHS FOX & ROACH-DOYLESTOWN - New
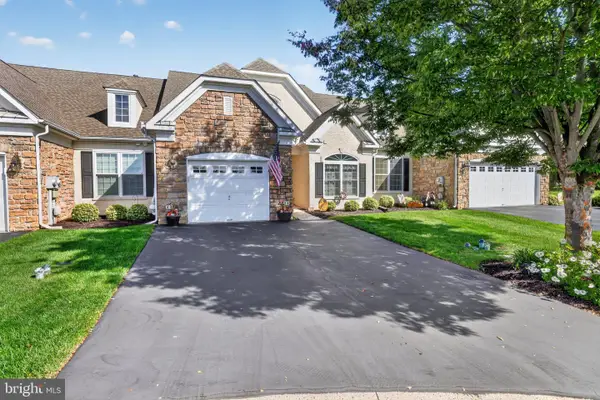 $509,750Active2 beds 2 baths2,168 sq. ft.
368 Harrington Way, SOUDERTON, PA 18964
MLS# PAMC2197154Listed by: BHHS KEYSTONE PROPERTIES - New
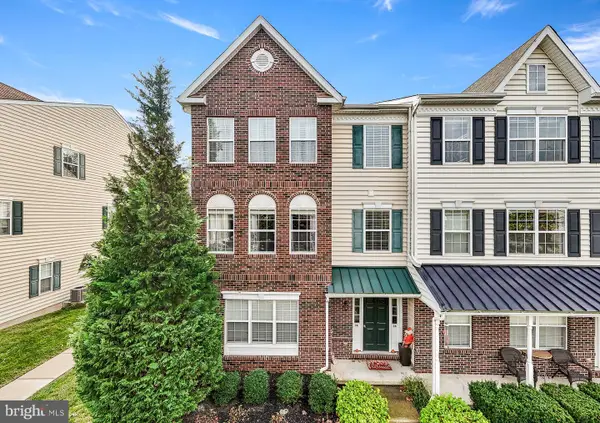 $385,000Active3 beds 3 baths1,826 sq. ft.
38 N School Ln #, SOUDERTON, PA 18964
MLS# PAMC2197300Listed by: STYER REAL ESTATE 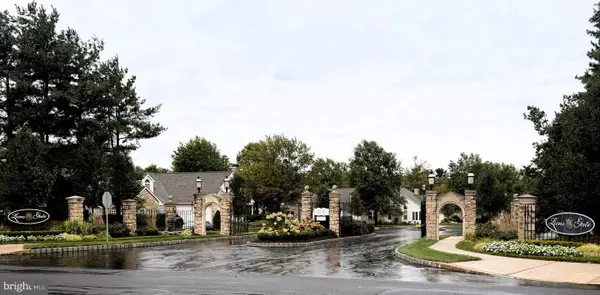 $495,000Pending2 beds 3 baths1,576 sq. ft.
120 Cotswold Ct #, SOUDERTON, PA 18964
MLS# PAMC2197012Listed by: VANGUARD REALTY ASSOCIATES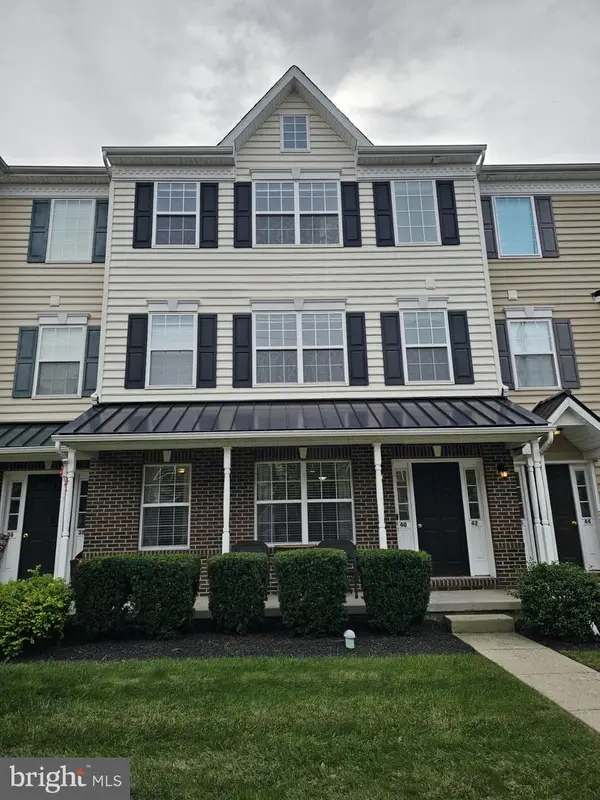 $299,900Active2 beds 2 baths1,082 sq. ft.
40 N School Ln #, SOUDERTON, PA 18964
MLS# PAMC2196538Listed by: SPRINGER REALTY GROUP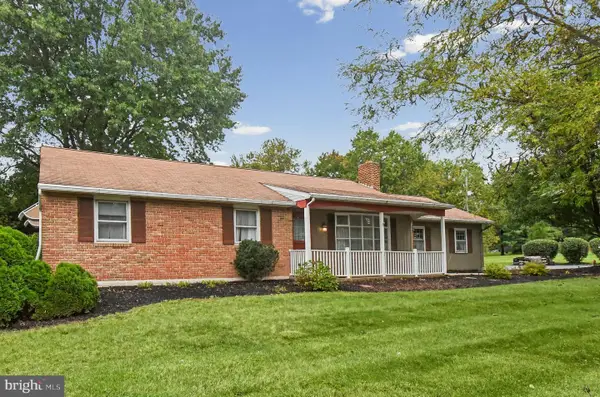 $409,900Pending3 beds 2 baths1,384 sq. ft.
542 Moyer Rd #, SOUDERTON, PA 18964
MLS# PAMC2196156Listed by: HOWARD HANNA REAL ESTATE SERVICES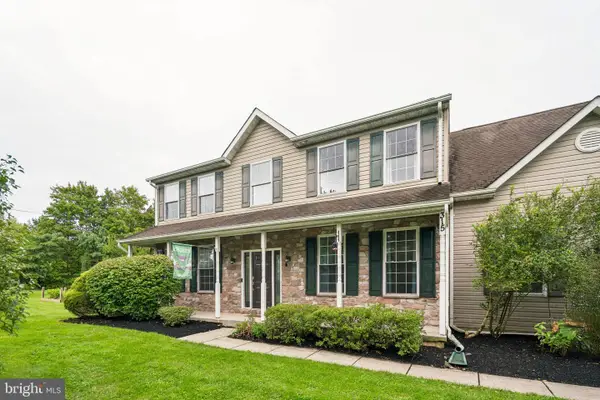 $615,000Pending4 beds 3 baths2,232 sq. ft.
315 Fretz Rd, SOUDERTON, PA 18964
MLS# PAMC2196008Listed by: KELLER WILLIAMS MAIN LINE


Protect your home and budget from life's surprises with an Assurant Home Warranty, backed by a partner that supports you through every step of homeownership. Explore Plans.
© 2023 - 2026 ERA Franchise Systems LLC. All rights reserved. ERA Franchise Systems LLC fully supports the principles of the Fair Housing Act and the Equal Opportunity Act. ERA, ERA Real Estate powered, and their respective logos are registered service marks of ERA Franchise Systems LLC. Each office is independently owned and operated.