
212 Marcaby Lane, South Abington, PA 18411
Local realty services provided by:ERA Brady Associates
Listed by: sara j. levy
Office: levy realty group
MLS#:SC264629
Source:PA_GSBR
Price summary
- Price:$595,000
- Price per sq. ft.:$185.94
About this home
Welcome to a bright and open ranch in a Royal Oaks neighborhood, located within the Waverly Elementary School community! This home offers the ease of one-level living with a spacious, thoughtfully designed floor plan and plenty of bonus space downstairs. The main level features beautiful hardwood floors throughout, a comfortable living room with a gas fireplace, and a dedicated dining room, a wonderful feature not often found in ranch-style homes. The spacious primary suite is joined by two additional bedrooms and a versatile fourth room that can be used as an office, den, or fourth bedroom. Main-level laundry adds to the convenience. The lower level offers an incredible amount of finished space, perfect for a family room, recreation area, home theater, or whatever fits your lifestyle. An additional unfinished area is currently being used as a home gym and provides excellent storage or future possibilities. Outside, enjoy a private, fenced backyard that is very low maintenance. A wonderful combination of location, space, and easy living, come see all this home has to offer!Open House: Saturday, September 19th | 10:00 AM-12:00 PM...
Contact an agent
Home facts
- Year built:2000
- Subdivision & Development:Royal Oaks
- Listing ID #:SC264629
- Added:1 day(s) ago
- Updated:September 16, 2026 at 09:01 PM
Rooms and interior
- Bedrooms:4
- Total bathrooms:2
- Full bathrooms:2
- Rooms Total:8
- Flooring:Hardwood, Tile
- Kitchen Description:Dishwasher, Gas Cooktop, Microwave, Oven, Refrigerator
- Basement:Yes
- Basement Description:Partially Finished
- Living area:3,200 sq. ft.
Heating and cooling
- Cooling:Central Air, Ductless
- Heating:Forced Air, Natural Gas
- Central air:Yes
Structure and exterior
- Roof:Shingle
- Year built:2000
- Building area:3,200 sq. ft.
- Lot area:0.4 Acres
- Lot Features:Sloped
- Architectural Style:Ranch
- Construction Materials:Brick, Vinyl Siding
- Exterior Features:Private Yard
- Foundation Description:Block
Utilities
- Water:Public, Water Connected
- Sewer:Public Sewer, Sewer Connected
Finances and disclosures
- Price:$595,000
- Price per sq. ft.:$185.94
- Tax amount:$7,359 (2026)
Features and amenities
- Appliances:Dishwasher, Dryer, Gas Cooktop, Microwave, Refrigerator
- Laundry features:Dryer, Laundry Room, Main Level, Washer
- Amenities:Ceiling Fan(s), Entrance Foyer, Open Floorplan
Parking
- Parking description:Attached, Driveway, Garage Faces Side
- Garage:Yes
- Garage spaces:2
New listings near 212 Marcaby Lane
- New
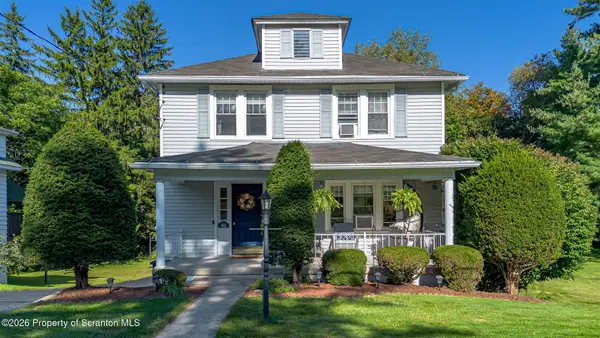 Listed by ERA$389,000Active4 beds 2 baths2,295 sq. ft.
411 Scott Road, South Abington Twp, PA 18411
MLS# SC264532Listed by: ERA ONE SOURCE REALTY - New
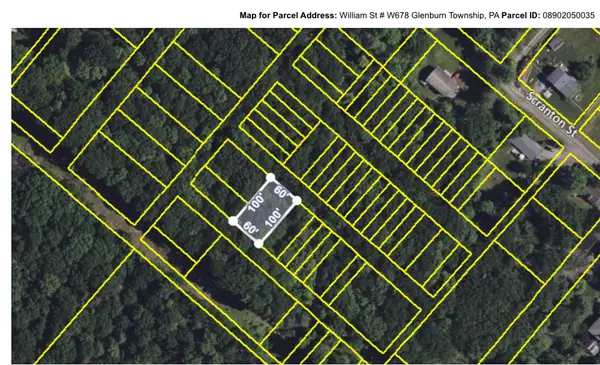 $5,900Active0.14 Acres
W678 William Street, Chinchilla, PA 18410
MLS# PM-144599Listed by: WILKINS & ASSOCIATES REAL ESTATE, INC. 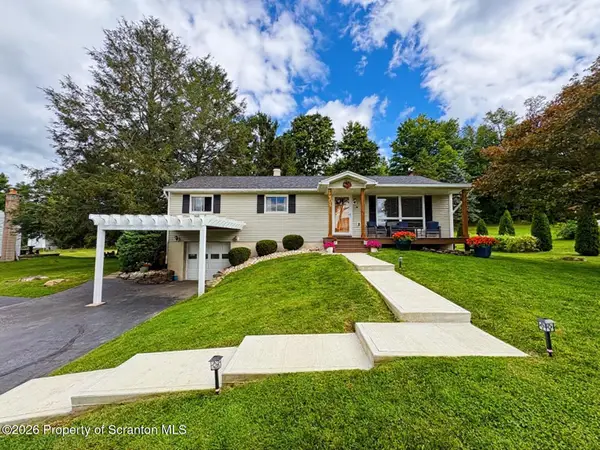 $379,000Pending3 beds 2 baths1,627 sq. ft.
504 Hilltop Lane, South Abington Twp, PA 18411
MLS# SC264420Listed by: NEPA REAL ESTATE SERVICES $252,500Active3 beds 2 baths1,826 sq. ft.
130 Burcher Avenue, Chinchilla, PA 18410
MLS# SC264339Listed by: EXP REALTY LLC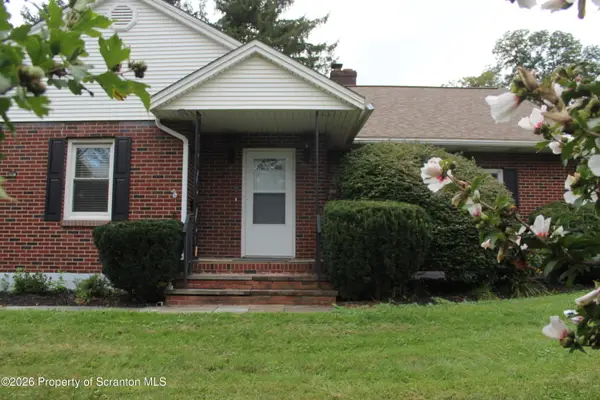 Listed by ERA$325,000Active2 beds 2 baths1,428 sq. ft.
908 S Abington Road, Clarks Summit, PA 18411
MLS# SC264336Listed by: ERA ONE SOURCE REALTY- Open Sun, 12 to 1:30pm
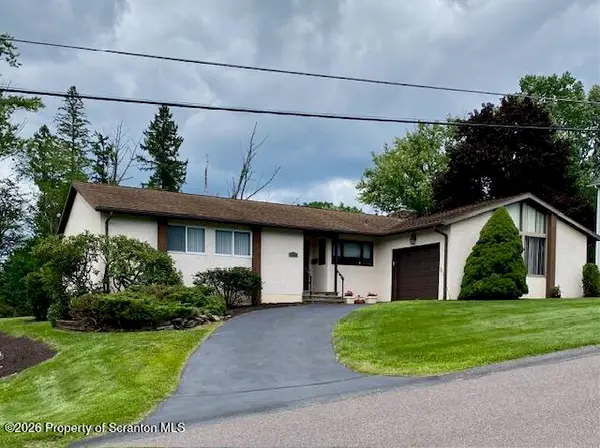 $389,000Active3 beds 2 baths1,600 sq. ft.
135 Sumner Avenue, Clarks Summit, PA 18411
MLS# SC264318Listed by: COLDWELL BANKER TOWN & COUNTRY PROPERTIES  $275,000Pending2 beds 1 baths851 sq. ft.
305 N Stanton Drive, Chinchilla, PA 18410
MLS# SC264266Listed by: CLASSIC PROPERTIES $499,900Pending4 beds 4 baths2,837 sq. ft.
578 Epirus Hill, South Abington Twp, PA 18411
MLS# SC264202Listed by: CLASSIC PROPERTIES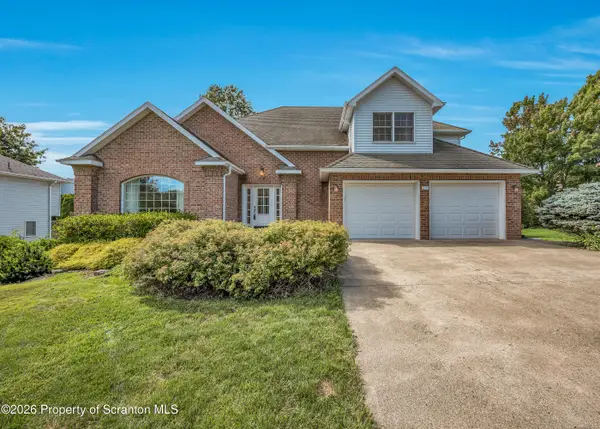 $505,000Pending3 beds 4 baths3,768 sq. ft.
203 Sean Drive, Clarks Summit, PA 18411
MLS# SC264101Listed by: CLASSIC PROPERTIES


Protect your home and budget from life's surprises with an Assurant Home Warranty, backed by a partner that supports you through every step of homeownership. Explore Plans.
© 2023 - 2026 ERA Franchise Systems LLC. All rights reserved. ERA Franchise Systems LLC fully supports the principles of the Fair Housing Act and the Equal Opportunity Act. ERA, ERA Real Estate powered, and their respective logos are registered service marks of ERA Franchise Systems LLC. Each office is independently owned and operated.