
1045 Stonegate Dr, South Fayette, PA 15057
Local realty services provided by:ERA Johnson Real Estate, Inc.
Listed by: joseph post
Office: realty one group platinum
MLS#:1780580
Source:PA_WPN
Price summary
- Price:$799,000
- Price per sq. ft.:$235.69
- Monthly HOA dues:$15
About this home
CUSTOM-BUILT & JUST 2 YEARS YOUNG! This beautifully designed Bloomington floorplan in Stonegate by Foxlane Homes offers an impressive 3,390 square feet of living space with a layout designed for both everyday living and entertaining. Featuring 4 bedrooms and 3.5 baths, the home showcases an open-concept kitchen and great room, sunroom, formal dining room, versatile flex space, and convenient second-floor laundry. Located in the South Fayette School District, Stonegate offers a welcoming neighborhood setting with sidewalks, streetlights, open space, and wooded surroundings.
Contact an agent
Home facts
- Year built:2024
- Listing ID #:1780580
- Added:1 day(s) ago
- Updated:October 28, 2026 at 10:09 AM
Rooms and interior
- Bedrooms:4
- Total bathrooms:4
- Full bathrooms:3
- Half bathrooms:1
- Rooms Total:8
- Flooring:Carpet
- Kitchen Description:Cooktop, Dishwasher, Disposal, Pantry, Refrigerator, Stove
- Basement:Yes
- Basement Description:Walk Out Access
- Living area:3,390 sq. ft.
Heating and cooling
- Heating:Gas
Structure and exterior
- Roof:Asphalt
- Year built:2024
- Building area:3,390 sq. ft.
- Lot area:0.29 Acres
- Architectural Style:Colonial
- Construction Materials:Frame
Utilities
- Water:Public
Finances and disclosures
- Price:$799,000
- Price per sq. ft.:$235.69
- Tax amount:$15,880
Features and amenities
- Laundry features:Dryer, Washer
- Amenities:Multi Pane Windows, Screens, Security System, Some Gas Appliances
Parking
- Total parking spaces:2
- Garage:Yes
 Last Updated October 28, 2026. Information deemed reliable but not guaranteed. Information is provided exclusively for consumers' personal, non-commercial use and may not be used for any purpose other than to identify prospective properties consumers may be interested in purchasing.
New listings near 1045 Stonegate Dr
 $559,710Pending4 beds 4 baths
107 Silver Ridge Drive, Cecil, PA 15057
MLS# 1780125Listed by: NEW HOME STAR PENNSYLVANIA, LLC- New
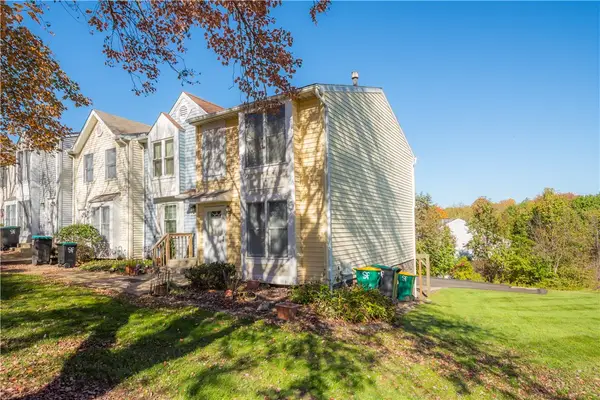 $149,900Active2 beds 2 baths1,020 sq. ft.
6360 Springhouse Place, Bridgeville, PA 15017
MLS# 1780780Listed by: COMPASS PENNSYLVANIA, LLC - New
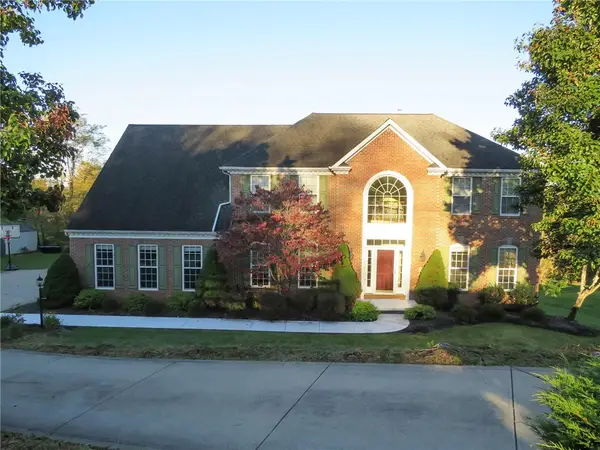 $709,000Active4 beds 4 baths3,249 sq. ft.
752 Hickory Grade Rd, Bridgeville, PA 15017
MLS# 1780681Listed by: PRIORITY REALTY LLC - New
 $239,900Active3 beds 2 baths1,080 sq. ft.
228 Center Ave, Cecil, PA 15321
MLS# 1780482Listed by: KELLER WILLIAMS REALTY - New
 $389,000Active3 beds 3 baths1,623 sq. ft.
313 Battery Dr, Mc Donald, PA 15057
MLS# 1780173Listed by: HOWARD HANNA REAL ESTATE SERVICES  $649,900Pending4 beds 4 baths4,592 sq. ft.
2002 Berkley Ridge Drive, Mc Donald, PA 15057
MLS# 1780007Listed by: COMPASS PENNSYLVANIA, LLC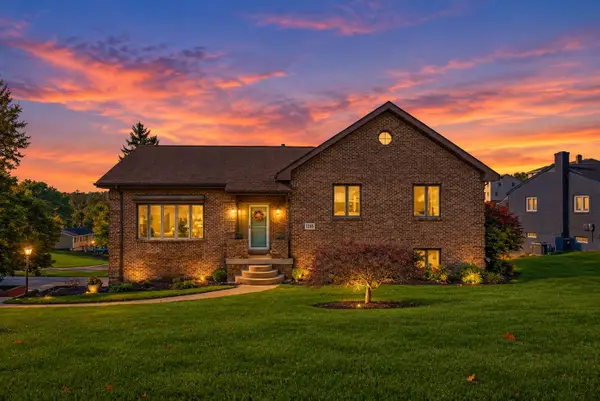 $474,999Active3 beds 3 baths3,130 sq. ft.
1206 Oakridge Road, Mcdonald, PA 15057
MLS# 1779526Listed by: HOWARD HANNA REAL ESTATE SERVICES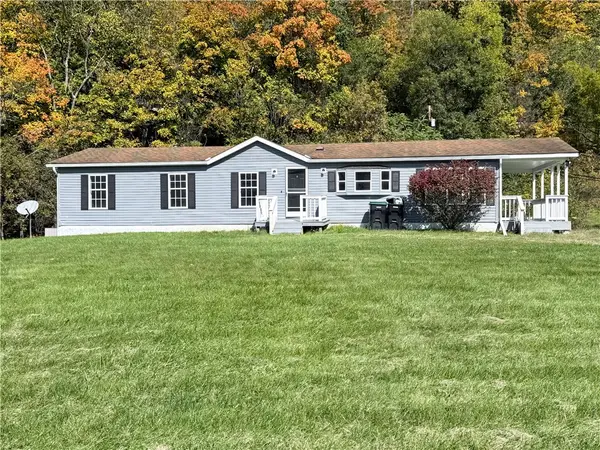 $320,000Active3 beds 2 baths1,288 sq. ft.
120 Blythe Rd, Morgan, PA 15064
MLS# 1779434Listed by: RE/MAX SELECT REALTY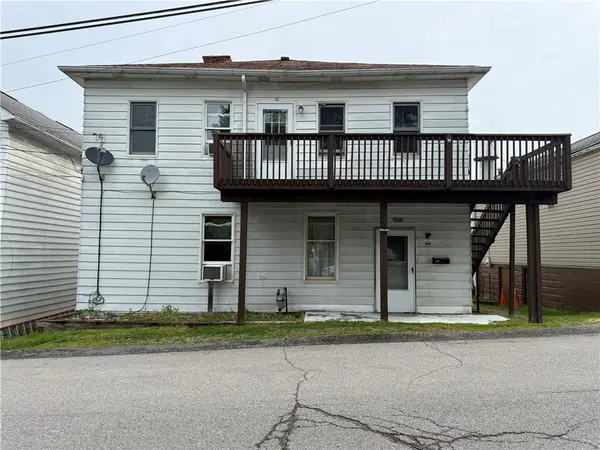 $184,999Active4 beds 2 baths2,268 sq. ft.
809 Station St, Sturgeon, PA 15082
MLS# 1779414Listed by: RIVER POINT REALTY, LLC


Protect your home and budget from life's surprises with an Assurant Home Warranty, backed by a partner that supports you through every step of homeownership. Explore Plans.
© 2023 - 2026 ERA Franchise Systems LLC. All rights reserved. ERA Franchise Systems LLC fully supports the principles of the Fair Housing Act and the Equal Opportunity Act. ERA, ERA Real Estate powered, and their respective logos are registered service marks of ERA Franchise Systems LLC. Each office is independently owned and operated.