
4442 Yorktown Dr, South Fayette, PA 15057
Local realty services provided by:ERA Johnson Real Estate, Inc.
4442 Yorktown Dr,Mc Donald, PA 15057
$595,000
- 4 Beds
- 3 Baths
- - sq. ft.
- Single family
- Sold
Listed by: imran paniwala
Office: coldwell banker realty
MLS#:1742602
Source:PA_WPN
Sorry, we are unable to map this address
Price summary
- Price:$595,000
- Monthly HOA dues:$25
About this home
Welcome to this wonderful 4-bedroom, 2 and 1/2 bathroom home located in the Lafayette Meadows community situated within the South Fayette School District. This home offers a thoughtful combination of modern upgrades, functional living spaces.
One of the defining features of this home is its open floor plan on the main level. The living area flows naturally into the kitchen and dining spaces, creating a large, connected environment that is ideal for both everyday routines and hosting guests. Natural light fills these rooms, giving the main level an airy and bright feel throughout the day. The living room is generous in size, offering plenty of space for furniture arrangement, family gatherings, and casual relaxation. Whether you are watching a movie, catching up with friends, or simply enjoying a quiet evening at home, this space adapts to your needs with ease. The kitchen which is truly the heart of this home has been upgraded with features that everyone will appreciate. The large island provides ample counter space and creates a natural focal point for the room. Above the island, stylish pendant lights add a touch of design flair while providing functional task lighting. These fixtures complement the overall aesthetic of the kitchen and contribute to the warm, inviting atmosphere that characterizes the entire home. The combination of the large island, upgraded finishes, and thoughtful lighting makes this entire space standout to enjoy day after day. Another standout feature of this home is the main level bedroom, which offers a versatile space that works perfectly as a guest room. Having a bedroom on the first floor is a practical advantage that many homebuyers seek, as it accommodates visitors or anyone who prefers single-level living. This room provides a layer of convenience and flexibility to the home's layout. The main level also offers a home office with french doors which makes it a great option to work from home. If this wasn't enough the home has a gorgeous newly built deck with stairs leading to the huge back yard and green space which is perfect for gatherings, BBQ's or just a quiet evening with your family. As you move upstairs, the 2nd floor loft has ample space which can be used a family room, kids entertainment space, game room or just additional sitting area to entertain guests. The upgraded master suite serves as a private retreat designed for relaxation and comfort. This is not an ordinary bedroom — it has been upgraded with a tray ceiling, huge walk-in closet and upgraded master bath with his and her sink and gorgeous ceramic stand up shower. The additional 2 bedrooms upstairs, the hall bath and 2nd floor laundry which is such a convenience complete this level. The basement is unfinshed and offers the new owners the opportunity to design that space to meet their future requirements.
This home offers so much and if that wasn't enough it is situated close to some of the best entertainment and dining options the area has to offer such as Top Golf, several fast food and luxury dining options, coffee shops, public parks, South Fayette school district and so much more. Don't wait and come check this home out before it's gone....
Contact an agent
Home facts
- Year built:2022
- Listing ID #:1742602
- Added:79 day(s) ago
- Updated:May 26, 2026 at 06:54 AM
Rooms and interior
- Bedrooms:4
- Total bathrooms:3
- Full bathrooms:2
- Half bathrooms:1
- Rooms Total:12
- Flooring:Carpet
- Kitchen Description:Dishwasher, Disposal, Microwave, Pantry, Refrigerator, Stove
- Basement:Yes
- Basement Description:Interior Entry, Unfinished
Heating and cooling
- Cooling:Central Air
- Heating:Gas
- Central air:Yes
Structure and exterior
- Roof:Asphalt
- Year built:2022
- Architectural Style:Colonial
- Construction Materials:Stone
Utilities
- Water:Public
Finances and disclosures
- Price:$595,000
- Tax amount:$10,427
Features and amenities
- Amenities:Some Gas Appliances
Parking
- Total parking spaces:2
- Garage:Yes
 Last Updated May 26, 2026. Information deemed reliable but not guaranteed. Information is provided exclusively for consumers' personal, non-commercial use and may not be used for any purpose other than to identify prospective properties consumers may be interested in purchasing.
New listings near 4442 Yorktown Dr
- New
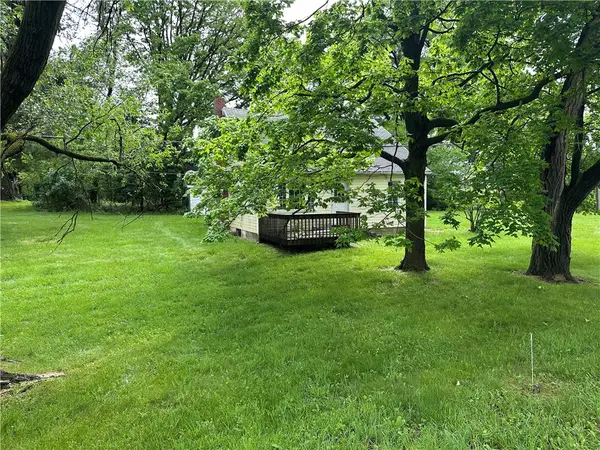 $125,000Active2 beds 2 baths1,260 sq. ft.
4246 Battle Ridge Rd, Mcdonald, PA 15057
MLS# 1754374Listed by: BERKSHIRE HATHAWAY THE PREFERRED REALTY - New
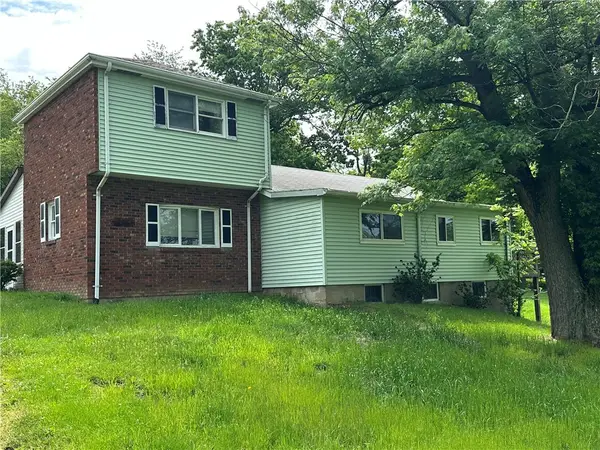 $175,000Active3 beds 2 baths1,307 sq. ft.
4254 Battle Ridge Rd, Mc Donald, PA 15057
MLS# 1754375Listed by: BERKSHIRE HATHAWAY THE PREFERRED REALTY 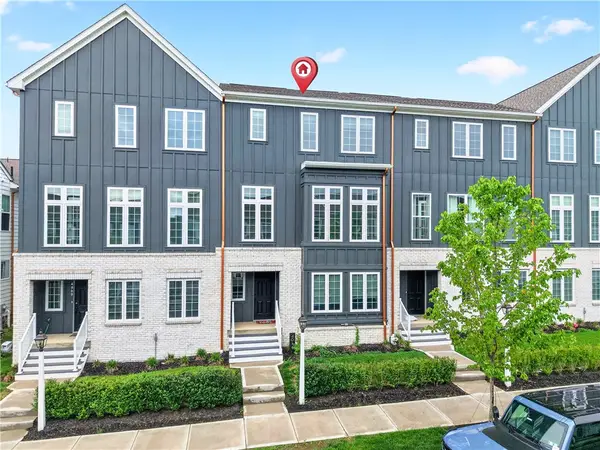 $469,900Pending3 beds 3 baths2,122 sq. ft.
4011 Cottage Way, Bridgeville, PA 15017
MLS# 1754883Listed by: REALTY ONE GROUP GOLD STANDARD- New
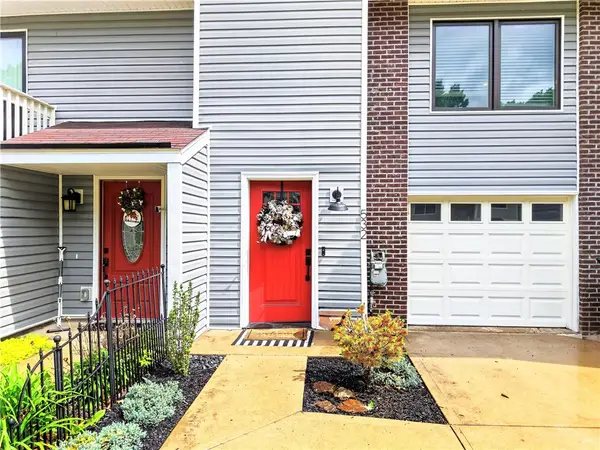 $275,000Active3 beds 3 baths1,558 sq. ft.
532 Hunters Path Rd, Bridgeville, PA 15017
MLS# 1755036Listed by: REALTY ONE GROUP GOLD STANDARD - New
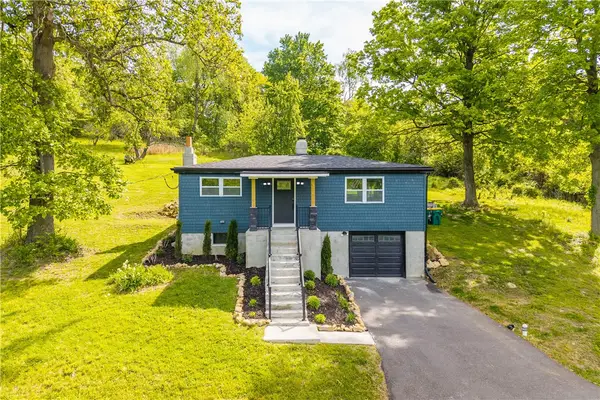 $319,900Active3 beds 2 baths
933 Boyce Rd, Bridgeville, PA 15017
MLS# 1755037Listed by: HOWARD HANNA REAL ESTATE SERVICES 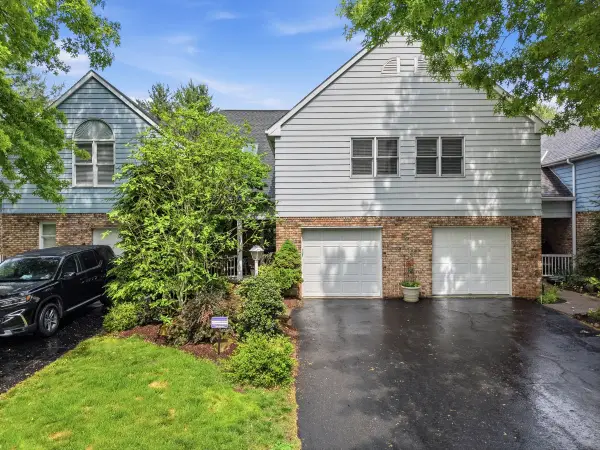 $314,000Pending3 beds 3 baths1,722 sq. ft.
1221 Parkside Drive, Bridgeville, PA 15017
MLS# 1755044Listed by: HOWARD HANNA REAL ESTATE SERVICES- New
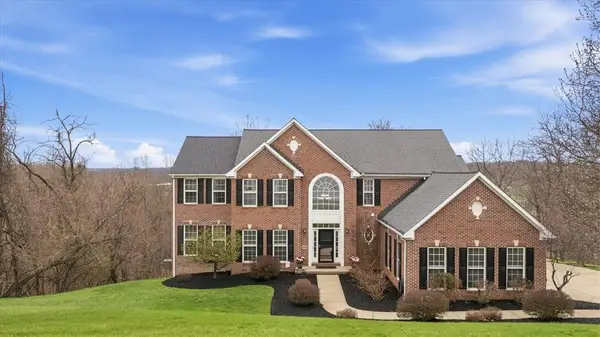 $775,000Active6 beds 4 baths
8403 David Drive, Bridgeville, PA 15017
MLS# 1755005Listed by: BERKSHIRE HATHAWAY THE PREFERRED REALTY  $450,000Pending4 beds 4 baths2,292 sq. ft.
1328 Sandstone Dr, Mc Donald, PA 15057
MLS# 1754432Listed by: BERKSHIRE HATHAWAY THE PREFERRED REALTY- New
 $625,000Active3 beds 4 baths3,043 sq. ft.
2011 Fortune Ct, Bridgeville, PA 15017
MLS# 1754694Listed by: BERKSHIRE HATHAWAY THE PREFERRED REALTY - New
 $320,000Active3 beds 3 baths1,256 sq. ft.
120 Firwood Dr, Bridgeville, PA 15017
MLS# 1754878Listed by: COLDWELL BANKER REALTY


Protect your home and budget from life's surprises with an Assurant Home Warranty, backed by a partner that supports you through every step of homeownership. Explore Plans.
© 2023 - 2026 ERA Franchise Systems LLC. All rights reserved. ERA Franchise Systems LLC fully supports the principles of the Fair Housing Act and the Equal Opportunity Act. ERA, ERA Real Estate powered, and their respective logos are registered service marks of ERA Franchise Systems LLC. Each office is independently owned and operated.