
1033 Robinwood Dr, South Park, PA 15129
Local realty services provided by:ERA Johnson Real Estate, Inc.
Listed by: jennifer faure
Office: coldwell banker realty
MLS#:1772731
Source:PA_WPN
Price summary
- Price:$475,000
- Price per sq. ft.:$222.38
About this home
Welcome home to this beautifully maintained 4-bedroom, 3-bath, 2,000+-square-foot property in South Park (South Park School District), set on a cul-de-sac with minimal through-traffic. A landscaped yard and inviting curb appeal set the tone from the driveway, along with an oversized 2-car garage. Inside, fresh paint and hardwood flooring across the entire main level create a bright, clean, move-in-ready backdrop, with natural light throughout. The open kitchen features a center island and flows into a sun-filled breakfast area — ideal for busy mornings and everyday meals. The adjoining living space includes an electric fireplace for year-round comfort. Four spacious bedrooms offer generous closet space, and the primary suite includes a large walk-in closet and en suite bath. The finished lower level adds valuable flexible square footage — set up for movie nights, game days, hobbies, or a home gym. Outside, a lovely deck with a covered gazebo and newer canvas awning extends the living space for summer evenings and weekend gatherings. Recent updates give buyers real peace of mind: a high-efficiency furnace and central air (under 2 years old), replaced windows, and a newer 50-year shingle roof. Both the primary and hall bathrooms have also been remodeled. Just minutes from South Park, top-rated South Park schools, and everyday shopping and conveniences — this home offers space, comfort, and low-maintenance living in a fabulous location....
Contact an agent
Home facts
- Year built:1994
- Subdivision & Development:Piney Ridge
- Listing ID #:1772731
- Added:4 day(s) ago
- Updated:September 07, 2026 at 10:01 AM
Rooms and interior
- Bedrooms:4
- Total bathrooms:3
- Full bathrooms:2
- Half bathrooms:1
- Rooms Total:10
- Flooring:Carpet, Hardwood, Tile
- Kitchen Description:Dishwasher, Microwave, Pantry, Refrigerator, Stove
- Basement:Yes
- Basement Description:FInished, Walk Up Access
- Living area:2,136 sq. ft.
Heating and cooling
- Cooling:Central Air
- Heating:Gas
- Central air:Yes
Structure and exterior
- Roof:Composition
- Year built:1994
- Building area:2,136 sq. ft.
- Lot area:0.28 Acres
- Architectural Style:Colonial
- Construction Materials:Brick
Utilities
- Water:Public
Finances and disclosures
- Price:$475,000
- Price per sq. ft.:$222.38
- Tax amount:$6,833
Features and amenities
- Amenities:Multi Pane Windows, Screens, Some Electric Appliances, Window Treatments
Parking
- Total parking spaces:2
- Garage:Yes
 Last Updated September 7, 2026. Information deemed reliable but not guaranteed. Information is provided exclusively for consumers' personal, non-commercial use and may not be used for any purpose other than to identify prospective properties consumers may be interested in purchasing.
New listings near 1033 Robinwood Dr
- New
 $299,000Active3 beds 2 baths1,629 sq. ft.
1033 Maripat Dr, South Park, PA 15129
MLS# 1773206Listed by: EXP REALTY LLC - New
 $149,000Active2 beds 1 baths832 sq. ft.
3086 Dara Dr, South Park, PA 15129
MLS# 1772856Listed by: REALTY CO LLC 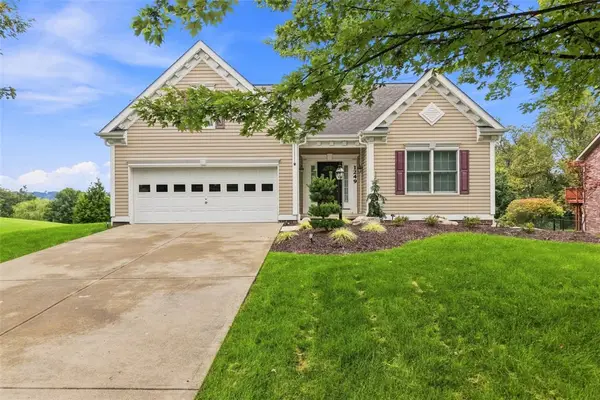 $429,900Pending3 beds 3 baths1,403 sq. ft.
1249 Snee Dr, Pittsburgh, PA 15236
MLS# 1772395Listed by: PIATT SOTHEBY'S INTERNATIONAL REALTY- New
 $456,525Active4 beds 3 baths
1002 Peak Drive, South Park, PA 15129
MLS# 1772096Listed by: NEW HOME STAR PENNSYLVANIA, LLC - New
 $453,320Active4 beds 4 baths
1001 Peak Drive, South Park, PA 15129
MLS# 1772097Listed by: NEW HOME STAR PENNSYLVANIA, LLC - New
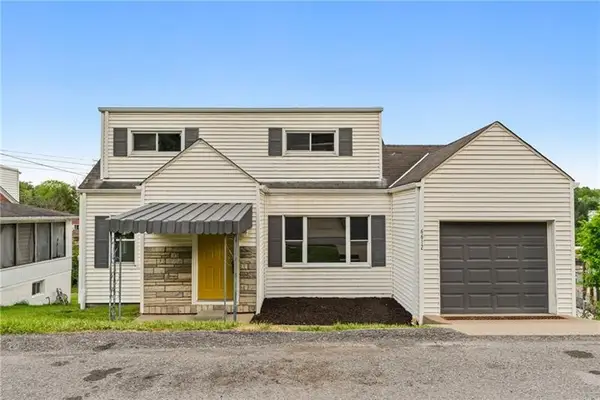 $167,900Active3 beds 2 baths1,204 sq. ft.
6612 Overlook St, South Park, PA 15129
MLS# 1772030Listed by: JANUS REALTY ADVISORS  $249,900Pending3 beds 2 baths1,018 sq. ft.
1296 Snee Dr, Pittsburgh, PA 15236
MLS# 1771961Listed by: HOWARD HANNA REAL ESTATE SERVICES $175,000Pending3 beds 2 baths1,615 sq. ft.
1081 Old Post Rd, South Park, PA 15129
MLS# 1771506Listed by: COLDWELL BANKER REALTY- New
 $675,000Active4 beds 4 baths2,700 sq. ft.
1660 Queens Dr, South Park, PA 15129
MLS# 1771756Listed by: COLDWELL BANKER REALTY


Protect your home and budget from life's surprises with an Assurant Home Warranty, backed by a partner that supports you through every step of homeownership. Explore Plans.
© 2023 - 2026 ERA Franchise Systems LLC. All rights reserved. ERA Franchise Systems LLC fully supports the principles of the Fair Housing Act and the Equal Opportunity Act. ERA, ERA Real Estate powered, and their respective logos are registered service marks of ERA Franchise Systems LLC. Each office is independently owned and operated.