
1909 Michren Cir, South Park, PA 15129
Local realty services provided by:ERA Lechner & Associates, Inc.
Listed by: john skapinac
Office: re/max select realty
MLS#:1770364
Source:PA_WPN
Price summary
- Price:$329,900
- Price per sq. ft.:$247.3
About this home
Quiet cul-de-sac setting! With an impressive list of quality updates including windows, roof, siding, driveway and more....too many to mention. The vaulted entry welcomes you to the living room with bay window. The open floor plan flows into the kitchen and dining area. The kitchen features oak cabinetry, stainless appliances and convenient access to the vaulted covered deck large enough for entertaining. Three comfortable bedrooms and an updated bathroom complete the main level. The finished lower level features a family room with fireplace and an updated half bath. The 2-car garage and an extended driveway offer plenty of parking. You will also enjoy the yard space and additional open patio. Convenient to the Montour Trail, community park, a 2000-acre County Park and nearby subway service. Move in ready!!
Contact an agent
Home facts
- Year built:1978
- Listing ID #:1770364
- Added:45 day(s) ago
- Updated:October 03, 2026 at 10:04 AM
Rooms and interior
- Bedrooms:3
- Total bathrooms:2
- Full bathrooms:1
- Half bathrooms:1
- Rooms Total:9
- Flooring:Carpet
- Kitchen Description:Dishwasher, Disposal, Microwave, Pantry, Refrigerator, Stove
- Basement:Yes
- Basement Description:FInished
- Living area:1,334 sq. ft.
Heating and cooling
- Cooling:Central Air
- Heating:Gas
- Central air:Yes
Structure and exterior
- Roof:Composition
- Year built:1978
- Building area:1,334 sq. ft.
- Lot area:0.2 Acres
Utilities
- Water:Public
Finances and disclosures
- Price:$329,900
- Price per sq. ft.:$247.3
- Tax amount:$4,436
Features and amenities
- Amenities:Some Gas Appliances
Parking
- Total parking spaces:2
- Garage:Yes
 Last Updated October 3, 2026. Information deemed reliable but not guaranteed. Information is provided exclusively for consumers' personal, non-commercial use and may not be used for any purpose other than to identify prospective properties consumers may be interested in purchasing.
New listings near 1909 Michren Cir
- New
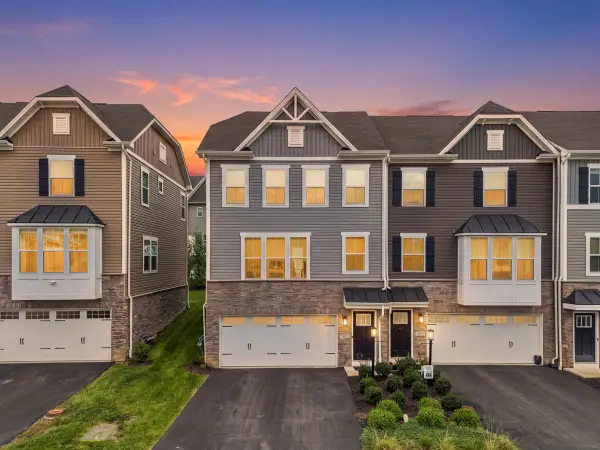
 $453,320Active4 beds 6 baths2,380 sq. ft.
1001 Peak Dr, South Park, PA 15129
MLS# 1777470Listed by: NEW HOME STAR PENNSYLVANIA, LLC - New
 $364,900Active3 beds 3 baths1,696 sq. ft.
3013 Penbrook Drive, South Park, PA 15129
MLS# 1777287Listed by: HOWARD HANNA REAL ESTATE SERVICES - New
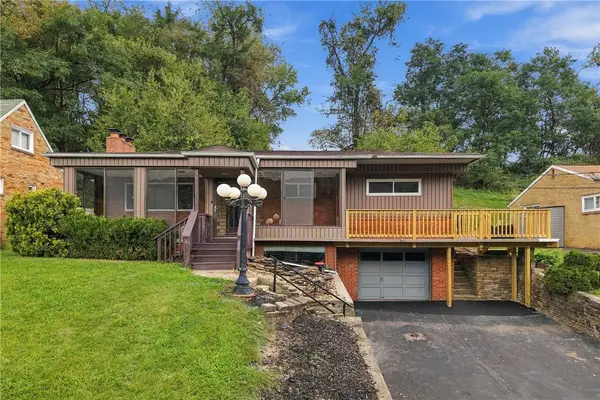 $249,900Active3 beds 2 baths1,396 sq. ft.
1045 Broughton Road, Pittsburgh, PA 15236
MLS# 1777052Listed by: HOWARD HANNA REAL ESTATE SERVICES - Open Sat, 11am to 1pmNew
 $309,000Active3 beds 3 baths1,597 sq. ft.
1548 Berryman Ave, South Park, PA 15129
MLS# 1776648Listed by: RE/MAX REALTY BROKERS - Open Sun, 2 to 4pmNew
 $220,000Active3 beds 2 baths1,296 sq. ft.
3137 Triphammer Rd, South Park, PA 15129
MLS# 1776855Listed by: COLDWELL BANKER REALTY - New
 $435,000Active4 beds 4 baths2,112 sq. ft.
4202 Remington Dr, South Park, PA 15129
MLS# 1776642Listed by: COLDWELL BANKER REALTY - New
 $30,000Active-- beds -- baths
0 Boff St, South Park, PA 15129
MLS# 1776663Listed by: COLDWELL BANKER REALTY - New
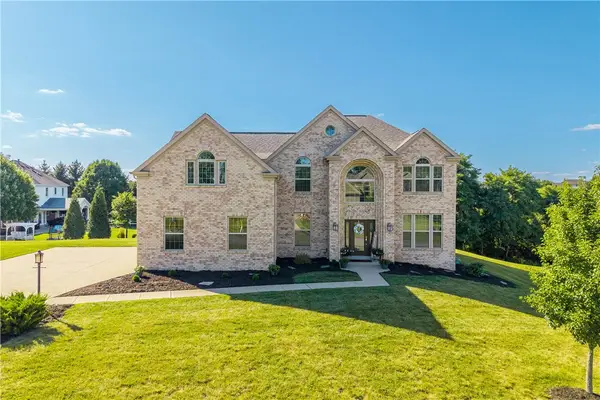 $750,000Active4 beds 4 baths4,064 sq. ft.
280 Palomino Dr, Bethel Park, PA 15102
MLS# 1776517Listed by: BERKSHIRE HATHAWAY THE PREFERRED REALTY - Open Sun, 10am to 12pmNew
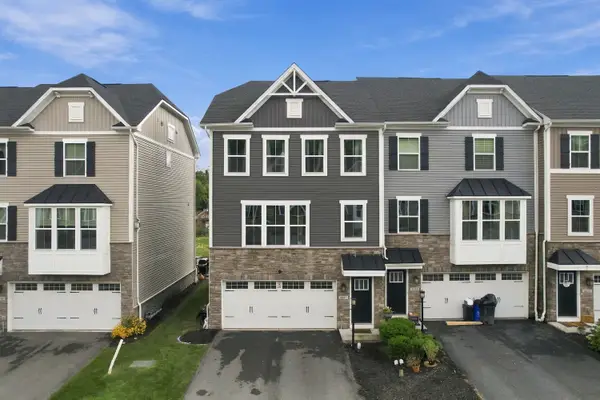 $374,999Active3 beds 3 baths1,712 sq. ft.
4042 Crown Dr, South Park, PA 15129
MLS# 1776066Listed by: HOWARD HANNA REAL ESTATE SERVICES 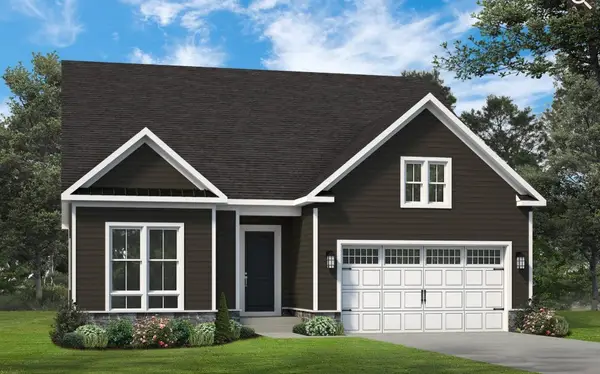 $887,823Active3 beds 4 baths1,994 sq. ft.
246 Oliver Drive, South Park, PA 15129
MLS# 1775417Listed by: FOXLANE HOMES AT PITTSBURGH, LLC


Protect your home and budget from life's surprises with an Assurant Home Warranty, backed by a partner that supports you through every step of homeownership. Explore Plans.
© 2023 - 2026 ERA Franchise Systems LLC. All rights reserved. ERA Franchise Systems LLC fully supports the principles of the Fair Housing Act and the Equal Opportunity Act. ERA, ERA Real Estate powered, and their respective logos are registered service marks of ERA Franchise Systems LLC. Each office is independently owned and operated.