
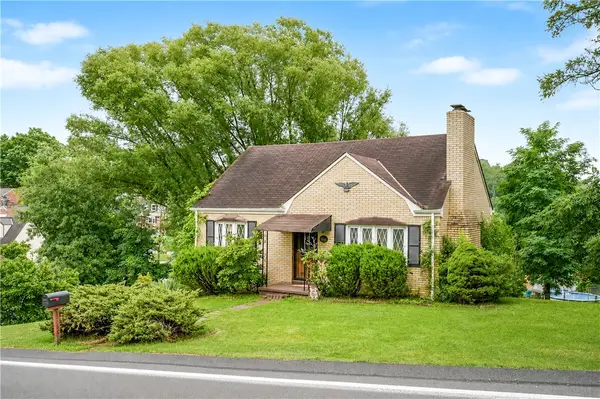
1912 Hertford Dr, South Park, PA 15129
Local realty services provided by:ERA Lechner & Associates, Inc.
1912 Hertford Dr,South Park, PA 15129
$305,000
- 4 Beds
- 2 Baths
- 1,504 sq. ft.
- Single family
- Active
Listed by: anthony ferrare
Office: jeffrey costa select realty llc.
MLS#:1768309
Source:PA_WPN
Price summary
- Price:$305,000
- Price per sq. ft.:$202.79
About this home
This two-story home features durable hard-surface flooring throughout the entire first floor, creating a seamless and low-maintenance living space. The main level offers a living and dining area that flows effortlessly into the kitchen, complete with granite countertops and black appliances. An additional family/flex room provides extra space to relax or entertain, while a convenient powder room completes the first floor.
Upstairs, you'll find four comfortable bedrooms and a full bathroom, offering plenty of room for family or guests. Rear-entry two-car garage. The rear deck just off the main level provides a great space for outdoor dining, entertaining, or simply enjoying the outdoors.
Contact an agent
Home facts
- Year built:1983
- Listing ID #:1768309
- Added:1 day(s) ago
- Updated:August 07, 2026 at 08:10 PM
Rooms and interior
- Bedrooms:4
- Total bathrooms:2
- Full bathrooms:1
- Half bathrooms:1
- Rooms Total:8
- Kitchen Description:Dishwasher, Microwave, Refrigerator
- Basement:Yes
- Basement Description:Walk Out Access
- Living area:1,504 sq. ft.
Heating and cooling
- Cooling:Central Air, Electric
- Heating:Gas
- Central air:Yes
Structure and exterior
- Roof:Asphalt
- Year built:1983
- Building area:1,504 sq. ft.
- Lot area:0.25 Acres
Utilities
- Water:Public
Finances and disclosures
- Price:$305,000
- Price per sq. ft.:$202.79
- Tax amount:$5,155
Features and amenities
- Laundry features:Dryer, Washer
 Last Updated August 7, 2026. Information deemed reliable but not guaranteed. Information is provided exclusively for consumers' personal, non-commercial use and may not be used for any purpose other than to identify prospective properties consumers may be interested in purchasing.
New listings near 1912 Hertford Dr
- Open Sun, 12 to 4pmNew
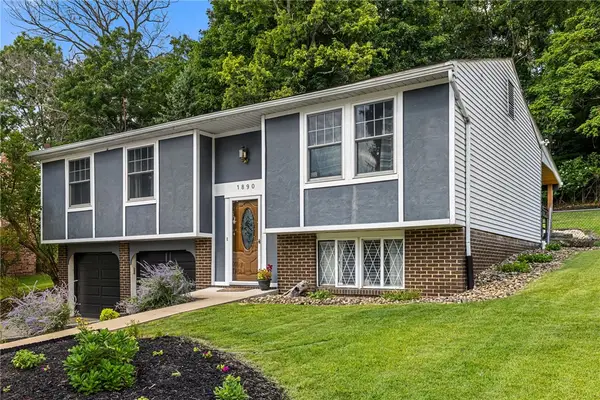 $344,900Active3 beds 1 baths1,534 sq. ft.
1890 Riggs Rd, South Park, PA 15129
MLS# 1768733Listed by: KELLER WILLIAMS REALTY - New
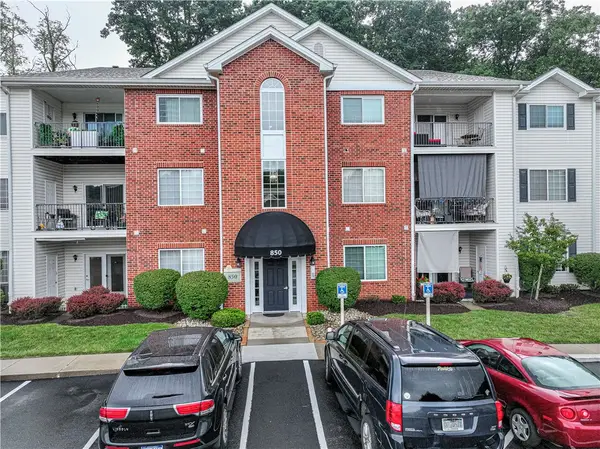 $238,500Active2 beds 2 baths1,152 sq. ft.
850 Hidden Ridge Crt #101, South Park, PA 15129
MLS# 1768039Listed by: COSTA REAL ESTATE LLC - New
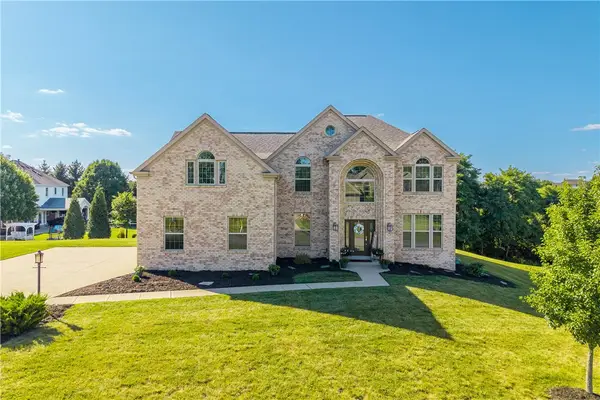 $760,000Active4 beds 4 baths4,064 sq. ft.
280 Palomino Dr, Bethel Park, PA 15102
MLS# 1768163Listed by: BERKSHIRE HATHAWAY THE PREFERRED REALTY - New
 $215,000Active-- beds -- baths
00 Mendip, South Park, PA 15129
MLS# 1767565Listed by: KELLER WILLIAMS STEEL CITY - New
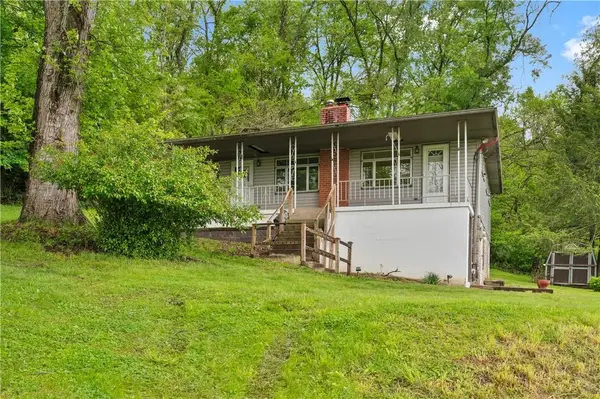 $189,900Active3 beds 1 baths1,054 sq. ft.
3601 Brandis Ave, South Park, PA 15129
MLS# 1768126Listed by: COLDWELL BANKER REALTY - New
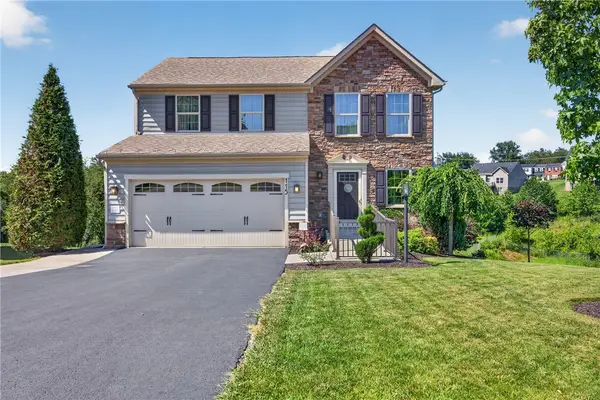 $468,000Active3 beds 4 baths2,122 sq. ft.
115 Marias Way, South Park, PA 15129
MLS# 1767920Listed by: RE/MAX SELECT REALTY 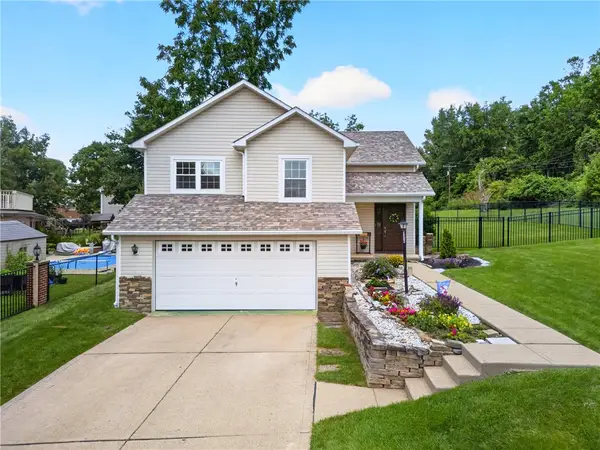 $336,000Pending3 beds 3 baths1,185 sq. ft.
1431 Main Blvd, South Park, PA 15129
MLS# 1767690Listed by: BERKSHIRE HATHAWAY THE PREFERRED REALTY- Open Sun, 12 to 2pmNew
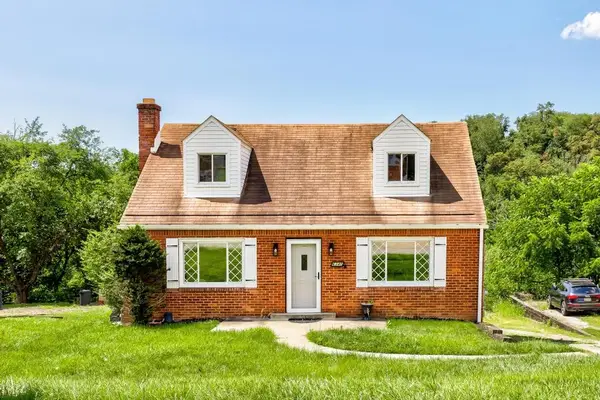 $285,000Active3 beds 2 baths1,403 sq. ft.
6340 Helen St, South Park, PA 15129
MLS# 1767598Listed by: RIVER POINT REALTY, LLC - New
 $249,900Active3 beds 3 baths1,200 sq. ft.
1364 Berryman Ave, South Park, PA 15129
MLS# 1767281Listed by: EXP REALTY LLC


Protect your home and budget from life's surprises with an Assurant Home Warranty, backed by a partner that supports you through every step of homeownership. Explore Plans.
© 2023 - 2026 ERA Franchise Systems LLC. All rights reserved. ERA Franchise Systems LLC fully supports the principles of the Fair Housing Act and the Equal Opportunity Act. ERA, ERA Real Estate powered, and their respective logos are registered service marks of ERA Franchise Systems LLC. Each office is independently owned and operated.