
3013 Penbrook Drive, South Park, PA 15129
Local realty services provided by:ERA Johnson Real Estate, Inc.
Listed by: molly finley
Office: howard hanna real estate services
MLS#:1777287
Source:PA_WPN
Price summary
- Price:$364,900
- Price per sq. ft.:$215.15
- Monthly HOA dues:$80
About this home
Welcome to Summit Station in South Park! Built in 2022, this beautifully maintained 3-bedroom, 2.5-bath, end-unit townhome combines modern finishes, a spacious open layout, and the ease of low-maintenance living. The main level is bright and inviting, with a spacious living room flowing seamlessly into the dining area and kitchen. White cabinetry, granite countertops, stainless steel appliances, subway tile backsplash, and an oversized center island create a natural gathering space for everyday living and entertaining.
Step outside to the rear deck, with stairs leading directly to the yard for easy outdoor access. Upstairs, the owner’s suite features a walk-in closet and private en-suite bath tile shower with enclosure, and double vanity. Two additional bedrooms, a second full bath, and conveniently located upper-level laundry complete the floor.
A 2-car integral garage and flat driveway provides plenty of parking plus an additional room for additional storage. Enjoy access to the Summit Station community pool, clubhouse, and gym. Conveniently located near South Park, shopping, dining, recreation, and everyday amenities!...
Contact an agent
Home facts
- Year built:2022
- Subdivision & Development:Summit Station
- Listing ID #:1777287
- Added:1 day(s) ago
- Updated:October 03, 2026 at 10:04 AM
Rooms and interior
- Bedrooms:3
- Total bathrooms:3
- Full bathrooms:2
- Half bathrooms:1
- Rooms Total:6
- Flooring:Carpet, Tile
- Kitchen Description:Cooktop, Dishwasher, Disposal, Microwave, Refrigerator
- Basement:Yes
- Basement Description:Storage Space
- Living area:1,696 sq. ft.
Heating and cooling
- Cooling:Central Air
- Heating:Gas
- Central air:Yes
Structure and exterior
- Roof:Asphalt
- Year built:2022
- Building area:1,696 sq. ft.
- Lot area:0.06 Acres
- Construction Materials:Frame
Utilities
- Water:Public
Finances and disclosures
- Price:$364,900
- Price per sq. ft.:$215.15
- Tax amount:$6,862
Features and amenities
- Amenities:Some Gas Appliances
Parking
- Total parking spaces:2
- Garage:Yes
 Last Updated October 3, 2026. Information deemed reliable but not guaranteed. Information is provided exclusively for consumers' personal, non-commercial use and may not be used for any purpose other than to identify prospective properties consumers may be interested in purchasing.
New listings near 3013 Penbrook Drive
- New
 $453,320Active4 beds 6 baths2,380 sq. ft.
1001 Peak Dr, South Park, PA 15129
MLS# 1777470Listed by: NEW HOME STAR PENNSYLVANIA, LLC - New
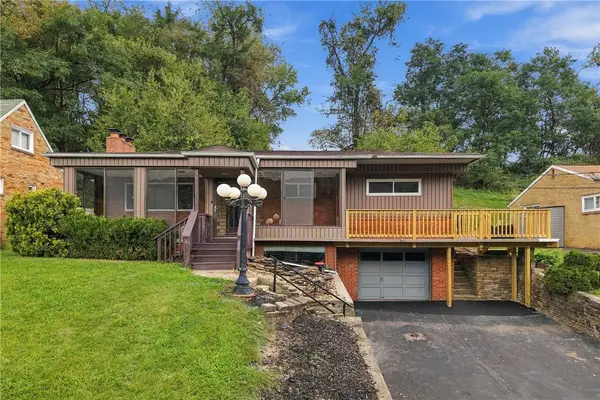 $249,900Active3 beds 2 baths1,396 sq. ft.
1045 Broughton Road, Pittsburgh, PA 15236
MLS# 1777052Listed by: HOWARD HANNA REAL ESTATE SERVICES - Open Sat, 11am to 1pmNew
 $309,000Active3 beds 3 baths1,597 sq. ft.
1548 Berryman Ave, South Park, PA 15129
MLS# 1776648Listed by: RE/MAX REALTY BROKERS - Open Sun, 2 to 4pmNew
 $220,000Active3 beds 2 baths1,296 sq. ft.
3137 Triphammer Rd, South Park, PA 15129
MLS# 1776855Listed by: COLDWELL BANKER REALTY - New
 $435,000Active4 beds 4 baths2,112 sq. ft.
4202 Remington Dr, South Park, PA 15129
MLS# 1776642Listed by: COLDWELL BANKER REALTY - New
 $30,000Active-- beds -- baths
0 Boff St, South Park, PA 15129
MLS# 1776663Listed by: COLDWELL BANKER REALTY - New
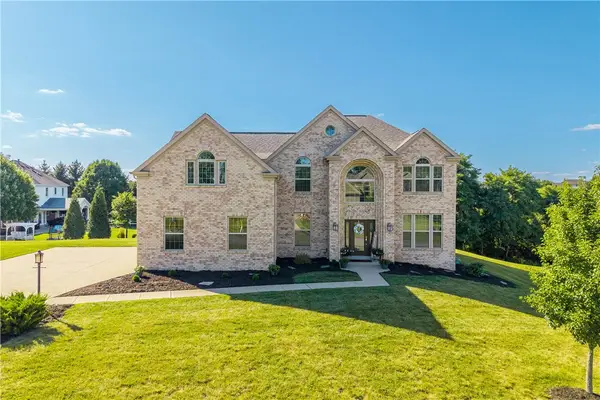 $750,000Active4 beds 4 baths4,064 sq. ft.
280 Palomino Dr, Bethel Park, PA 15102
MLS# 1776517Listed by: BERKSHIRE HATHAWAY THE PREFERRED REALTY - Open Sun, 10am to 12pmNew
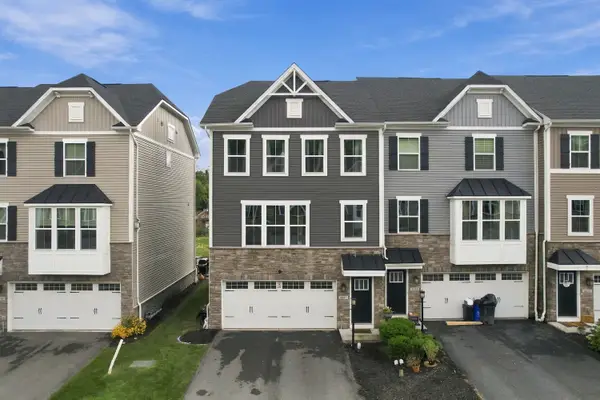 $374,999Active3 beds 3 baths1,712 sq. ft.
4042 Crown Dr, South Park, PA 15129
MLS# 1776066Listed by: HOWARD HANNA REAL ESTATE SERVICES 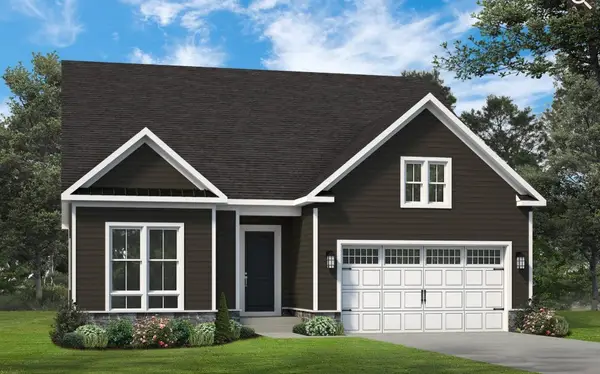 $887,823Active3 beds 4 baths1,994 sq. ft.
246 Oliver Drive, South Park, PA 15129
MLS# 1775417Listed by: FOXLANE HOMES AT PITTSBURGH, LLC


Protect your home and budget from life's surprises with an Assurant Home Warranty, backed by a partner that supports you through every step of homeownership. Explore Plans.
© 2023 - 2026 ERA Franchise Systems LLC. All rights reserved. ERA Franchise Systems LLC fully supports the principles of the Fair Housing Act and the Equal Opportunity Act. ERA, ERA Real Estate powered, and their respective logos are registered service marks of ERA Franchise Systems LLC. Each office is independently owned and operated.