
4009 Crown Dr, South Park, PA 15129
Local realty services provided by:ERA Lechner & Associates, Inc.
Listed by: linda baldini
Office: berkshire hathaway the preferred realty
MLS#:1765009
Source:PA_WPN
Price summary
- Price:$369,900
- Monthly HOA dues:$90
About this home
ENJOY THE PERFECT COMBINATION OF COMFORT, STYLE, AND CONVENIENCE IN THIS TURN KEY TOWNHOUSE ~Featuring an open concept floor plan~ 4Ft Extension on all Levels~ Welcome your guests into the spacious living room that is open to the beautiful light and bright kitchen, with plenty of cabinets and counter space ~You will absolutely love the 11 ft kitchen island and stunning granite counter tops ~The kitchen is fully applianced and offers a dining area that leads you out to a deck to enjoy your morning coffee ~The main floor also has a half bath and an alcove, great for a home office ~The second floor offers a generous primary suite which includes tray ceilings, luxury bathroom, and large walk-in closet upper floor also includes Additional 2 bedrooms, convenient laundry area, and Full Bath ~ 9 ft. Ceilings throughout ~The Lower Level is finished for extra living space and extends out to a patio to enjoy outdoor living and great for entertaining ~Updates Include: professional painted cabinetry, hardware, light fixtures, refinished hardwood staircase, and brand new carpet on 2nd level ~AMPLE SIZE 2 CAR GARAGE ~ PRISTINE CONDITION, AND LOW MAINTENANCE LIFESTYLE. Awesome Location, close to Montour Trail and minutes to the T for an easy commute ~HOA includes lawn care, pool, clubhouse, fitness center, dog grooming station, EV Charging station, and Amazon Lockers ~ SHORT WALK AWAY TO CLUBHOUSE/POOL - END UNIT OFFERS MORE PRIVACY~THIS MOVE-IN READY TOWN HOUSE IS THE PERFECT PLACE TO CALL HOME~...
Contact an agent
Home facts
- Year built:2020
- Subdivision & Development:Sumitt Station
- Listing ID #:1765009
- Added:51 day(s) ago
- Updated:September 07, 2026 at 10:01 AM
Rooms and interior
- Bedrooms:3
- Total bathrooms:3
- Full bathrooms:2
- Half bathrooms:1
- Rooms Total:7
- Flooring:Carpet, Hardwood
- Kitchen Description:Dishwasher, Disposal, Microwave, Refrigerator, Stove
- Basement:Yes
- Basement Description:FInished, Walk Out Access
Heating and cooling
- Cooling:Central Air
- Heating:Gas
- Central air:Yes
Structure and exterior
- Roof:Composition
- Year built:2020
- Lot area:0.1 Acres
- Construction Materials:Stone
Utilities
- Water:Public
Finances and disclosures
- Price:$369,900
- Tax amount:$10,449
Features and amenities
- Laundry features:Dryer, Washer
- Amenities:Screens, Some Gas Appliances, Window Treatments
- Pool features:Pool
Parking
- Total parking spaces:2
- Garage:Yes
 Last Updated September 7, 2026. Information deemed reliable but not guaranteed. Information is provided exclusively for consumers' personal, non-commercial use and may not be used for any purpose other than to identify prospective properties consumers may be interested in purchasing.
New listings near 4009 Crown Dr
- New
 $299,000Active3 beds 2 baths1,629 sq. ft.
1033 Maripat Dr, South Park, PA 15129
MLS# 1773206Listed by: EXP REALTY LLC - New
 $149,000Active2 beds 1 baths832 sq. ft.
3086 Dara Dr, South Park, PA 15129
MLS# 1772856Listed by: REALTY CO LLC 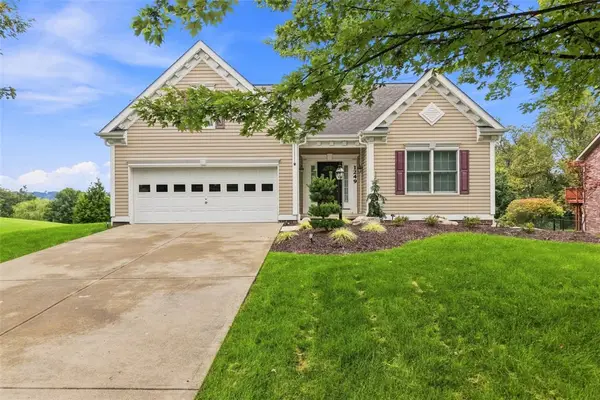 $429,900Pending3 beds 3 baths1,403 sq. ft.
1249 Snee Dr, Pittsburgh, PA 15236
MLS# 1772395Listed by: PIATT SOTHEBY'S INTERNATIONAL REALTY- New
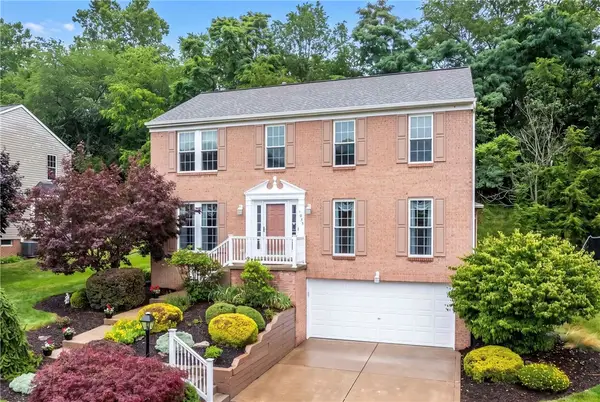 $475,000Active4 beds 3 baths2,136 sq. ft.
1033 Robinwood Dr, South Park, PA 15129
MLS# 1772731Listed by: COLDWELL BANKER REALTY - New
 $456,525Active4 beds 3 baths
1002 Peak Drive, South Park, PA 15129
MLS# 1772096Listed by: NEW HOME STAR PENNSYLVANIA, LLC - New
 $453,320Active4 beds 4 baths
1001 Peak Drive, South Park, PA 15129
MLS# 1772097Listed by: NEW HOME STAR PENNSYLVANIA, LLC - New
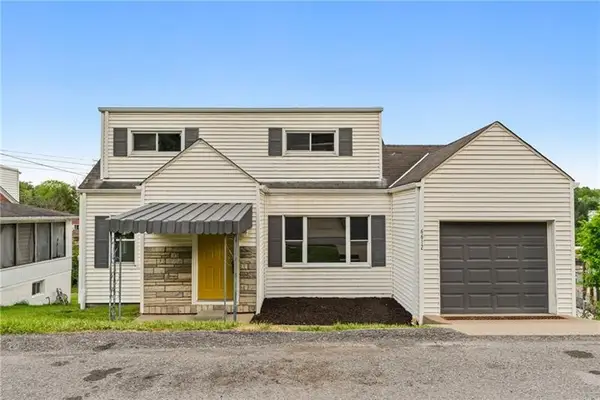 $167,900Active3 beds 2 baths1,204 sq. ft.
6612 Overlook St, South Park, PA 15129
MLS# 1772030Listed by: JANUS REALTY ADVISORS  $249,900Pending3 beds 2 baths1,018 sq. ft.
1296 Snee Dr, Pittsburgh, PA 15236
MLS# 1771961Listed by: HOWARD HANNA REAL ESTATE SERVICES $175,000Pending3 beds 2 baths1,615 sq. ft.
1081 Old Post Rd, South Park, PA 15129
MLS# 1771506Listed by: COLDWELL BANKER REALTY- New
 $675,000Active4 beds 4 baths2,700 sq. ft.
1660 Queens Dr, South Park, PA 15129
MLS# 1771756Listed by: COLDWELL BANKER REALTY


Protect your home and budget from life's surprises with an Assurant Home Warranty, backed by a partner that supports you through every step of homeownership. Explore Plans.
© 2023 - 2026 ERA Franchise Systems LLC. All rights reserved. ERA Franchise Systems LLC fully supports the principles of the Fair Housing Act and the Equal Opportunity Act. ERA, ERA Real Estate powered, and their respective logos are registered service marks of ERA Franchise Systems LLC. Each office is independently owned and operated.