
1559 N 25th Street, South Whitehall, PA 18104
Local realty services provided by:ERA One Source Realty
1559 N 25th Street,South Whitehall Twp, PA 18104
$429,000
- 3 Beds
- 2 Baths
- 1,677 sq. ft.
- Single family
- Active
Listed by: carl j. billera
Office: main street re partners
MLS#:779041
Source:PA_LVAR
Price summary
- Price:$429,000
- Price per sq. ft.:$255.81
About this home
South Whitehall Ranch in great condition and super convenient location. Only one owner and is very well maintained. Spacious living room borders the with wide-open kitchen/dining area and access to the rear patio. First floor family room or office space. Generous size bedrooms and a huge basement with Bilco door access and high ceilings just waiting to be finished to literally almost double the square footage of the home. Check out the very low taxes! Will not disappoint, bring offers today!
Contact an agent
Home facts
- Year built:1992
- Listing ID #:779041
- Added:2 day(s) ago
- Updated:July 02, 2026 at 02:58 PM
Rooms and interior
- Bedrooms:3
- Total bathrooms:2
- Full bathrooms:1
- Half bathrooms:1
- Rooms Total:6
- Flooring:Carpet, Linoleum
- Dining Description:Dining Area
- Kitchen Description:Dishwasher, Electric Oven
- Basement:Yes
- Basement Description:Concrete, Exterior Entry, Full
- Living area:1,677 sq. ft.
Heating and cooling
- Cooling:Central Air
- Heating:Oil
- Central air:Yes
Structure and exterior
- Roof:Asphalt, Fiberglass
- Year built:1992
- Building area:1,677 sq. ft.
- Lot area:0.19 Acres
- Architectural Style:Ranch
- Construction Materials:Brick, Vinyl Siding
- Exterior Features:Patio, Porch
- Foundation Description:Basement
- Levels:1 Story
Utilities
- Water:Public
- Sewer:Public Sewer
Finances and disclosures
- Price:$429,000
- Price per sq. ft.:$255.81
- Tax amount:$4,791
Features and amenities
- Appliances:Dishwasher, Electric Oven, Electric Water Heater, Washer
- Laundry features:Electric Dryer Hookup, Main Level, Washer
Parking
- Parking description:Garage
- Garage:Yes
- Garage spaces:1
New listings near 1559 N 25th Street
- New
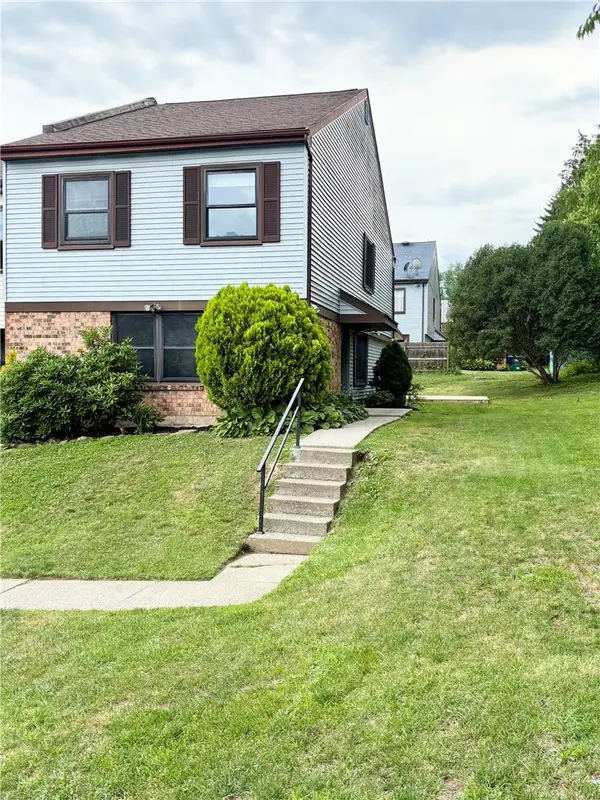 $319,900Active4 beds 3 baths1,908 sq. ft.
1726 Saratoga Court, South Whitehall Twp, PA 18104
MLS# 779767Listed by: RE/MAX UNLIMITED REAL ESTATE - New
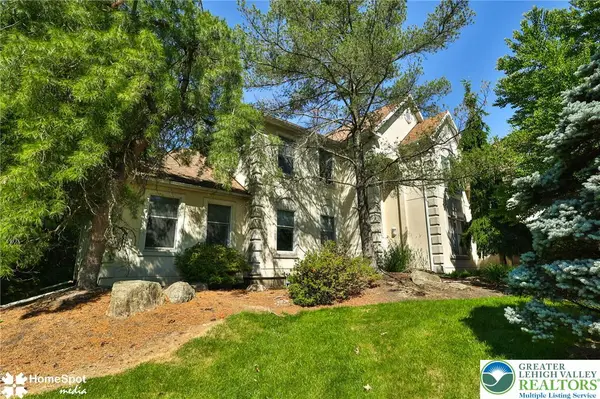 $1,200,000Active5 beds 5 baths6,546 sq. ft.
1614 Penns Crossing, South Whitehall Twp, PA 18104
MLS# 778548Listed by: BHHS REGENCY REAL ESTATE - New
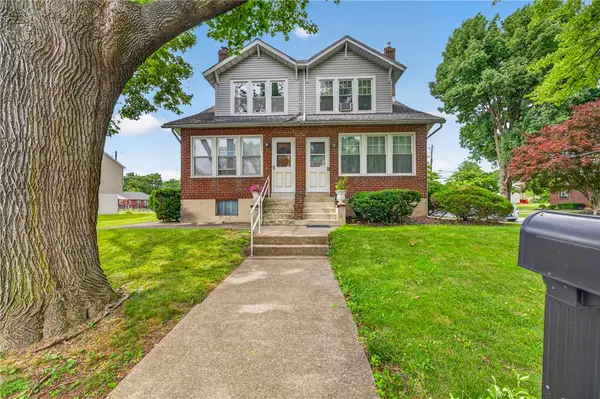 $264,000Active3 beds 2 baths1,862 sq. ft.
2831 W Columbia Street, Allentown City, PA 18104
MLS# 778822Listed by: IRONVALLEY RE OF LEHIGH VALLEY 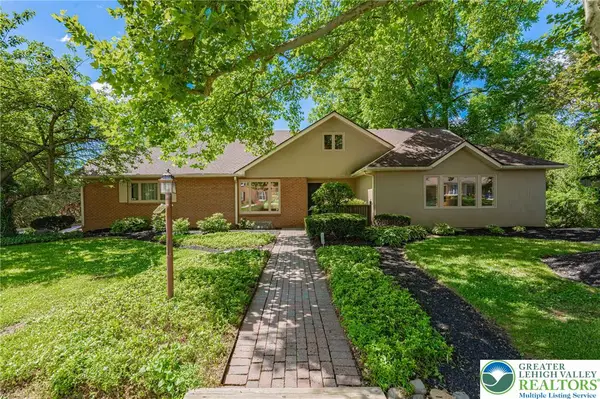 $699,900Active4 beds 5 baths4,628 sq. ft.
3608 Highland Street, South Whitehall Twp, PA 18104
MLS# 779157Listed by: RE/MAX REAL ESTATE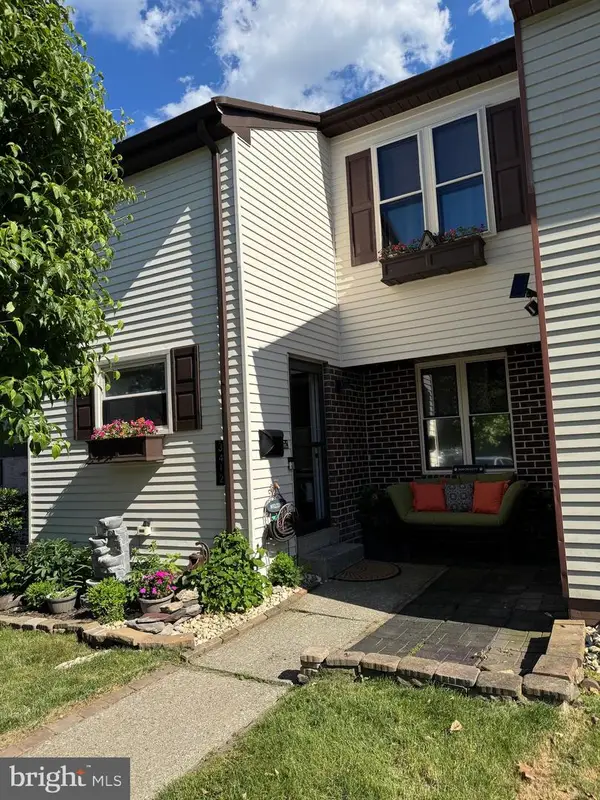 $299,900Pending3 beds 4 baths1,946 sq. ft.
3412 Colonial Ct, ALLENTOWN, PA 18104
MLS# PALH2015912Listed by: BHHS FOX & ROACH - CENTER VALLEY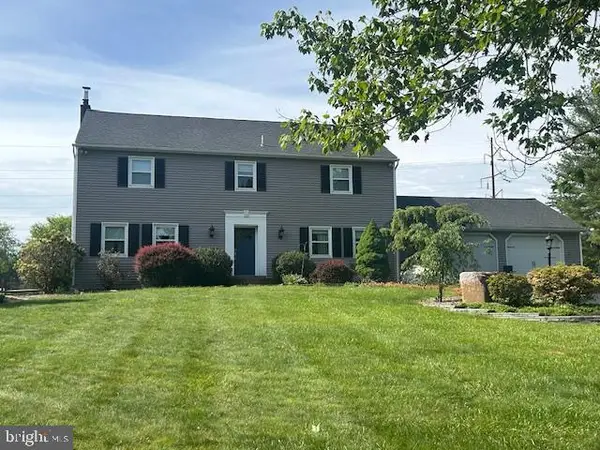 $699,000Active4 beds 3 baths2,992 sq. ft.
4074 Old Sentry Rd, ALLENTOWN, PA 18104
MLS# PALH2015902Listed by: HOWARD HANNA THE FREDERICK GROUP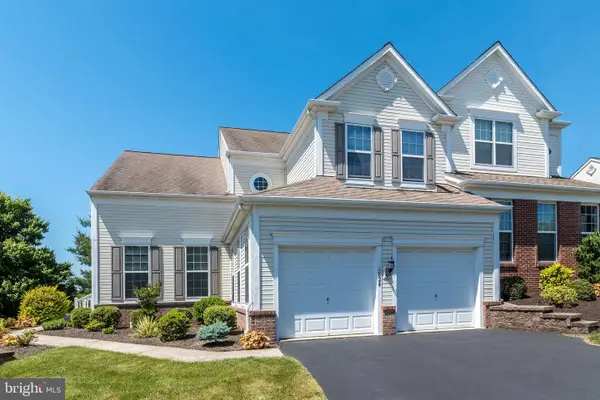 $529,900Active3 beds 3 baths
1824 Emerald Dr, OREFIELD, PA 18069
MLS# PALH2015790Listed by: RE/MAX RELIANCE $280,000Pending3 beds 2 baths1,404 sq. ft.
2030 Lawfer Ave, ALLENTOWN, PA 18104
MLS# PALH2015700Listed by: SERHANT PENNSYLVANIA LLC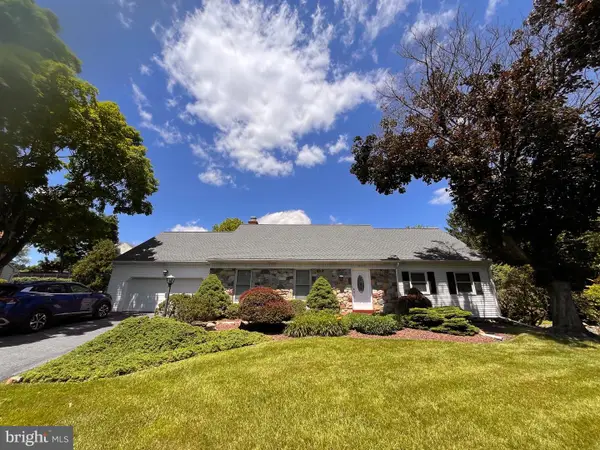 $599,000Pending4 beds 3 baths3,255 sq. ft.
4053 Wedgewood Rd, ALLENTOWN, PA 18104
MLS# PALH2015692Listed by: OCF REALTY LLC - PHILADELPHIA


Protect your home and budget from life's surprises with an Assurant Home Warranty, backed by a partner that supports you through every step of homeownership. Explore Plans.
© 2023 - 2026 ERA Franchise Systems LLC. All rights reserved. ERA Franchise Systems LLC fully supports the principles of the Fair Housing Act and the Equal Opportunity Act. ERA, ERA Real Estate powered, and their respective logos are registered service marks of ERA Franchise Systems LLC. Each office is independently owned and operated.