
1814 Stang Drive, South Whitehall, PA 18104
Local realty services provided by:ERA One Source Realty
1814 Stang Drive,Allentown City, PA 18104
$730,000
- 4 Beds
- 4 Baths
- 3,881 sq. ft.
- Single family
- Active
Listed by: lisa a. conover
Office: keller williams northampton
MLS#:782943
Source:PA_LVAR
Price summary
- Price:$730,000
- Price per sq. ft.:$188.1
- Monthly HOA dues:$318
About this home
An exceptional Whelman floor plan, one of only two in Regency at South Whitehall, offering approximately 2,800 sq. ft. above grade plus 1,081 sq. ft. of finished lower-level living space. Built by Toll Brothers in 2021 and situated on a premium corner homesite, this upgraded home combines first-floor living, flexible multigenerational space, and low-maintenance resort-style amenities.
The main level features a first-floor primary suite with custom walk-in closet and ensuite bath, an additional bedroom and full bath. At the heart of the home is an expanded gourmet kitchen with oversized center island, granite countertops, soft-close cabinetry, gas cooktop with pot filler, updated built-in oven/microwave, and designer lighting. The kitchen opens to the dramatic great room and builder-designed Palm Beach four-season sunroom, complete with motorized remote-controlled blinds.
Additional features include a dedicated laundry/mudroom with custom cabinetry, a versatile upper-level loft, additional bedroom and full bath, and custom closets throughout select bedrooms.
The beautifully finished lower level adds approximately 1,081 sq. ft. of additional living space, including a bedroom, flex room, full bath, expansive recreation/media and game areas, emergency egress, and substantial unfinished storage—ideal for guests, extended family, home offices, fitness, hobbies, or entertainment.
Outdoor living continues on the permitted 12’ x 16’ Trex Transcend deck, complemented by additional HOA-maintained landscaping unique to the corner homesite.
Additional upgrades include a water softener, garage mini-split heating/air conditioning, custom garage shelving, and Reolink security-camera system.
Residents of Regency at South Whitehall enjoy 55+ resort-style living with a clubhouse, fitness center, swimming pool, pickleball and tennis courts, bocce courts, walking paths, lawn care, landscaping, and snow removal. Conveniently located near Wegmans, Hamilton Crossings, medical centers, restaurants, parks, and major highways....
Contact an agent
Home facts
- Year built:2021
- Subdivision & Development:Hills @ Winchester
- Listing ID #:782943
- Added:1 day(s) ago
- Updated:August 20, 2026 at 07:40 PM
Rooms and interior
- Bedrooms:4
- Total bathrooms:4
- Full bathrooms:4
- Rooms Total:9
- Flooring:Carpet, Ceramic Tile, Hardwood, Vinyl
- Dining Description:Breakfast Area, Dining Area, Entrance Foyer
- Kitchen Description:Dishwasher, Microwave, Refrigerator
- Basement:Yes
- Basement Description:Partially Finished, Rec Family Area
- Living area:3,881 sq. ft.
Heating and cooling
- Cooling:Central Air, Ductless
- Heating:Forced Air, Gas
- Central air:Yes
Structure and exterior
- Roof:Asphalt, Fiberglass
- Year built:2021
- Building area:3,881 sq. ft.
- Lot area:0.22 Acres
- Architectural Style:Colonial
- Construction Materials:Stone Veneer, Vinyl Siding
- Exterior Features:Covered, Porch
- Levels:2 Story
Schools
- High school:Parkland Area School District
- Middle school:Parkland Area School District
- Elementary school:Parkland Area School District
Utilities
- Water:Public
- Sewer:Public Sewer
Finances and disclosures
- Price:$730,000
- Price per sq. ft.:$188.1
- Tax amount:$10,997
Features and amenities
- Appliances:Dishwasher, Gas Water Heater, Microwave, Refrigerator, Washer, Water Softener - Owned
- Laundry features:Washer, Washer Hookup
- Amenities:Loft
Parking
- Parking description:Driveway, Garage, Garage Door Opener, Off Street, On Street
- Garage:Yes
- Garage spaces:2
New listings near 1814 Stang Drive
- New
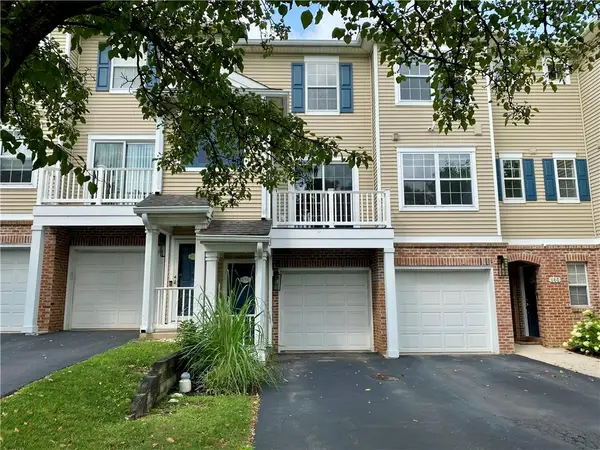 $299,000Active2 beds 3 baths1,366 sq. ft.
856 Nittany Court #C856, South Whitehall Twp, PA 18104
MLS# 782673Listed by: FREEBY LAI REAL ESTATE - New
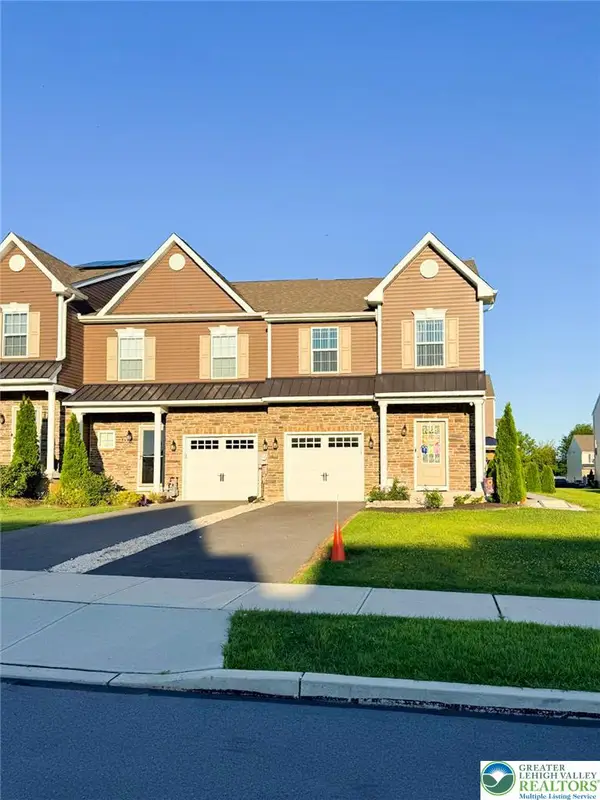 $447,500Active3 beds 4 baths1,690 sq. ft.
1391 Caspian Street, Allentown City, PA 18104
MLS# 782748Listed by: IRONVALLEY RE OF LEHIGH VALLEY - New
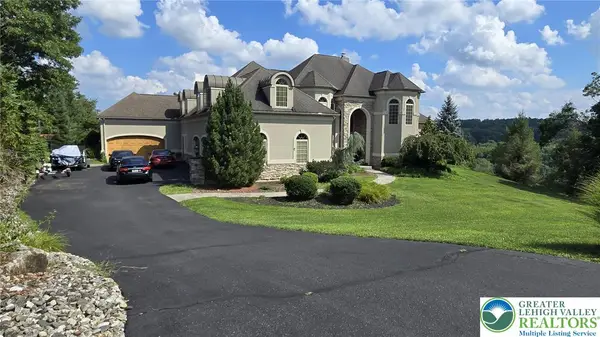 $1,600,000Active7 beds 5 baths7,898 sq. ft.
2707 Apple Valley Circle, South Whitehall Twp, PA 18069
MLS# 782473Listed by: UNITED REALESTATE STRIVE212 LV - New
 $359,000Active3 beds 3 baths1,970 sq. ft.
5275 Chandler Way, South Whitehall Twp, PA 18069
MLS# 782593Listed by: IRONVALLEY RE OF LEHIGH VALLEY - New
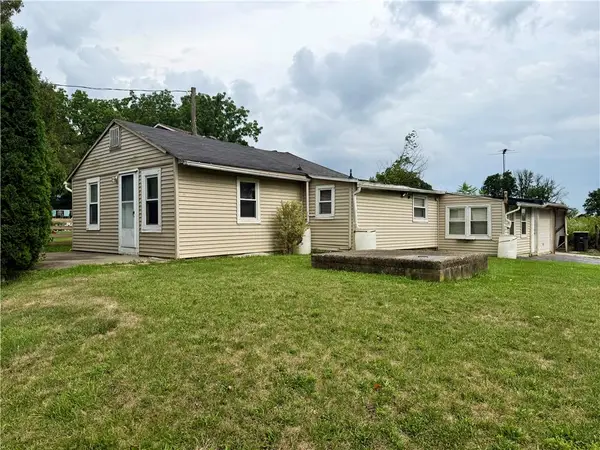 $199,900Active2 beds 1 baths836 sq. ft.
4432 Orefield Road, South Whitehall Twp, PA 18069
MLS# 782471Listed by: BHHS FOX & ROACH - ALLENTOWN 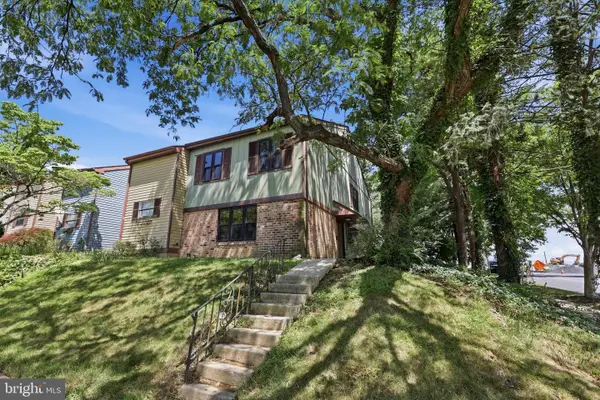 $280,000Pending4 beds 3 baths1,908 sq. ft.
1701 Saratoga Ct, ALLENTOWN, PA 18104
MLS# PALH2016508Listed by: RE/MAX RELIANCE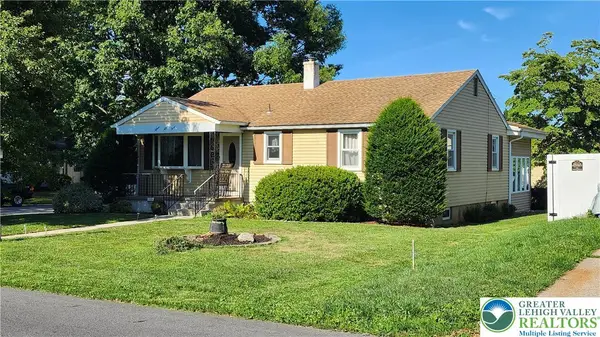 $385,000Active3 beds 2 baths1,940 sq. ft.
1553 N26th Street, Allentown City, PA 18104
MLS# 782139Listed by: IRONVALLEY RE OF LEHIGH VALLEY $397,500Active3 beds 1 baths2,595 sq. ft.
222 N Scenic Street, South Whitehall Twp, PA 18104
MLS# 782041Listed by: IRONVALLEY RE OF LEHIGH VALLEY $529,999Active4 beds 3 baths2,674 sq. ft.
1701 Independence Court, South Whitehall Twp, PA 18104
MLS# 782099Listed by: RE/MAX REAL ESTATE


Protect your home and budget from life's surprises with an Assurant Home Warranty, backed by a partner that supports you through every step of homeownership. Explore Plans.
© 2023 - 2026 ERA Franchise Systems LLC. All rights reserved. ERA Franchise Systems LLC fully supports the principles of the Fair Housing Act and the Equal Opportunity Act. ERA, ERA Real Estate powered, and their respective logos are registered service marks of ERA Franchise Systems LLC. Each office is independently owned and operated.