
1907 N 20th Street, South Whitehall, PA 18104
Local realty services provided by:ERA One Source Realty
1907 N 20th Street,South Whitehall Twp, PA 18104
$460,000
- 3 Beds
- 2 Baths
- 2,310 sq. ft.
- Single family
- Active
Listed by: diane m. davidson
Office: keller williams allentown
MLS#:782130
Source:PA_LVAR
Price summary
- Price:$460,000
- Price per sq. ft.:$199.13
About this home
*~ Beautifully Maintained Home in Parkland School District ~*
Welcome to 1907 North 20th Street, a beautiful South Whitehall Township home located in the desirable Parkland School District! Lovingly maintained by its current owners for the past 38 years, true pride of ownership glows throughout every inch of this home. This expanded bi-level features abundant living space inside and out, situated just moments from the scenic Jordan Creek Parkway and top-rated Kratzer Elementary School.
The main level boasts glowing hardwood floors and ceramic tile throughout. Enjoy a formal living room, dedicated dining room, a cozy family room centered around a brick, wood-burning fireplace, and a fully upgraded kitchen complete with a sunny breakfast room. The kitchen features granite countertops, SS appliances a deep, double bowl black finished sink and abundant pantry space. Down the hall, you will find three comfortable bedrooms and the first of two beautifully updated full bathrooms. All three bedrooms have generous closet space and natural light.
The lower level offers flexible living options, featuring a dedicated workplace area, a second family room space, and the second beautifully updated full bathroom. This lower area can easily be converted into a fourth bedroom or a full in-law suite to suit your needs. Just off the laundry area, an exterior door leads to a bonus unfinished basement space—ready to be transformed into a home gym, private office, or a separate in-law suite. The opportunities are endless!
Step outside to an exterior you won't want to miss! Surrounded by mature landscaping and featuring a low-maintenance, two-tier TREX deck perfect for outdoor relaxing or entertaining. Parking is a breeze thanks to the attached one-car garage and a wide driveway offering off-street parking for two vehicles. Added peace of mind comes with a NEW ROOF installed April 2026!
Showings start at the open house *SATURDAY, AUGUST 15th ~ 12-3PM plus SUNDAY, AUGUST 16th ~ 12 - 2PM*. Plan to visit as soon as possible—this gem won't last long!...
Contact an agent
Home facts
- Year built:1965
- Subdivision & Development:Exclusive Acres
- Listing ID #:782130
- Added:7 day(s) ago
- Updated:August 19, 2026 at 03:01 PM
Rooms and interior
- Bedrooms:3
- Total bathrooms:2
- Full bathrooms:2
- Rooms Total:10
- Flooring:Carpet, Ceramic Tile, Hardwood
- Dining Description:Breakfast Area, Dining Area, Entrance Foyer, Separate Formal Dining Room
- Kitchen Description:Dishwasher, Electric Oven, Electric Range, Microwave, Refrigerator
- Basement:Yes
- Basement Description:Concrete, Daylight, Exterior Entry, Full, Partially Finished, Walk Out Access
- Living area:2,310 sq. ft.
Heating and cooling
- Cooling:Central Air
- Heating:Baseboard, Electric
- Central air:Yes
Structure and exterior
- Roof:Composition
- Year built:1965
- Building area:2,310 sq. ft.
- Lot area:0.21 Acres
- Lot Features:Flat
- Architectural Style:BiLevel
- Construction Materials:Vinyl Siding, Wood Siding
- Exterior Features:Balcony, Deck, Patio, Porch
- Foundation Description:Basement, Block
- Levels:2 Story
Schools
- High school:Parkland HS
- Middle school:Orefield MS
- Elementary school:Kratzer Elementary
Utilities
- Water:Public
- Sewer:Public Sewer
Finances and disclosures
- Price:$460,000
- Price per sq. ft.:$199.13
- Tax amount:$5,433
Features and amenities
- Appliances:Dishwasher, Electric Oven, Electric Water Heater, Microwave, Refrigerator, Washer
- Laundry features:Electric Dryer Hookup, Lower Level, Washer, Washer Hookup
Parking
- Parking description:Driveway, Garage, Garage Door Opener, Off Street, On Street
- Garage:Yes
- Garage spaces:1
New listings near 1907 N 20th Street
- New
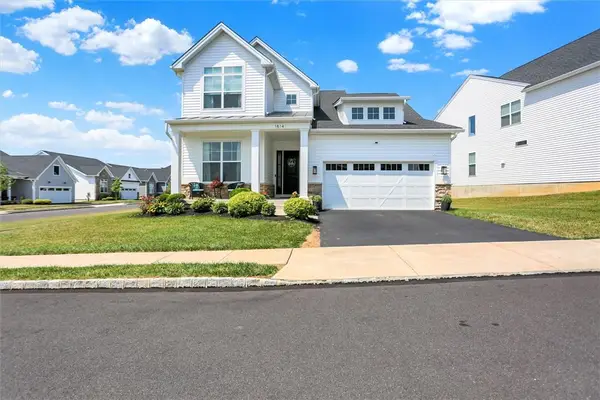 $730,000Active2 beds 4 baths3,881 sq. ft.
1814 Stang Drive, Allentown City, PA 18104
MLS# 782943Listed by: KELLER WILLIAMS NORTHAMPTON - New
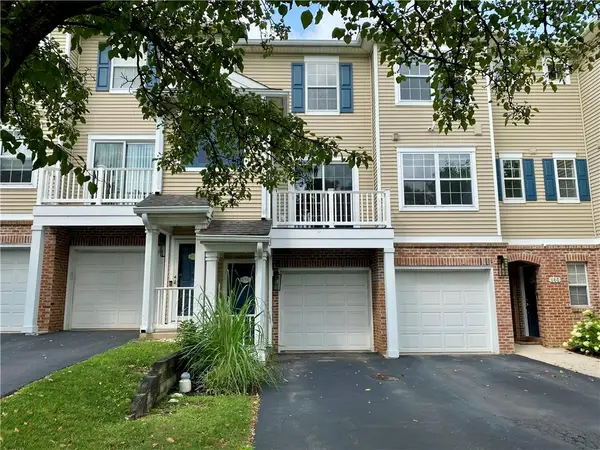 $299,000Active2 beds 3 baths1,366 sq. ft.
856 Nittany Court #C856, South Whitehall Twp, PA 18104
MLS# 782673Listed by: FREEBY LAI REAL ESTATE - New
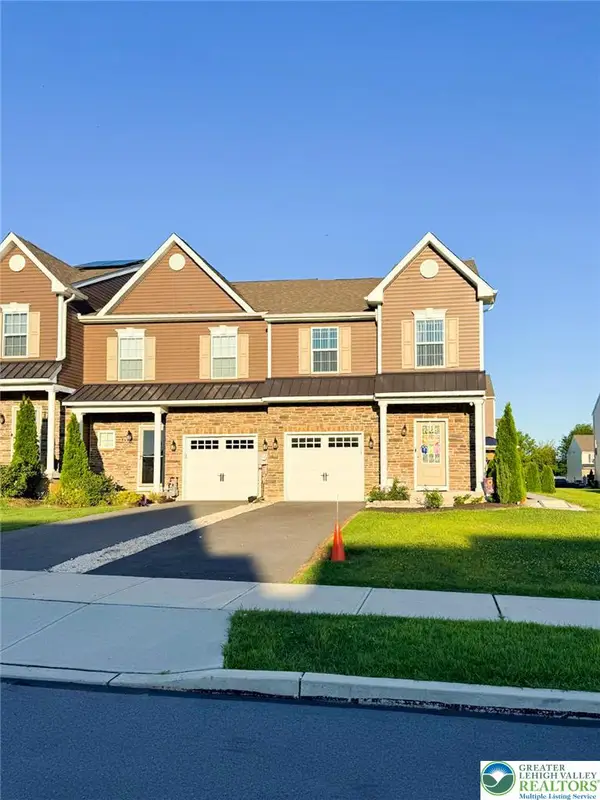 $447,500Active3 beds 4 baths1,690 sq. ft.
1391 Caspian Street, Allentown City, PA 18104
MLS# 782748Listed by: IRONVALLEY RE OF LEHIGH VALLEY - New
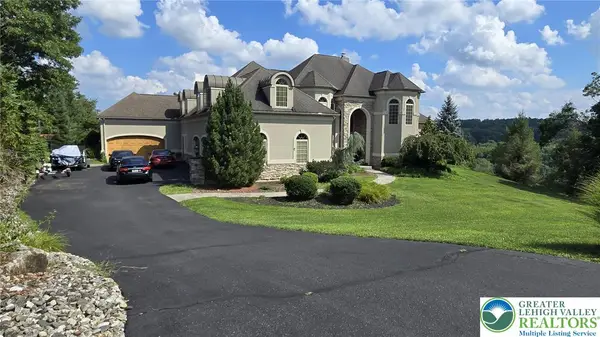 $1,600,000Active7 beds 5 baths7,898 sq. ft.
2707 Apple Valley Circle, South Whitehall Twp, PA 18069
MLS# 782473Listed by: UNITED REALESTATE STRIVE212 LV - New
 $365,000Active3 beds 3 baths1,970 sq. ft.
5275 Chandler Way, South Whitehall Twp, PA 18069
MLS# 782593Listed by: IRONVALLEY RE OF LEHIGH VALLEY - New
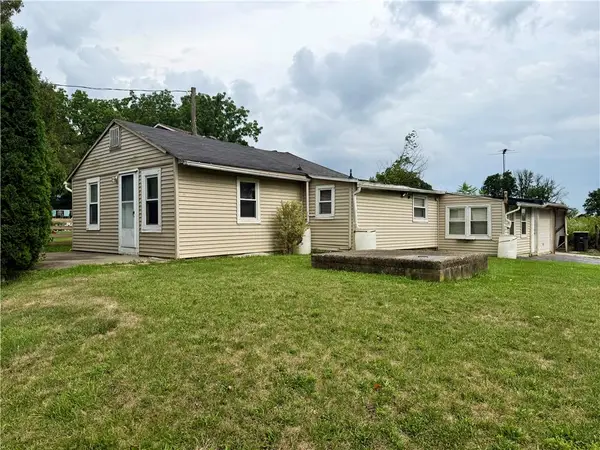 $199,900Active2 beds 1 baths836 sq. ft.
4432 Orefield Road, South Whitehall Twp, PA 18069
MLS# 782471Listed by: BHHS FOX & ROACH - ALLENTOWN 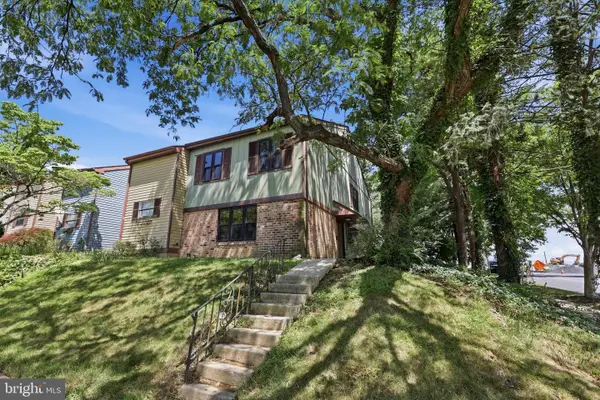 $280,000Pending4 beds 3 baths1,908 sq. ft.
1701 Saratoga Ct, ALLENTOWN, PA 18104
MLS# PALH2016508Listed by: RE/MAX RELIANCE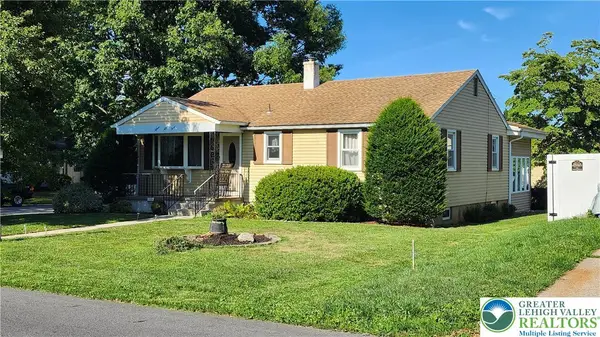 $385,000Active3 beds 2 baths1,940 sq. ft.
1553 N26th Street, Allentown City, PA 18104
MLS# 782139Listed by: IRONVALLEY RE OF LEHIGH VALLEY $397,500Active3 beds 1 baths2,595 sq. ft.
222 N Scenic Street, South Whitehall Twp, PA 18104
MLS# 782041Listed by: IRONVALLEY RE OF LEHIGH VALLEY


Protect your home and budget from life's surprises with an Assurant Home Warranty, backed by a partner that supports you through every step of homeownership. Explore Plans.
© 2023 - 2026 ERA Franchise Systems LLC. All rights reserved. ERA Franchise Systems LLC fully supports the principles of the Fair Housing Act and the Equal Opportunity Act. ERA, ERA Real Estate powered, and their respective logos are registered service marks of ERA Franchise Systems LLC. Each office is independently owned and operated.