
4091 Daubert Drive, South Whitehall, PA 18104
Local realty services provided by:ERA One Source Realty
4091 Daubert Drive,South Whitehall Twp, PA 18104
$550,000
- 2 Beds
- 2 Baths
- 2,027 sq. ft.
- Single family
- Active
Upcoming open houses
- Sat, Nov 2111:00 am - 02:00 pm
- Sun, Nov 2212:00 pm - 02:00 pm
Listed by: patricia a. wright
Office: bhgre valley partners - emmaus
MLS#:788154
Source:PA_LVAR
Price summary
- Price:$550,000
- Price per sq. ft.:$271.34
- Monthly HOA dues:$318
About this home
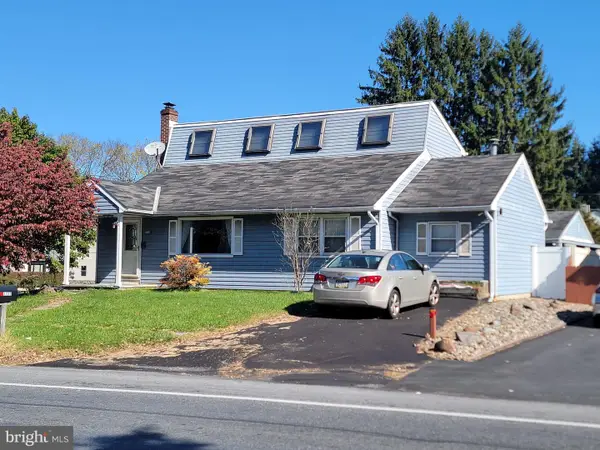
Welcome to 4091 Daubert Drive, a well-maintained carriage home in the 55+ community of Regency at South Whitehall. Built in 2022, this exceptional home offers easy first-floor living with an open layout that connects the gourmet kitchen and center island to the inviting living room and dining area.
The main-level master bedroom suite features a spacious walk-in closet designed by California Closets and a full luxury bath. A second primary bedroom, another full bath, and a combined laundry room and mudroom (right off the 2 car garage entrance) completes the first floor. Upstairs, the finished loft offers flexible space for a home office, hobbies, or overnight guests, along with a separate, generously sized storage area. As a BONUS, the clubhouse is right across the street and community amenities include a fitness center, outdoor pool, and sports courts. This home's location is prime because it's close to major routes, restaurants, shopping, and hospitals. Come see for yourself what makes this home and location truly a gem!...
Contact an agent
Home facts
- Year built:2022
- Subdivision & Development:Hills @ Winchester
- Listing ID #:788154
- Added:1 day(s) ago
- Updated:November 20, 2026 at 04:36 PM
Rooms and interior
- Bedrooms:2
- Total bathrooms:2
- Full bathrooms:2
- Rooms Total:6
- Flooring:Carpet, Ceramic Tile, Engineered Hardwood
- Dining Description:Dining Area, Separate Formal Dining Room
- Kitchen Description:Dishwasher, Disposal, Electric Oven, Gas Cooktop, Microwave, Refrigerator
- Basement Description:Slab
- Living area:2,027 sq. ft.
Heating and cooling
- Cooling:Central Air
- Heating:Gas
- Central air:Yes
Structure and exterior
- Roof:Asphalt, Fiberglass
- Year built:2022
- Building area:2,027 sq. ft.
- Lot area:0.12 Acres
- Architectural Style:Farmhouse
- Construction Materials:Blown In Insulation, Stone Veneer, Vinyl Siding
- Exterior Features:Porch
- Foundation Description:Slab
- Levels:1 Story
Schools
- High school:Parkland High School
- Middle school:Orefield Middle School
- Elementary school:Kratzer Elementary School
Utilities
- Water:Public
- Sewer:Public Sewer
Finances and disclosures
- Price:$550,000
- Price per sq. ft.:$271.34
- Tax amount:$6,998
Features and amenities
- Appliances:Dishwasher, Disposal, Electric Oven, Gas Cooktop, Gas Water Heater, Microwave, Refrigerator, Washer
- Laundry features:Washer
- Amenities:Loft
Parking
- Parking description:Garage, Garage Door Opener
- Garage:Yes
- Garage spaces:2
New listings near 4091 Daubert Drive
- Coming Soon
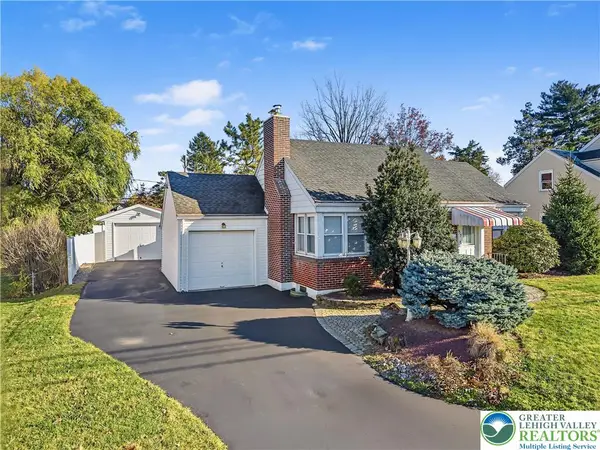 $319,900Coming Soon2 beds 2 baths1,150 sq. ft.
517 Parkway Road, South Whitehall Twp, PA 18104
MLS# 787682Listed by: RE/MAX REAL ESTATE - Open Sat, 11am to 2pmNew
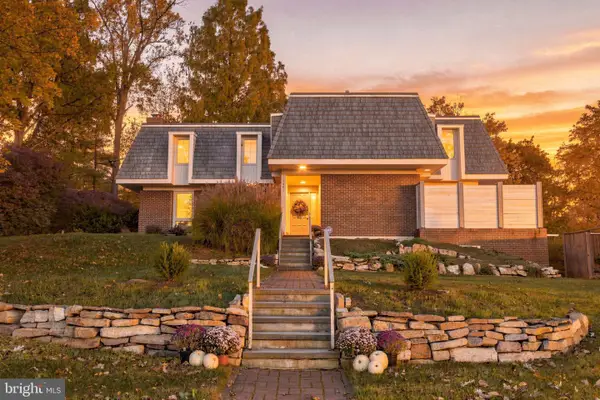 $599,900Active4 beds 4 baths3,200 sq. ft.
1401 N 40th St, ALLENTOWN, PA 18104
MLS# PALH2017480Listed by: BETTER HOMES AND GARDENS REAL ESTATE VALLEY PARTNERS - New
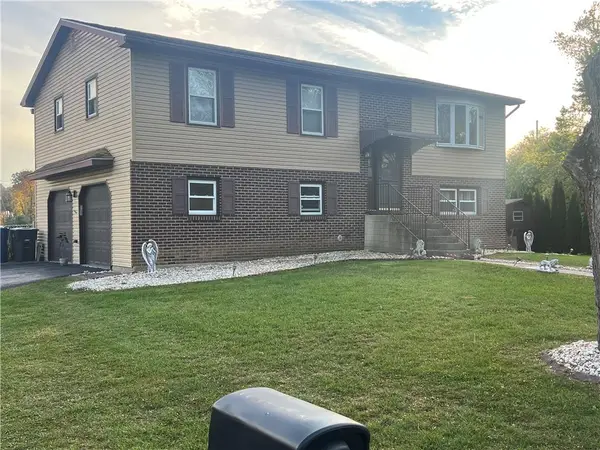 $485,000Active4 beds 2 baths1,848 sq. ft.
1943 Pierce Drive, South Whitehall Twp, PA 18052
MLS# 787664Listed by: HARVEY Z RAAD REAL ESTATE - New
 $314,900Active3 beds 3 baths1,728 sq. ft.
1363 N 21st St, ALLENTOWN, PA 18104
MLS# PALH2017420Listed by: KELLER WILLIAMS REAL ESTATE - BETHLEHEM  $299,000Active3 beds 2 baths2,116 sq. ft.
3346 Kingston Place, South Whitehall Twp, PA 18104
MLS# 786666Listed by: COLDWELL BANKER HEARTHSIDE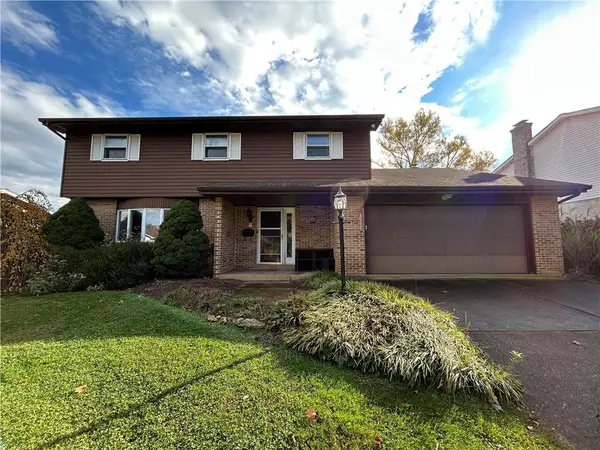 $559,900Active4 beds 3 baths3,042 sq. ft.
2912 Fairmont, South Whitehall Twp, PA 18104
MLS# 787367Listed by: SETTON REALTY- Open Sun, 1 to 3pm
 $325,000Active3 beds 3 baths2,226 sq. ft.
1723 N 18th St, ALLENTOWN, PA 18104
MLS# PALH2017302Listed by: SPRINGER REALTY GROUP  $549,900Active3 beds 4 baths3,496 sq. ft.
1884 Emerald Dr, OREFIELD, PA 18069
MLS# PALH2017284Listed by: SERHANT PENNSYLVANIA LLC- Open Sat, 11am to 2pm
 $599,900Active4 beds 4 baths3,200 sq. ft.
1401 N 40th Street, Allentown City, PA 18104
MLS# 786771Listed by: BHGRE VALLEY PARTNERS - EMMAUS


Protect your home and budget from life's surprises with an Assurant Home Warranty, backed by a partner that supports you through every step of homeownership. Explore Plans.
© 2023 - 2026 ERA Franchise Systems LLC. All rights reserved. ERA Franchise Systems LLC fully supports the principles of the Fair Housing Act and the Equal Opportunity Act. ERA, ERA Real Estate powered, and their respective logos are registered service marks of ERA Franchise Systems LLC. Each office is independently owned and operated.