
1001 Jeffrey Dr, Southampton, PA 18966
Local realty services provided by:ERA Liberty Realty
1001 Jeffrey Dr,Southampton, PA 18966
$499,900
- 2 Beds
- 2 Baths
- 1,200 sq. ft.
- Single family
- Pending
Listed by: francisco neto
Office: re/max one realty
MLS#:PABU2126532
Source:BRIGHTMLS
Price summary
- Price:$499,900
- Price per sq. ft.:$416.58
About this home
Welcome to 1001 Jeffrey Drive, a beautifully maintained single-story rancher home in desirable Upper Southampton Township.
Originally designed as a three-bedroom home, the current owners converted it into a spacious two-bedroom layout to create an oversized primary bedroom. The home could easily be converted back to a three-bedroom configuration if desired.
As you enter, you are welcomed by an open-concept floor plan featuring a bright living room, dining area, and an updated kitchen with stainless steel appliances. There is also a convenient half bath and access to the former garage, which has been converted into a functional storage and laundry area.
A sliding glass door from the dining room leads to a large covered concrete patio overlooking the spacious, fully fenced backyard—an ideal setting for outdoor living, relaxing, and entertaining family and friends.
The hallway leads to the private bedroom and full bath area, separated from the main living and entertaining spaces.
For added peace of mind, the home is equipped with a Generac whole-house generator.
This move-in-ready home offers a great location, has been exceptionally well maintained, and is easy to show. Schedule your private tour today!...
Contact an agent
Home facts
- Year built:1955
- Subdivision & Development:LATIMER FARMS
- Listing ID #:PABU2126532
- Added:54 day(s) ago
- Updated:September 07, 2026 at 08:07 AM
Rooms and interior
- Bedrooms:2
- Total bathrooms:2
- Full bathrooms:1
- Half bathrooms:1
- Living area:1,200 sq. ft.
Heating and cooling
- Cooling:Central A/C
- Heating:Forced Air, Natural Gas
Structure and exterior
- Year built:1955
- Building area:1,200 sq. ft.
- Lot area:0.23 Acres
- Architectural Style:Ranch/Rambler
- Construction Materials:Frame
- Foundation Description:Slab
- Levels:1 Story
Utilities
- Water:Public
- Sewer:Public Sewer
Finances and disclosures
- Price:$499,900
- Price per sq. ft.:$416.58
- Tax amount:$4,783 (2025)
New listings near 1001 Jeffrey Dr
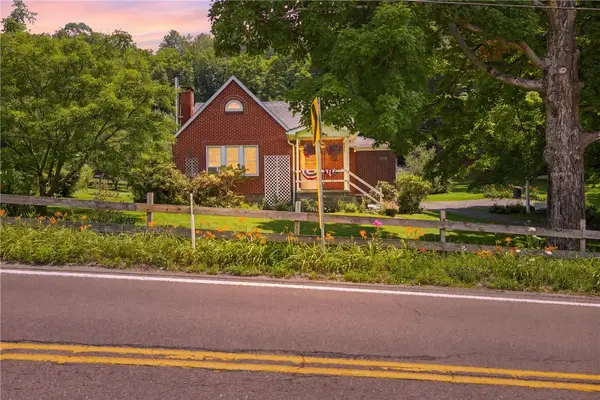 $189,000Pending3 beds 2 baths
6490 Cumberland Highway, Meyersdale, PA 15552
MLS# 1765922Listed by: BERKSHIRE HATHAWAY THE PREFERRED REALTY
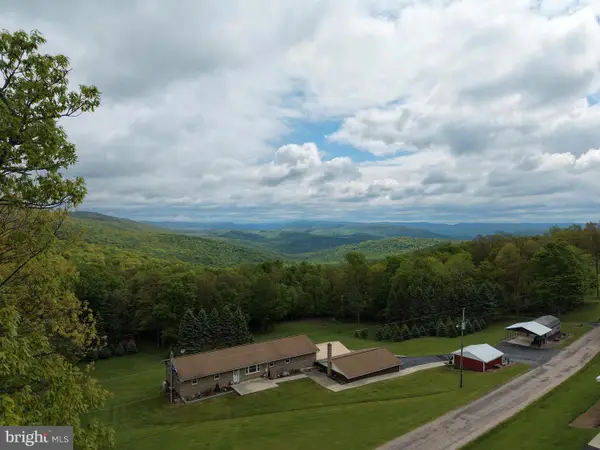 $299,000Pending3 beds 2 baths2,200 sq. ft.
Tract 1: 2.76+/- Acres At 230 Grandview Dr, HYNDMAN, PA 15545
MLS# PASS2000320Listed by: HURLEY REAL ESTATE & AUCTIONS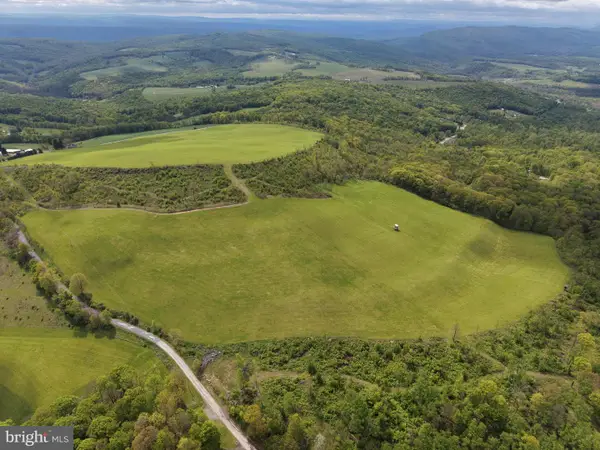 $399,000Pending48.25 Acres
Tract 3: 48.25+/- Acres Grandview Dr, HYNDMAN, PA 15545
MLS# PASS2000324Listed by: HURLEY REAL ESTATE & AUCTIONS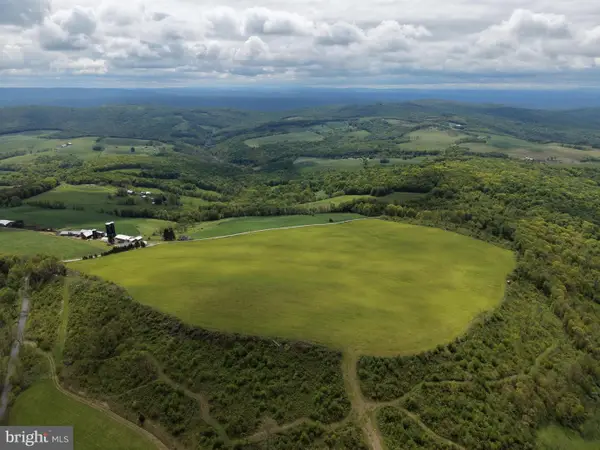 $499,000Pending58.63 Acres
Tract 4: 58.63+/- Acres Grandview Dr, HYNDMAN, PA 15545
MLS# PASS2000326Listed by: HURLEY REAL ESTATE & AUCTIONS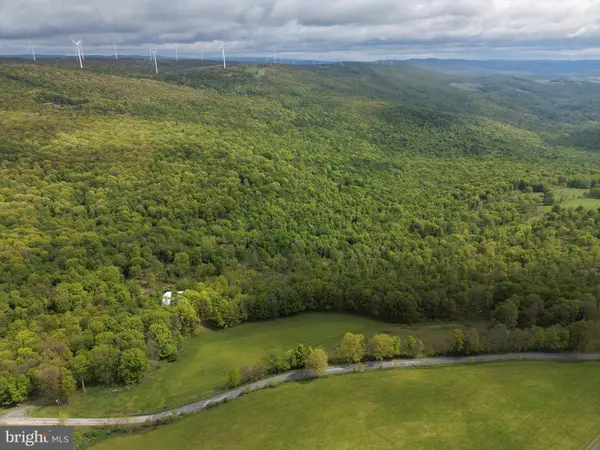 $499,000Pending105.26 Acres
Tract 5: 105.26+/- Acres Grandview Dr, HYNDMAN, PA 15545
MLS# PASS2000328Listed by: HURLEY REAL ESTATE & AUCTIONS


Protect your home and budget from life's surprises with an Assurant Home Warranty, backed by a partner that supports you through every step of homeownership. Explore Plans.
© 2023 - 2026 ERA Franchise Systems LLC. All rights reserved. ERA Franchise Systems LLC fully supports the principles of the Fair Housing Act and the Equal Opportunity Act. ERA, ERA Real Estate powered, and their respective logos are registered service marks of ERA Franchise Systems LLC. Each office is independently owned and operated.